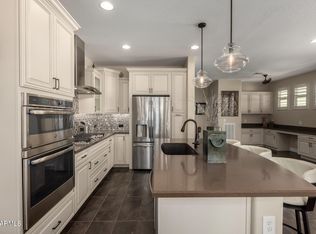
You must see this 2 bedroom 2 bath Lock & Leave - Low maintenance Townhouse - The HOA maintains front /back landscaping. You are left to enjoy Country Club style living at its best w/countless amenities in this Beautiful Gated Resort. Encanterra Features 4 Pools & htd Spa -GOLF- Tennis & Pickleball Courts - A great Workout Facility- Inviting Lakes -5 Community Restaurants and much much more. Open concept is at the heart of the home w/expansive Great Room-Dining Nook & Gourmet Kitchen; which features Large Island w/Quartz Counters, Stainless Steel Appliances. Host can serve meals, Entertain and stay part of the action. Enjoy a split Master Suite w/Designer upgrades. The Front Office Cove keeps work separate. 12x24 design set Tile throughout. Relax on your private covered patio.
For sale
$410,000
810 E VERDE Boulevard, Queen Creek, AZ 85140
2beds
1,321sqft
Townhouse
Built in 2016
3,199 Square Feet Lot
$-- Zestimate®
$310/sqft
$639/mo HOA
What's special
- 172 days
- 98
- 3
Zillow last checked:
Listing updated:
Listed by:
Sheila James 480-250-2810,
Arizona Choice Realty
Source: ARMLS,MLS#: 7067111
Facts & features
Interior
Bedrooms & bathrooms
- Bedrooms: 2
- Bathrooms: 2
- Full bathrooms: 2
Heating
- Forced Air, Natural Gas
Cooling
- Gas, Central Air, Ceiling Fan(s), ENERGY STAR Qualified Equipment, Programmable Thmstat
Appliances
- Included: Washer/Dryer Stacked, Water Softener Owned, Built-in Microwave, Dishwasher, Disposal, Gas Range
- Laundry: Inside
Features
- Quartz Countertops, High Speed Internet, Double Vanity, Breakfast Bar, 9+ Flat Ceilings, Kitchen Island, Pantry, 3/4 Bath Master Bdrm
- Flooring: Carpet, Tile
- Windows: Screens, Low Emissivity Windows, Double Pane Windows
- Has basement: No
- Has fireplace: No
- Common walls with other units/homes: 1 Common Wall
Interior area
- Total structure area: 1,321
- Total interior livable area: 1,321 sqft
Property
Parking
- Total spaces: 4
- Parking features: Attached, Garage Door Opener, Direct Access
- Attached garage spaces: 2
- Uncovered spaces: 2
Features
- Stories: 1
- Patio & porch: Covered, Patio
- Spa features: None
- Fencing: Back Yard,Block,Partial
Lot
- Size: 3,199 Square Feet
- Features: North/South Exposure, Sprinklers In Front, Desert Front, Gravel/Stone Front, Gravel/Stone Back, Auto Timer H2O Front, Auto Timer H2O Back
Details
- Parcel number: 10955183
Construction
Type & style
- Home type: Townhouse
- Architectural style: Contemporary
- Property subtype: Townhouse
- Attached to another structure: Yes
Materials
- Stucco, Wood Frame, Painted
- Roof: Tile
Condition
- Year built: 2016
Details
- Builder name: SHEA HOMES
Utilities & green energy
- Sewer: Public Sewer
- Water: City Water
- Utilities for property: Phone Connected
Community & HOA
Community
- Features: Pool, Golf, Pickleball, Lake, Gated, Community Spa Htd, Community Media Room, Guarded Entry, Concierge, Tennis Court(s), Biking/Walking Path, Fitness Center
- Security: Security System Owned, Security Guard
- Subdivision: Encanterra
HOA
- Has HOA: Yes
- Services included: Maintenance Grounds, Street Maint, Front Yard Maint, Maintenance Exterior
- HOA fee: $1,918 quarterly
- HOA name: Encanterra
- HOA phone: 602-967-9191
Location
- Region: San Tan Valley
Financial & listing details
- Price per square foot: $310/sqft
- Tax assessed value: $333,233
- Annual tax amount: $2,314
- Date on market: 3/20/2026
- Cumulative days on market: 163 days
- Listing terms: Cash,Conventional,FHA,VA Loan
- Ownership: Fee Simple
Estimated market value
Not available
Estimated sales range
Not available
Not available
Price history
| Date | Event | Price |
|---|---|---|
| 8/15/2026 | Listed for sale | $410,000$310/sqft |
Source:  ARMLS #7067111 Report a problem ARMLS #7067111 Report a problem | ||
| 8/1/2026 | Listing removed | $410,000$310/sqft |
Source: ARMLS #6999492 Report a problem | ||
| 4/27/2026 | Price change | $410,000-1.2%$310/sqft |
Source: ARMLS #6999492 Report a problem | ||
| 3/17/2026 | Listed for sale | $415,000+93.9%$314/sqft |
Source: ARMLS #6999492 Report a problem | ||
| 4/28/2017 | Sold | $213,973$162/sqft |
Source: Public Record Report a problem | ||
Public tax history
| Year | Property taxes | Tax assessment |
|---|---|---|
| 2026 | $2,314 +1.4% | $33,323 +0.6% |
| 2025 | $2,282 +0.3% | $33,111 -9.3% |
| 2024 | $2,275 +0.1% | $36,519 +15.3% |
| 2023 | $2,273 -4.9% | $31,676 -4.8% |
| 2022 | $2,391 +4.4% | $33,290 +8.3% |
| 2021 | $2,289 +22.1% | $30,729 +1.2% |
| 2020 | $1,875 +6.8% | $30,367 +57.3% |
| 2019 | $1,755 +222.1% | $19,304 -1.9% |
| 2018 | $545 | $19,687 |
Find assessor info on the county website
Monthly payment
Est. payment
Payment breakdown
Explore the cost of this home by adjusting the details. Changes won't be saved.Climate risks
Neighborhood: 85140
Nearby schools
Schools provided by the listing agent
- Elementary: Ellsworth Elementary School
- Middle: J. O. Combs Middle School
- High: Combs High School
- District: J O Combs Unified School District
Source: ARMLS. This data may not be complete. We recommend contacting the local school district to confirm school assignments for this home.
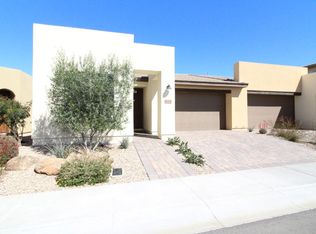
- $373,0002 bd2 ba1.3k sqft824 E Verde Blvd, San Tan Valley, AZ 85140Off Market
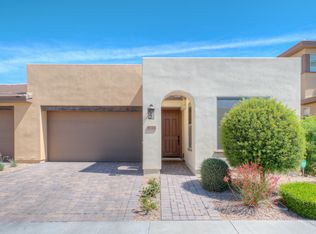
- $406,0002 bd2 ba1.3k sqft796 E Verde Blvd, Queen Creek, AZ 85140Off Market

- $372,3002 bd2 ba1.3k sqft836 E Verde Blvd, San Tan Valley, AZ 85140Off Market
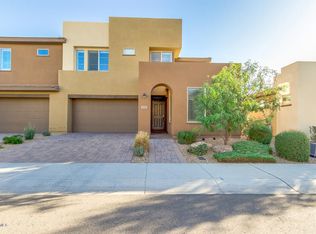
- $440,9003 bd3 ba2.1k sqft835 E Silversword Ln, Queen Creek, AZ 85140Off Market
Similar homes
- $439,0002 bd2 ba1.3k sqft943 E COBBLE STONE Drive, Queen Creek, AZ 85140For Sale
 MLS ID #6924352, Christos Catsouras, RE/MAX Fine Properties. ARMLS
 - $415,0003 bd2 ba1.7k sqft586 E CHELSEA Drive, San Tan Valley, AZ 85140For Sale
 MLS ID #7072643, Melissa Rush, Real Broker. ARMLS
 - $410,0002 bd2 ba1.2k sqft762 E LADDOOS Avenue, Queen Creek, AZ 85140For Sale
 MLS ID #7016970, Josiah Miller, West USA Realty. ARMLS
 - $440,0002 bd2 ba1.5k sqft292 E LAS PUERTAS Lane, Queen Creek, AZ 85140For Sale
 MLS ID #7029690, Mark Newman, Realty ONE Group. ARMLS
