Highly Upgraded St Tropez model. Great Room Floorplan with Open Kitchen. Featuring Granite Island, Backsplash, Stainless appliances Gas Cooktop with Chefs Hood backsplash and custom lighting throughout. Split Master bedroom floorplan with granite dual vanities, Walkin shower and Walkin closet with electric blinds. Back yard has private fully shaded covered patio, brick pavers, gas fireplace, artificial grass F/B, ceiling fan and TV Set up, no neighbor behind your home. Small desk area off of Family Room, crown molding, custom paint, large tile floors, custom front iron door and upgraded lighting throughout the home. Amazing Guard Gated Golf Community with Pools and Spas, Workout Facility, Tennis, Pickleball, Clubhouse, Restaurants and Concierge. Dining table and chairs included with sale of home.
For sale
$449,900
88 E ATOLE Court, Queen Creek, AZ 85140
2beds
1,433sqft
:
Get pre-qualifiedN/A
Single Family Residence
Built in 2016
5,776 Square Feet Lot
$-- Zestimate®
$314/sqft
$515/mo HOA
What's special
Brick paversSplit master bedroom floorplanCustom paintCustom lighting throughoutGranite islandCrown moldingCustom front iron door
- 123 days |
- 162 |
- 16 |
Zillow last checked:
Listing updated:
Listed by:
Carol A. Royse 480-797-2724,
Your Home Sold Guaranteed Realty,
Eric R Middlebrook 480-797-2701,
Your Home Sold Guaranteed Realty
Source: ARMLS,MLS#: 7010047
Facts & features
Interior
Bedrooms & bathrooms
- Bedrooms: 2
- Bathrooms: 2
- Full bathrooms: 2
Heating
- Natural Gas, Ceiling
Cooling
- Central Air, Ceiling Fan(s), Programmable Thmstat
Appliances
- Included: Refrigerator, Built-in Microwave, Dishwasher, Disposal, Electric Oven, Gas Cooktop, Built-In Electric Oven
- Laundry: Inside, Engy Star (See Rmks)
Features
- Non-laminate Counter, High Speed Internet, Granite Counters, Double Vanity, Eat-in Kitchen, Breakfast Bar, 9+ Flat Ceilings, No Interior Steps, Kitchen Island, Pantry, 3/4 Bath Master Bdrm, Full Bth Master Bdrm
- Flooring: Carpet, Tile
- Windows: Low Emissivity Windows, Double Pane Windows, Vinyl Frame
- Has basement: No
- Number of fireplaces: 1
- Fireplace features: Fire Pit, Exterior Fireplace
Interior area
- Total structure area: 1,433
- Total interior livable area: 1,433 sqft
Property
Parking
- Total spaces: 4
- Parking features: Attached, Garage Door Opener, Direct Access
- Attached garage spaces: 2
- Uncovered spaces: 2
Features
- Stories: 1
- Patio & porch: Covered, Patio
- Spa features: None
- Fencing: Back Yard,Block,Wrought Iron
Lot
- Size: 5,776 Square Feet
- Features: North/South Exposure, Sprinklers In Rear, Sprinklers In Front, Corner Lot, Cul-De-Sac, Gravel/Stone Front, Gravel/Stone Back, Synthetic Grass Frnt, Synthetic Grass Back, Auto Timer H2O Front, Auto Timer H2O Back
Details
- Parcel number: 10953294
Construction
Type & style
- Home type: SingleFamily
- Property subtype: Single Family Residence
Materials
- Stucco, Wood Frame, Painted
- Foundation: Slab
- Roof: Tile
Condition
- Year built: 2016
Details
- Builder name: Shea
Utilities & green energy
- Sewer: Public Sewer
- Water: City Water
Community & HOA
Community
- Features: Pool, Golf, Pickleball, Lake, Community Spa, Community Media Room, Guarded Entry, Concierge, Tennis Court(s), Playground, Biking/Walking Path, Fitness Center
- Security: Security Guard
- Subdivision: SHEA HOMES AT JOHNSON FARMS, NEIGHBORHOOD 7A
HOA
- Has HOA: Yes
- Services included: Maintenance Grounds
- HOA fee: $1,546 quarterly
- HOA name: Encanterra
- HOA phone: 602-957-9191
Location
- Region: San Tan Valley
Financial & listing details
- Price per square foot: $314/sqft
- Tax assessed value: $426,509
- Annual tax amount: $3,017
- Date on market: 4/8/2026
- Cumulative days on market: 123 days
- Listing terms: Cash,Conventional,FHA,VA Loan
- Ownership: Fee Simple
- Road surface type: Asphalt
Estimated market value
Not available
Estimated sales range
Not available
Not available
Price history
| Date | Event | Price |
|---|---|---|
| 4/8/2026 | Listed for sale | $449,900-7.2%$314/sqft |
Source: My State MLS #11684041 Report a problem | ||
| 1/30/2026 | Listing removed | $484,999$338/sqft |
Source:  ARMLS #6938705 Report a problem ARMLS #6938705 Report a problem | ||
| 1/16/2026 | Price change | $484,9990%$338/sqft |
Source: ARMLS #6938705 Report a problem | ||
| 11/27/2025 | Price change | $485,000-1.4%$338/sqft |
Source: ARMLS #6938705 Report a problem | ||
| 11/13/2025 | Price change | $492,000-2.1%$343/sqft |
Source: ARMLS #6938705 Report a problem | ||
| 10/26/2025 | Listed for sale | $502,500-5.2%$351/sqft |
Source: ARMLS #6938705 Report a problem | ||
| 9/30/2024 | Sold | $530,000$370/sqft |
Source: ARMLS #6738786 Report a problem | ||
| 9/17/2024 | Pending sale | $530,000$370/sqft |
Source: ARMLS #6738786 Report a problem | ||
| 9/14/2024 | Listed for sale | $530,000$370/sqft |
Source: ARMLS #6738786 Report a problem | ||
| 8/21/2024 | Contingent | $530,000$370/sqft |
Source: ARMLS #6738786 Report a problem | ||
| 8/5/2024 | Listed for sale | $530,000-6.2%$370/sqft |
Source: ARMLS #6738786 Report a problem | ||
| 1/23/2024 | Listing removed | $564,900+2.7%$394/sqft |
Source: ARMLS #6254716 Report a problem | ||
| 3/18/2022 | Sold | $550,000+2.8%$384/sqft |
Source: ARMLS #6356743 Report a problem | ||
| 2/27/2022 | Pending sale | $534,900$373/sqft |
Source: ARMLS #6356743 Report a problem | ||
| 2/25/2022 | Listed for sale | $534,900-5.3%$373/sqft |
Source: ARMLS #6356743 Report a problem | ||
| 9/11/2021 | Listing removed | $564,900$394/sqft |
Source: ARMLS #6254716 Report a problem | ||
| 6/24/2021 | Listed for sale | $564,900+106.9%$394/sqft |
Source: ARMLS #6254716 Report a problem | ||
| 5/26/2017 | Sold | $272,974$190/sqft |
Source: Public Record Report a problem | ||
Public tax history
| Year | Property taxes | Tax assessment |
|---|---|---|
| 2026 | $3,017 -9.4% | $42,650 +0.6% |
| 2025 | $3,332 +1.8% | $42,411 -8.2% |
| 2024 | $3,274 +0.5% | $46,186 +16.4% |
| 2023 | $3,259 +0.4% | $39,695 -4.3% |
| 2022 | $3,246 +2.1% | $41,482 +7.3% |
| 2021 | $3,179 +17.4% | $38,670 +2.2% |
| 2020 | $2,709 +5.7% | $37,835 +56.6% |
| 2019 | $2,563 +2581.8% | $24,165 |
| 2018 | $96 +27% | -- |
| 2017 | $75 | $11,779 |
| 2016 | -- | -- |
| 2014 | -- | $480 |
Find assessor info on the county website
Monthly payment
Est. payment
Payment breakdown
Explore the cost of this home by adjusting the details. Changes won't be saved.Climate risks
Neighborhood: 85140
Nearby schools
GreatSchools rating
- 3/10J. O. Combs Middle SchoolGrades: K-8Distance: 0.9 mi
- 7/10Combs High SchoolGrades: 8-12Distance: 4.3 mi
- 3/10Ellsworth Elementary SchoolGrades: PK-6Distance: 0.9 mi
Schools provided by the listing agent
- Elementary: Ellsworth Elementary School
- Middle: J. O. Combs Middle School
- High: Combs High School
- District: J O Combs Unified School District
Source: ARMLS. This data may not be complete. We recommend contacting the local school district to confirm school assignments for this home.
- $590,600-- bd-- ba1.9k sqft102 E Atole Ct, San Tan Valley, AZ 85140Off Market
- $630,6002 bd2 ba2.2k sqft72 E Atole Ct, San Tan Valley, AZ 85140Off Market
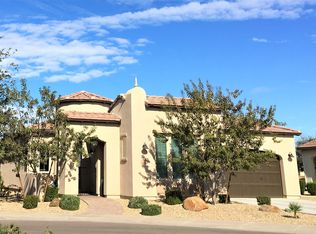
- $622,2002 bd2 ba2k sqft91 E Atole Ct, Queen Creek, AZ 85140Off Market
- $540,8002 bd2 ba1.8k sqft77 E Atole Ct, Queen Creek, AZ 85140Off Market
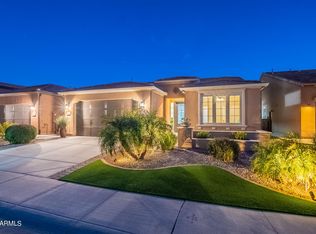
- $518,400-- bd-- ba1.8k sqft105 E Atole Ct, San Tan Valley, AZ 85140Off Market
- $444,800-- bd-- ba1.4k sqft117 E Atole Ct, San Tan Valley, AZ 85140Off Market
- $515,9002 bd2 ba1.9k sqft65 E Atole Ct, San Tan Valley, AZ 85140Off Market
- $665,300-- bd-- ba2.1k sqft131 E Atole Ct, Queen Creek, AZ 85140Off Market
A local agent can set up tours, give advice and negotiate with sellers.
Similar homes
- $455,0003 bd2 ba1.7k sqft296 W ORGAN PIPE Drive, San Tan Valley, AZ 85140For Sale
 MLS ID #7021194, Nena Fruendt, eXp Realty. ARMLS
 - $450,0002 bd2 ba1.4k sqft1534 W SONOQUI Boulevard, Queen Creek, AZ 85140For Sale
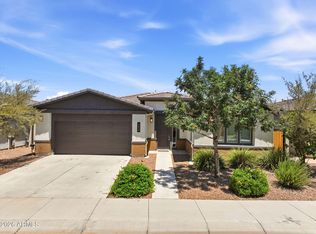 MLS ID #7061585, Stacia Ehlen, RE/MAX Signature. ARMLS
 - $465,0002 bd2 ba1.4k sqft92 E ILOCA Lane, Queen Creek, AZ 85140For Sale
 MLS ID #6990362, Jill Anne Hamilton, West USA Realty. ARMLS
 - $444,9003 bd2 ba1.7k sqft36853 N BRISTLECONE Drive, San Tan Valley, AZ 85140For Sale
 MLS ID #7016199, Derek Sivley, Royalty Real Estate Services. ARMLS
 - $469,9904 bd2 ba1.9k sqft36943 N EL MORRO Trail, San Tan Valley, AZ 85140For SaleMLS ID #7044913, Mary Fick, Realty ONE Group. ARMLS
- $479,0004 bd3 ba1.9k sqft361 W ORGAN PIPE Drive, San Tan Valley, AZ 85140For SaleMLS ID #7016427, Julie Thompson, West USA Realty. ARMLS
- $439,0002 bd2 ba1.3k sqft905 E COBBLE STONE Drive, Queen Creek, AZ 85140For SaleMLS ID #7014491, Ben Leeson, Keller Williams Integrity First Realty. ARMLS
- $440,0002 bd2 ba1.5k sqft292 E LAS PUERTAS Lane, Queen Creek, AZ 85140For SaleMLS ID #7029690, Mark Newman, Realty ONE Group. ARMLS
- $415,0003 bd2 ba1.7k sqft41154 N Soap Berry Street, Queen Creek, AZ 85140For SaleMLS ID #7060895, John Ely, Rely Real Estate, LLC. ARMLS
- $419,9004 bd2 ba1.8k sqft4040 E FRENCH TROTTER Street, San Tan Valley, AZ 85140For SaleMLS ID #7038819, Lindsay J Picone, The Home Shop. ARMLS
- $439,0002 bd2 ba1.3k sqft943 E COBBLE STONE Drive, Queen Creek, AZ 85140For SaleMLS ID #6924352, Christos Catsouras, RE/MAX Fine Properties. ARMLS
- $539,0002 bd2 ba1.7k sqft830 E GARDEN BASKET Drive, Queen Creek, AZ 85140For SaleMLS ID #7040995, Ben Leeson, Keller Williams Integrity First Realty. ARMLS
- $449,9904 bd3 ba1.9k sqft3067 E BARREL RACE Road, San Tan Valley, AZ 85140For SaleMLS ID #6915740, Shannon Gillette, Real Broker. ARMLS
- $478,9993 bd2 ba1.6k sqft22508 E LAWNDALE Place, Queen Creek, AZ 85142For SaleMLS ID #7061715, Matthew Jones, MAR-KEY Real Estate. ARMLS
- $505,0003 bd2 ba1.6k sqft1239 W MACAW Court, Queen Creek, AZ 85140For SaleMLS ID #7062654, Melanie J Scow, Gentry Real Estate. ARMLS
- $415,0002 bd2 ba1.5k sqft106 W SUNDANCE Court, San Tan Valley, AZ 85143For SaleMLS ID #7029368, Theresa M. Williams, HomeSmart. ARMLS
- $385,0003 bd2 ba1.4k sqft36934 N SIDEWINDER Drive, San Tan Valley, AZ 85140For SaleMLS ID #6989283, Josiah Miller, West USA Realty. ARMLS
- $450,0003 bd2 ba1.9k sqft22542 E CAMINA PLATA --, Queen Creek, AZ 85142For SaleMLS ID #6975780, Gabrielle Loomis, The Ave Collective. ARMLS
- $449,9004 bd2 ba1.9k sqft22954 E CALLE LUNA -- E, Queen Creek, AZ 85142For SaleMLS ID #7054680, Atif Musharbash, Keller Williams Integrity First Realty. ARMLS
- $580,0003 bd3 ba2.1k sqft1802 E HARMONY Way, Queen Creek, AZ 85140For SaleMLS ID #7038154, Bianca Betancourt, A.Z & Associates. ARMLS
