Home being sold furnished! Welcome to this beautifully upgraded residence in the highly sought-after 55+ Encanterra community, where thoughtful improvements, energy efficiency, and quality craftsmanship come together in a well-designed single-level layout. From the moment you arrive, the attention to detail and extensive upgrades throughout the property create a true move-in ready opportunity.
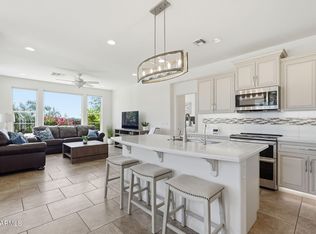
Inside, the home features an open-concept great room anchored by an electric fireplace and enhanced with sound-deadening double wall construction between the living area and primary suite. The kitchen has been extensively updated with KitchenAid stainless steel appliances, including a double oven range, dishwasher, and microwave, along with custom cabinetry, added upper cabinets, a custom copper backsplash, quartzite countertops, under-mount sinks, and upgraded lighting with custom copper fixtures and pendants.
The layout flows seamlessly into the dining area, highlighted by a custom copper chandelier, creating a cohesive and elevated living space.
The split primary suite offers a private retreat with a fully updated bath featuring quartzite countertops, under-mount sinks, new faucets, and a spacious walk-in closet. Additional interior improvements include new luxury vinyl flooring in the primary bedroom, updated toilets, cleaned air ducts, and recently serviced systems for peace of mind.
Major system upgrades include a new HVAC system installed in 2022, a new furnace, water softener, and reverse osmosis system added in 2026, along with a prepaid solar energy system providing long-term efficiency and cost savings. The home also features new garage door springs, termite treatment, and a recent roof repair, reflecting ongoing care and maintenance.
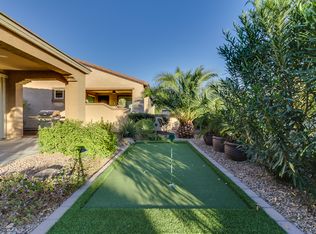
The outdoor space has been extensively enhanced with a two-zone automatic drip irrigation system, mature landscaping including a crepe myrtle tree, an orchid tree, a built partial wall for added privacy, and a backyard fountain feature. The patio has been extended and screened in, creating a comfortable and functional outdoor living area designed for year-round enjoyment.
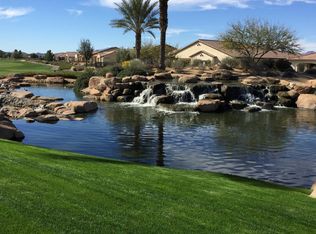
Located within the gated Encanterra community, residents enjoy access to a resort-style lifestyle with golf, multiple pools, fitness facilities, dining, walking paths, and a wide range of recreational amenities, all within a beautifully maintained master-planned setting in Queen Creek.
For sale
Price cut: $10K (7/19)
$415,000
762 E LADDOOS Avenue, Queen Creek, AZ 85140
2beds
1,234sqft
:
Get pre-qualified$3,132/mo
Single Family Residence
Built in 2012
5,251 Square Feet Lot
$-- Zestimate®
$336/sqft
$515/mo HOA
What's special
Electric fireplaceWell-designed single-level layoutFully updated bathUpdated toiletsSound-deadening double wall constructionCustom copper backsplashBackyard fountain feature
- 104 days |
- 182 |
- 4 |
Zillow last checked:
Listing updated:
Listed by:
Josiah Miller 480-290-3239,
West USA Realty
Source: ARMLS,MLS#: 7016970
Facts & features
Interior
Bedrooms & bathrooms
- Bedrooms: 2
- Bathrooms: 2
- Full bathrooms: 2
Heating
- ENERGY STAR Qualified Equipment, Natural Gas, Ceiling
Cooling
- Central Air, Ceiling Fan(s), Programmable Thmstat
Appliances
- Included: Water Softener Owned, Reverse Osmosis, Refrigerator, Built-in Microwave, Dishwasher, Disposal, Water Purifier
- Laundry: Inside, None
Features
- Non-laminate Counter, High Speed Internet, Double Vanity, Breakfast Bar, No Interior Steps, Vaulted Ceiling(s), Pantry, 3/4 Bath Master Bdrm
- Flooring: Carpet, Vinyl, Tile
- Windows: Double Pane Windows
- Has basement: No
- Number of fireplaces: 1
- Fireplace features: Living Room
Interior area
- Total structure area: 1,234
- Total interior livable area: 1,234 sqft
Video & virtual tour
Property
Parking
- Total spaces: 4
- Parking features: Garage Door Opener, Extended Length Garage
- Garage spaces: 2
- Uncovered spaces: 2
Accessibility
- Accessibility features: Bath Grab Bars, Accessible Hallway(s)
Features
- Stories: 1
- Patio & porch: Covered
- Exterior features: Private Street(s), Screened in Patio(s)
- Spa features: None
- Fencing: Block,Partial
Lot
- Size: 5,251 Square Feet
- Features: North/South Exposure, Desert Back, Desert Front, Auto Timer H2O Front, Auto Timer H2O Back, Irrigation Front, Irrigation Back
Details
- Parcel number: 10952642
- Special conditions: Age Restricted (See Remarks)
Construction
Type & style
- Home type: SingleFamily
- Architectural style: Ranch
- Property subtype: Single Family Residence
Materials
- Stucco, Wood Frame, Blown Cellulose
- Roof: Tile
Condition
- Year built: 2012
Details
- Builder name: Shea Homes
Utilities & green energy
- Sewer: Public Sewer
- Water: City Water
Green energy
- Energy efficient items: Solar Panels
Community & HOA
Community
- Features: Pool, Golf, Pickleball, Gated, Community Spa Htd, Guarded Entry, Concierge, Tennis Court(s), Playground, Biking/Walking Path, Fitness Center
- Security: Security Guard
- Senior community: Yes
- Subdivision: SHEA HOMES AT JOHNSON FARMS NEIGHBORHOOD 7B
HOA
- Has HOA: Yes
- Services included: Street Maint
- HOA fee: $1,546 quarterly
- HOA name: Encanterra HOA
- HOA phone: 602-957-9191
Location
- Region: San Tan Valley
Financial & listing details
- Price per square foot: $336/sqft
- Tax assessed value: $368,387
- Annual tax amount: $2,698
- Date on market: 4/21/2026
- Cumulative days on market: 104 days
- Listing terms: Cash,Conventional,1031 Exchange,FHA,VA Loan
- Ownership: Fee Simple
Estimated market value
Not available
Estimated sales range
Not available
Not available
Price history
| Date | Event | Price |
|---|---|---|
| 7/19/2026 | Price change | $415,000-2.4%$336/sqft |
Source:  ARMLS #7016970 Report a problem ARMLS #7016970 Report a problem | ||
| 4/21/2026 | Listed for sale | $425,000-5.3%$344/sqft |
Source: ARMLS #7016970 Report a problem | ||
| 10/6/2025 | Listing removed | $449,000$364/sqft |
Source: ARMLS #6911055 Report a problem | ||
| 8/27/2025 | Listed for sale | $449,000+164.1%$364/sqft |
Source: ARMLS #6911055 Report a problem | ||
| 3/21/2013 | Sold | $169,984$138/sqft |
Source: Public Record Report a problem | ||
Public tax history
| Year | Property taxes | Tax assessment |
|---|---|---|
| 2026 | $2,698 +1.4% | $36,838 +0.5% |
| 2025 | $2,660 -0.2% | $36,651 -8.1% |
| 2024 | $2,666 -0.8% | $39,886 +16.6% |
| 2023 | $2,687 -0.9% | $34,219 -3.9% |
| 2022 | $2,711 +2.4% | $35,618 +7.5% |
| 2021 | $2,647 +17.7% | $33,138 +2.1% |
| 2020 | $2,250 +5.2% | $32,450 +55% |
| 2019 | $2,139 +2.4% | $20,938 -2.6% |
| 2018 | $2,089 +11.9% | $21,487 -1.1% |
| 2017 | $1,868 +2.3% | $21,733 |
| 2016 | $1,826 | -- |
| 2014 | $1,826 | $15,872 |
| 2013 | -- | -- |
Find assessor info on the county website
Monthly payment
Est. payment
Payment breakdown
Explore the cost of this home by adjusting the details. Changes won't be saved.Climate risks
Neighborhood: 85140
Nearby schools
GreatSchools rating
- 3/10J. O. Combs Middle SchoolGrades: K-8Distance: 0.6 mi
- 7/10Combs High SchoolGrades: 8-12Distance: 4.1 mi
- 3/10Ellsworth Elementary SchoolGrades: PK-6Distance: 0.7 mi
- $603,5002 bd2 ba2.2k sqft778 E Laddoos Ave, San Tan Valley, AZ 85140Off Market

- $538,4002 bd2 ba1.8k sqft744 E Laddoos Ave, San Tan Valley, AZ 85140Off Market
- $--2 bd2 ba1.8k sqft744 E Laddoos Ave #HOME, San Tan Valley, AZ 85140Off Market
- $426,0002 bd2 ba1.4k sqft761 E Vesper Trl, San Tan Valley, AZ 85140Off Market
- $455,600-- bd-- ba1.4k sqft794 E Laddoos Ave, San Tan Valley, AZ 85140Off Market
- $459,4002 bd2 ba1.5k sqft775 E Vesper Trl, San Tan Valley, AZ 85140Off Market
- $467,8002 bd2 ba1.5k sqft765 E Laddoos Ave, San Tan Valley, AZ 85140Off Market
- $634,500-- bd-- ba2.1k sqft745 E Vesper Trl, San Tan Valley, AZ 85140Off Market
A local agent can set up tours, give advice and negotiate with sellers.
Similar homes
- $374,0002 bd2 ba1.3k sqft36106 N DESERT TEA Drive, Queen Creek, AZ 85140For Sale
 MLS ID #7061594, Amy Mills, AR Realty Group. ARMLS
 - $415,0003 bd2 ba1.7k sqft41154 N Soap Berry Street, Queen Creek, AZ 85140For Sale
 MLS ID #7060895, John Ely, Rely Real Estate, LLC. ARMLS
 - $444,9003 bd2 ba1.7k sqft36853 N BRISTLECONE Drive, San Tan Valley, AZ 85140For Sale
 MLS ID #7016199, Derek Sivley, Royalty Real Estate Services. ARMLS
 - $439,0002 bd2 ba1.3k sqft905 E COBBLE STONE Drive, Queen Creek, AZ 85140For Sale
 MLS ID #7014491, Ben Leeson, Keller Williams Integrity First Realty. ARMLS
 - $385,0003 bd2 ba1.4k sqft36934 N SIDEWINDER Drive, San Tan Valley, AZ 85140For SaleMLS ID #6989283, Josiah Miller, West USA Realty. ARMLS
- $425,0003 bd2 ba1.5k sqft40825 N HEMLOCK Street, San Tan Valley, AZ 85140For SaleMLS ID #7001608, Gus Palmisano, Keller Williams Integrity First Realty. ARMLS
- $425,0003 bd2 ba1.7k sqft528 W EVERGREEN PEAR Avenue, Queen Creek, AZ 85140For SaleMLS ID #7051625, Gena Thompson, Delex Realty. ARMLS
- $439,0002 bd2 ba1.3k sqft943 E COBBLE STONE Drive, Queen Creek, AZ 85140For SaleMLS ID #6924352, Christos Catsouras, RE/MAX Fine Properties. ARMLS
- $415,0002 bd2 ba1.5k sqft106 W SUNDANCE Court, San Tan Valley, AZ 85143For SaleMLS ID #7029368, Theresa M. Williams, HomeSmart. ARMLS
- $440,0002 bd2 ba1.5k sqft292 E LAS PUERTAS Lane, Queen Creek, AZ 85140For SaleMLS ID #7029690, Mark Newman, Realty ONE Group. ARMLS
- $375,0002 bd2 ba1.3k sqft36148 N EDELWEISS Lane, Queen Creek, AZ 85140For SaleMLS ID #6998736, Grady A Rohn, Keller Williams Arizona Realty. ARMLS
- $381,0004 bd2 ba1.7k sqft41330 N SALIX Drive, San Tan Valley, AZ 85140For SaleMLS ID #6991556, Jane Belmont, HomeSmart. ARMLS
- $369,9003 bd2 ba1.4k sqft724 W TRELLIS Road, Queen Creek, AZ 85140For SaleMLS ID #6981724, Beth M Rider, Keller Williams Arizona Realty. ARMLS
- $455,0003 bd2 ba1.8k sqft29115 N MOUNTAIN VIEW Road, San Tan Valley, AZ 85143For SaleMLS ID #7060116, Brittney E Bowerman, My Home Group Real Estate. ARMLS
- $419,9993 bd2 ba1.7k sqft3462 W HAYDEN PEAK Drive, San Tan Valley, AZ 85144For SaleMLS ID #6981544, Kaden Kent, HomeSmart. ARMLS
- $539,0002 bd2 ba1.7k sqft830 E GARDEN BASKET Drive, Queen Creek, AZ 85140For SaleMLS ID #7040995, Ben Leeson, Keller Williams Integrity First Realty. ARMLS
- $419,0004 bd2 ba1.7k sqft4603 W HORSENETTLE Drive, Queen Creek, AZ 85144For SaleMLS ID #7041286, Brett Bentley, KJ Elite Realty. ARMLS
- $395,0004 bd2 ba1.8k sqft2342 W Kristina Avenue, San Tan Valley, AZ 85144For SaleMLS ID #7028916, Marcie Franklin-Gascoyne, Cactus Mountain Properties, LLC. ARMLS
- $375,0003 bd2 ba1.6k sqft4 E MAYFIELD Drive, San Tan Valley, AZ 85143For SaleMLS ID #7047142, Janine M. Igliane, Keller Williams Integrity First Realty. ARMLS
- $493,0003 bd2 ba1.7k sqft35060 N LAREDO Drive, San Tan Valley, AZ 85144For SaleMLS ID #6993123, Kendra Niehuis, ProSmart Realty. ARMLS
