Turn-key immaculate home with 2 year old pool! Popular open floor plan features split layout w/ additional den up front and private primary suite for added comfort. Tile and newer LVP flooring throughout. Kitchen shines with granite countertops, 42'' upper cabinets, stainless steel appliances, and walk-in pantry. Step outside to your Arizona backyard retreat featuring a saltwater pool with in-floor cleaning system and premium pool equipment, low-maintenance landscaping, an extended pergola-covered patio and cool decking to keep surfaces comfortable during warm summer days. NO NEIGHBORS BEHIND. Garage conveys epoxy flooring and mounted ceiling storage racks. RV gate! Lightly lived in and truly move-in ready. Whether you're looking for full-time residence or a winter escape from colder climates, this home offers comfort, convenience and the AZ lifestyle buyers are searching for.
For sale
$493,000
35060 N LAREDO Drive, San Tan Valley, AZ 85144
3beds
1,723sqft
:
Get pre-qualified$3,126/mo
Single Family Residence
Built in 2014
7,775 Square Feet Lot
$-- Zestimate®
$286/sqft
$82/mo HOA
What's special
Extended pergola-covered patioGarage conveys epoxy flooringPremium pool equipmentPopular open floor planRv gateLow-maintenance landscapingTurn-key immaculate home
- 145 days |
- 206 |
- 18 |
Zillow last checked:
Listing updated:
Listed by:
Kendra Niehuis 480-241-7084,
ProSmart Realty
Source: ARMLS,MLS#: 6993123
Facts & features
Interior
Bedrooms & bathrooms
- Bedrooms: 3
- Bathrooms: 2
- Full bathrooms: 2
Heating
- Electric
Cooling
- Central Air, Ceiling Fan(s), Programmable Thmstat
Appliances
- Included: Dryer, Washer, Water Softener Owned, Refrigerator, Built-in Microwave, Dishwasher, Disposal, Electric Cooktop
Features
- High Speed Internet, Smart Home, Granite Counters, Double Vanity, Eat-in Kitchen, No Interior Steps, Kitchen Island, Pantry, Full Bth Master Bdrm
- Flooring: Vinyl, Tile
- Windows: Double Pane Windows
- Has basement: No
- Has fireplace: No
Interior area
- Total structure area: 1,723
- Total interior livable area: 1,723 sqft
Property
Parking
- Total spaces: 4
- Parking features: RV Gate, Garage Door Opener, Direct Access
- Garage spaces: 2
- Uncovered spaces: 2
Features
- Stories: 1
- Patio & porch: Covered, Patio
- Exterior features: Storage
- Has private pool: Yes
- Pool features: Outdoor Pool
- Spa features: None
- Fencing: Back Yard,Block,Wrought Iron
Lot
- Size: 7,775 Square Feet
- Features: Borders Common Area, Gravel/Stone Front, Gravel/Stone Back, Irrigation Front, Irrigation Back
Details
- Additional structures: Shed(s)
- Parcel number: 50998198
Construction
Type & style
- Home type: SingleFamily
- Architectural style: Ranch
- Property subtype: Single Family Residence
- Attached to another structure: Yes
Materials
- Stucco, Wood Frame, Painted
- Foundation: Slab
- Roof: Tile
Condition
- Year built: 2014
Details
- Builder name: Beazer Homes
Utilities & green energy
- Electric: 220 Volts in Kitchen
- Sewer: Public Sewer
- Water: Pvt Water Company
Community & HOA
Community
- Features: Playground, Biking/Walking Path
- Subdivision: MORNING SUN FARMS UNIT 4A 2011056705
HOA
- Has HOA: Yes
- Services included: Maintenance Grounds
- HOA fee: $82 monthly
- HOA name: Morning Sun Farms
- HOA phone: 480-339-8820
Location
- Region: San Tan Valley
Financial & listing details
- Price per square foot: $286/sqft
- Annual tax amount: $1,443
- Date on market: 3/20/2026
- Cumulative days on market: 146 days
- Listing terms: Cash,Conventional,1031 Exchange,FHA,VA Loan
- Ownership: Fee Simple
- Electric utility on property: Yes
Estimated market value
Not available
Estimated sales range
Not available
Not available
Price history
| Date | Event | Price |
|---|---|---|
| 4/9/2026 | Price change | $493,000-2%$286/sqft |
Source:  ARMLS #6993123 Report a problem ARMLS #6993123 Report a problem | ||
| 3/20/2026 | Listed for sale | $503,000+3.7%$292/sqft |
Source: ARMLS #6993123 Report a problem | ||
| 8/6/2024 | Sold | $485,000-2%$281/sqft |
Source: ARMLS #6722130 Report a problem | ||
| 7/4/2024 | Pending sale | $495,000$287/sqft |
Source: ARMLS #6722130 Report a problem | ||
| 6/21/2024 | Listed for sale | $495,000$287/sqft |
Source: ARMLS #6722130 Report a problem | ||
Public tax history
Tax history is unavailable.
Monthly payment
Est. payment
Payment breakdown
Explore the cost of this home by adjusting the details. Changes won't be saved.Climate risks
Neighborhood: 85144
Nearby schools
GreatSchools rating
- 6/10Skyline Ranch Elementary SchoolGrades: PK-8Distance: 1 mi
- 4/10San Tan Foothills High SchoolGrades: 7-12Distance: 4.1 mi
Schools provided by the listing agent
- Elementary: San Tan Heights Elementary
- Middle: San Tan Mountain Middle School
- High: San Tan Foothills High School
- District: Florence Unified School District
Source: ARMLS. This data may not be complete. We recommend contacting the local school district to confirm school assignments for this home.
- $485,000-- bd-- ba1.7k sqft35060 N Laredo Dr, San Tan Valley, AZ 85142Sold
- $473,6004 bd2 ba2.5k sqft35082 N Laredo Dr, Queen Creek, AZ 85142Off Market
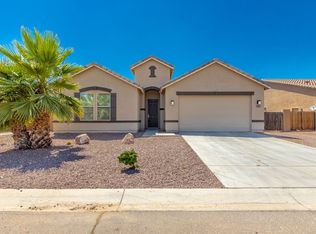
- $479,2004 bd3 ba2.5k sqft35042 N Laredo Dr, San Tan Valley, AZ 85142Off Market

- $477,5004 bd3 ba2.5k sqft35100 N Laredo Dr, San Tan Valley, AZ 85142Off Market
- $466,9004 bd2 ba2.5k sqft35026 N Laredo Dr, San Tan Valley, AZ 85142Off Market
- $480,9004 bd3 ba2.5k sqft1995 W Cool Water Way, San Tan Valley, AZ 85142Off Market
- $440,400-- bd-- ba2.2k sqft35091 N Laredo Dr, San Tan Valley, AZ 85142Off Market
- $434,4003 bd3 ba2.2k sqft35116 N Laredo Dr, San Tan Valley, AZ 85142Off Market
Similar homes
- $474,9994 bd3 ba2.4k sqft34015 N DESERT STAR Drive, San Tan Valley, AZ 85144For Sale
 MLS ID #7052823, Dashel D Wolff, Saguaro Mountain Realty Inc.. ARMLS
 - $509,0003 bd2 ba2k sqft400 W CHASKA Trail, San Tan Valley, AZ 85140For Sale
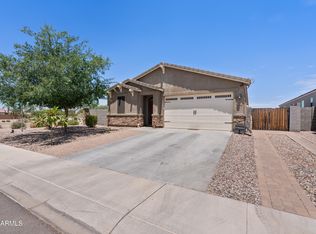 MLS ID #7060001, Rachel N Eberspacher, Simply Real Estate. ARMLS
 - $419,9993 bd2 ba1.7k sqft3462 W HAYDEN PEAK Drive, San Tan Valley, AZ 85144For Sale
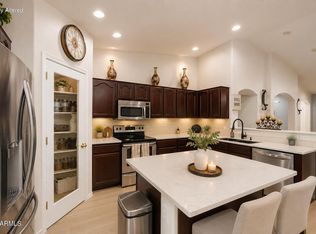 MLS ID #6981544, Kaden Kent, HomeSmart. ARMLS
 - $439,0003 bd2 ba2k sqft1767 W AGRARIAN HILLS Drive, San Tan Valley, AZ 85144For Sale
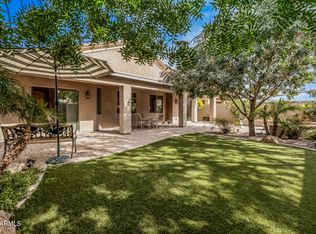 MLS ID #7057654, Scott R Dempsey, Redfin Corporation. ARMLS
 - $389,0004 bd2 ba1.8k sqft1630 W PAISLEY Drive, San Tan Valley, AZ 85144For SaleMLS ID #7039321, Max Dewitt, Realty ONE Group. ARMLS
- $475,0004 bd3 ba2.3k sqft37149 N EL MORRO Trail, San Tan Valley, AZ 85140For SaleMLS ID #7049266, Jonathan Marz, HomeSmart. ARMLS
- $445,0003 bd2 ba1.8k sqft2093 W GOLDMINE MOUNTAIN Drive, San Tan Valley, AZ 85144For SaleMLS ID #7000220, Rutilio Garcia, HomeSmart. ARMLS
- $495,0003 bd2 ba1.9k sqft22469 E CAMINA PLATA --, Queen Creek, AZ 85142For SaleMLS ID #7039975, Gail Robertson, West USA Realty. ARMLS
- $395,0004 bd2 ba2.1k sqft750 W CORRIENTE Court, San Tan Valley, AZ 85143For SaleMLS ID #7002718, Jeff Jones, AZ Home Seekers. ARMLS
- $510,0004 bd3 ba2k sqft22241 E CHERRYWOOD Drive, Queen Creek, AZ 85142For SaleMLS ID #7040117, Alyssa N. Scheffe, Good Oak Real Estate. ARMLS
- $514,0004 bd2 ba2k sqft23393 S 222ND Street, Queen Creek, AZ 85142For SaleMLS ID #7017873, Diane M Byrne, Good Oak Real Estate. ARMLS
- $410,0003 bd2 ba2k sqft500 W NIKITA Drive, San Tan Valley, AZ 85140For SaleMLS ID #7037074, Marine Beilerian, The Firm RE. ARMLS
- $485,0003 bd2 ba1.7k sqft22649 E Spy Glass Boulevard, Queen Creek, AZ 85142For SaleMLS ID #7030602, Travis Cobler, Realty ONE Group. ARMLS
- $515,0004 bd3 ba2.3k sqft35821 N THICKET Way, San Tan Valley, AZ 85144For SaleMLS ID #7062337, Allison Bourn, Revinre. ARMLS
- $365,0002 bd2 ba1.5k sqft193 W LATIGO Circle, San Tan Valley, AZ 85143For SaleMLS ID #7064700, Wendy J Macica, Simply Real Estate. ARMLS
- $385,0004 bd2 ba1.8k sqft33818 N WINDMILL Run, San Tan Valley, AZ 85144For SaleMLS ID #7054075, Tony Mendoza, H&M Arizona Real Estate Brokerage, LLC. ARMLS
- $458,0003 bd2 ba1.9k sqft119 W LEATHERWOOD Avenue, San Tan Valley, AZ 85140For SaleMLS ID #7028265, David Schnepf, RE/MAX Fine Properties. ARMLS
- $480,0004 bd3 ba2.2k sqft28203 N WELTON Place, San Tan Valley, AZ 85143For SaleMLS ID #7041282, Lacey Lehman, Realty ONE Group. ARMLS
- $517,5003 bd3 ba2.2k sqft4524 W HAZEL Lane, San Tan Valley, AZ 85144For SaleMLS ID #7031626, DeAndre K. Harvey, Orchard Brokerage. ARMLS
- $439,0003 bd2 ba1.8k sqft1247 E NANCY Avenue, San Tan Valley, AZ 85140For SaleMLS ID #7047088, Caden R Leali, Realty ONE Group. ARMLS
