Built on nearly an acre, this Custom 4,256 sq ft BASEMENT home features 5 BRs, plus Office plus nursery/workout room, 3 baths--plenty of room to live & entertain! **Oversized & Owned 18 KWH Solar System with two 3-Gen battery packs & newly upgraded electrical panel, plus Tesla Supercharger! Enjoy a welcoming front porch, a cozy fireplace, new LVP & carpet flooring (most flooring is brand new), white cabinetry & stainless appliances. The property also includes an oversized 3-car garage & driveway for ample parking. Step outside to a huge Irrigated backyard with newer ''Bob Sod'', Ficus & Citrus trees, covered patio, playground, fenced sparkling pool, & attached spa, perfect for relaxing or hosting gatherings. Fantastic schools nearby!
For sale
Price cut: $50K (7/31)
$1,350,000
2251 N 32ND Street #7, Mesa, AZ 85213
5beds
4,256sqft
:
Get pre-qualified$8,007/mo
Single Family Residence
Built in 1995
0.83 Acres Lot
$-- Zestimate®
$317/sqft
$233/mo HOA
What's special
Covered patioCozy fireplaceWhite cabinetryStainless appliancesWelcoming front porchHuge irrigated backyardFicus and citrus trees
- 60 days |
- 1,129 |
- 65 |
Zillow last checked:
Listing updated:
Listed by:
Diane H. Smith 480-577-8217,
Castle Rock Properties, Inc.
Source: ARMLS,MLS#: 7036420
Facts & features
Interior
Bedrooms & bathrooms
- Bedrooms: 5
- Bathrooms: 3
- Full bathrooms: 3
Heating
- Electric, Natural Gas
Cooling
- Central Air, Ceiling Fan(s)
Appliances
- Included: Dryer, Washer, Refrigerator, Dishwasher, Disposal, Electric Cooktop, Built-In Electric Oven
- Laundry: Inside
Features
- Pantry, High Speed Internet, Double Vanity, Eat-in Kitchen, Breakfast Bar, 9+ Flat Ceilings, Vaulted Ceiling(s)
- Flooring: Carpet, Laminate, Vinyl
- Windows: Double Pane Windows
- Basement: Interior Entry,Finished
- Number of fireplaces: 1
- Fireplace features: Family Room
Interior area
- Total structure area: 4,256
- Total interior livable area: 4,256 sqft
Property
Parking
- Total spaces: 7
- Parking features: RV Gate, Garage Door Opener, Extended Length Garage, Direct Access, Over Height Garage, Side Vehicle Entry, Electric Vehicle Charging Station(s)
- Garage spaces: 3
- Uncovered spaces: 4
Features
- Stories: 1
- Patio & porch: Covered, Patio
- Exterior features: Playground, Other
- Has private pool: Yes
- Pool features: Outdoor Pool, Fenced
- Has spa: Yes
- Spa features: Heated, Private
- Fencing: Back Yard,Block
Lot
- Size: 0.83 Acres
- Features: North/South Exposure, Sprinklers In Rear, Cul-De-Sac, Gravel/Stone Front, Gravel/Stone Back, Grass Back, Irrigation Back
Details
- Parcel number: 14115901
Construction
Type & style
- Home type: SingleFamily
- Property subtype: Single Family Residence
Materials
- Stucco, Wood Frame, Painted
- Roof: Tile
Condition
- Year built: 1995
Utilities & green energy
- Sewer: Public Sewer
- Water: City Water
Green energy
- Energy efficient items: Solar Panels, Multi-Zones
Community & HOA
Community
- Features: Gated, Tennis Court(s), Playground
- Subdivision: TANNER GROVE ESTATES
HOA
- Has HOA: Yes
- Services included: Maintenance Grounds, Street Maint
- HOA fee: $700 quarterly
- HOA name: Tanner Grove Ests
- HOA phone: 480-967-7182
Location
- Region: Mesa
Financial & listing details
- Price per square foot: $317/sqft
- Tax assessed value: $814,200
- Annual tax amount: $7,506
- Date on market: 6/2/2026
- Cumulative days on market: 60 days
- Listing terms: Cash,Conventional,VA Loan
- Ownership: Fee Simple
Estimated market value
Not available
Estimated sales range
Not available
Not available
Price history
| Date | Event | Price |
|---|---|---|
| 7/31/2026 | Price change | $1,350,000-3.6%$317/sqft |
Source:  ARMLS #7036420 Report a problem ARMLS #7036420 Report a problem | ||
| 6/2/2026 | Listed for sale | $1,400,000+16.7%$329/sqft |
Source: ARMLS #7036420 Report a problem | ||
| 1/23/2024 | Listing removed | $1,200,000+9.1%$282/sqft |
Source: ARMLS #6492988 Report a problem | ||
| 4/13/2023 | Sold | $1,100,000-6.8%$258/sqft |
Source: Public Record Report a problem | ||
| 1/26/2023 | Price change | $1,180,000-1.7%$277/sqft |
Source: ARMLS #6512103 Report a problem | ||
| 11/26/2022 | Listed for sale | $1,200,000+55.8%$282/sqft |
Source: ARMLS #6492988 Report a problem | ||
| 2/23/2021 | Sold | $770,000-7.2%$181/sqft |
Source: ARMLS #6140760 Report a problem | ||
| 2/23/2021 | Pending sale | $829,900$195/sqft |
Source: ARMLS #6140760 Report a problem | ||
| 2/23/2021 | Listed for sale | $829,900$195/sqft |
Source: ARMLS #6140760 Report a problem | ||
| 1/26/2021 | Pending sale | $829,900$195/sqft |
Source: ARMLS #6140760 Report a problem | ||
| 1/12/2021 | Listed for sale | $829,900$195/sqft |
Source: ARMLS #6140760 Report a problem | ||
| 1/5/2021 | Pending sale | $829,900$195/sqft |
Source: eXp Realty #6140760 Report a problem | ||
| 12/15/2020 | Price change | $829,900-3.5%$195/sqft |
Source: eXp Realty #6140760 Report a problem | ||
| 10/2/2020 | Listed for sale | $859,900+164.6%$202/sqft |
Source: eXp Realty #6140760 Report a problem | ||
| 8/30/1996 | Sold | $325,000+400%$76/sqft |
Source: Public Record Report a problem | ||
| 4/8/1994 | Sold | $65,000$15/sqft |
Source: Public Record Report a problem | ||
Public tax history
| Year | Property taxes | Tax assessment |
|---|---|---|
| 2025 | $5,845 +0.5% | $81,420 -13.9% |
| 2024 | $5,814 -0.9% | $94,520 +58.7% |
| 2023 | $5,868 -13.8% | $59,556 -10.7% |
| 2022 | $6,805 +2.3% | $66,720 +13% |
| 2021 | $6,652 +8.9% | $59,030 +1.1% |
| 2020 | $6,107 +4.3% | $58,380 +7.1% |
| 2019 | $5,856 | $54,530 +7.8% |
| 2018 | $5,856 +3% | $50,600 -10% |
| 2017 | $5,686 +8.6% | $56,230 +17.6% |
| 2016 | $5,237 -3.4% | $47,830 +18.7% |
| 2015 | $5,423 | $40,310 -6.9% |
| 2014 | -- | $43,280 +15.5% |
| 2013 | -- | $37,470 -2.6% |
| 2012 | -- | $38,470 -14% |
| 2011 | -- | $44,730 -21.6% |
| 2010 | -- | $57,060 -17.6% |
| 2009 | -- | $69,250 +4.8% |
| 2008 | -- | $66,050 +16.3% |
| 2007 | -- | $56,800 +27.6% |
| 2006 | -- | $44,500 |
| 2005 | -- | $44,500 +3.2% |
| 2004 | -- | $43,100 |
| 2003 | -- | $43,100 +17.6% |
| 2002 | -- | $36,650 |
Find assessor info on the county website
Monthly payment
Est. payment
Payment breakdown
Explore the cost of this home by adjusting the details. Changes won't be saved.Climate risks
Neighborhood: Citrus
Nearby schools
GreatSchools rating
- 10/10Ishikawa Elementary SchoolGrades: PK-6Distance: 0.5 mi
- 6/10Stapley Junior High SchoolGrades: 7-9Distance: 0.4 mi
- 6/10Mountain View High SchoolGrades: 9-12Distance: 1.3 mi
Schools provided by the listing agent
- Elementary: Ishikawa Elementary School
- Middle: Stapley Junior High School
- High: Mountain View High School
- District: Mesa Unified District
Source: ARMLS. This data may not be complete. We recommend contacting the local school district to confirm school assignments for this home.
- $1,598,600-- bd4 ba3.7k sqft3346 E Kael St, Mesa, AZ 85213Off Market
- $2,107,6004 bd4 ba4.5k sqft3362 E Kael St, Mesa, AZ 85213Off Market
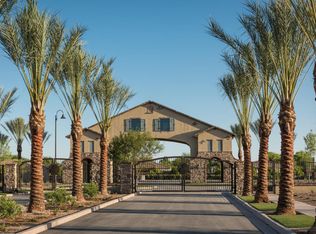
- $1,084,800-- bd4 ba4.7k sqft2251 N 32nd St LOT 2, Mesa, AZ 85213Off Market
- $1,740,200-- bd9 ba8.3k sqft2251 N 32nd St LOT 5, Mesa, AZ 85213Off Market
- $1,155,1004 bd3 ba3.8k sqft2251 N 32nd St LOT 6, Mesa, AZ 85213Off Market
- $1,284,2005 bd4 ba3.9k sqft2251 N 32nd St LOT 8, Mesa, AZ 85213Off Market
- $1,006,8004 bd3 ba3.4k sqft2251 N 32nd St LOT 9, Mesa, AZ 85213Off Market
- $1,201,6005 bd4 ba4.1k sqft2251 N 32nd St LOT 11, Mesa, AZ 85213Off Market
A local agent can set up tours, give advice and negotiate with sellers.
Similar homes
- $1,200,0005 bd3 ba3.8k sqft3132 E FAIRFIELD Street, Mesa, AZ 85213For Sale
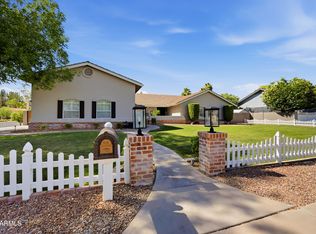 MLS ID #7034853, Brooke A. Johnson, Better Choice Homes, LLC. ARMLS
 - $1,600,0005 bd6 ba5.4k sqft2263 E RIVERDALE Street, Mesa, AZ 85213For Sale
 MLS ID #7023356, Nicholas Giles, Keller Williams Integrity First Realty. ARMLS
 - $1,395,0006 bd4 ba4.6k sqft1442 E CATAMARAN Drive, Gilbert, AZ 85234For Sale
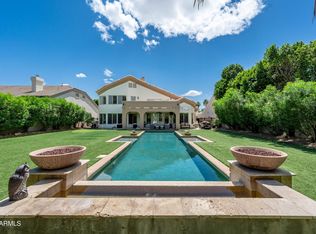 MLS ID #7021721, Luis Espinoza, Gile Commercial Real Estate. ARMLS
 - $1,100,0004 bd3 ba2.8k sqft4049 E EMELITA Avenue, Mesa, AZ 85206For Sale
 MLS ID #7031337, Rosa LaRusch, HomeSmart. ARMLS
 - $899,0005 bd3 ba2.6k sqft1743 E EVERGREEN Street, Mesa, AZ 85203For SaleMLS ID #7049063, Austin Olsen, HomeSmart. ARMLS
- $1,225,0004 bd5 ba4.1k sqft1333 N CLIFFSIDE Drive, Gilbert, AZ 85234For SaleMLS ID #7011630, Mickey Galbraith, Real Broker. ARMLS
- $799,9995 bd4 ba3.9k sqft2830 E PEARL Street, Mesa, AZ 85213For SaleMLS ID #6977023, Julia Kinkead, HomeSmart. ARMLS
- $675,0004 bd3 ba2.7k sqft3105 E ROLAND Street, Mesa, AZ 85213For SaleMLS ID #7028287, Allison Mikes, Compass. ARMLS
- $875,0005 bd3 ba3.6k sqft7113 E GRANADA Street, Mesa, AZ 85207For SaleMLS ID #7049219, Kristen Anetrini, My Home Group Real Estate. ARMLS
- $1,099,0006 bd5 ba5.2k sqft10730 E DIFFRACTION Avenue, Mesa, AZ 85212For SaleMLS ID #7059557, Darnell Richardson, LPT Realty, LLC. ARMLS
- $975,0004 bd3 ba2.7k sqft3632 N EAGLE CANYON --, Mesa, AZ 85207For SaleMLS ID #7049408, Doug Bonham, Balboa Realty, LLC. ARMLS
- $725,0004 bd3 ba2.5k sqft1102 N FOREST --, Mesa, AZ 85203For SaleMLS ID #7044771, Russell Mills, Close Pros Real Estate and Management. ARMLS
- $1,300,0004 bd3 ba3.1k sqft13139 N 104TH Place, Scottsdale, AZ 85260For SaleMLS ID #7051274, Charles DeLong, HomeSmart. ARMLS
- $1,479,0005 bd5 ba4k sqft19880 E CATTLE Drive, Queen Creek, AZ 85142For SaleMLS ID #7032822, Johannes Rath, Coldwell Banker Realty. ARMLS
- $1,200,0005 bd4 ba3.7k sqft2939 E PINTO Drive, Gilbert, AZ 85296For SaleMLS ID #7039556, Stacia Ehlen, RE/MAX Signature. ARMLS
- $1,295,0006 bd5 ba2.7k sqft20922 E EXCELSIOR Avenue, Queen Creek, AZ 85142For SaleMLS ID #7042338, Russell Mills, Close Pros Real Estate and Management. ARMLS
- $1,720,0004 bd4 ba3.6k sqft16714 E NICKLAUS Drive, Fountain Hills, AZ 85268For SaleMLS ID #7057354, Stacie Neumann, Russ Lyon Sotheby's International Realty. ARMLS
- $1,650,0005 bd4 ba3.7k sqft4339 E ESTRELLA Court, Gilbert, AZ 85296For SaleMLS ID #7047331, Amy Pender, Real Broker. ARMLS
- $1,400,0004 bd2 ba2.9k sqft7014 E Sweetwater Avenue, Scottsdale, AZ 85254For SaleMLS ID #6988268, Bonnie Burke, RE/MAX Fine Properties. ARMLS
- $1,800,0007 bd5 ba4.6k sqft2889 E Page Court, Gilbert, AZ 85234For SaleMLS ID #7053764, Ashby Hatch, Epique Realty. ARMLS
