OVER 3/4 OF AN ACRE WITH A PRIVATE GUEST HOUSE, BACKYARD OASIS & ENDLESS POSSIBILITIES! Nestled on an oversized lot in the Gilbert School District, this one-of-a-kind property offers the perfect blend of space, privacy & multi-generational living, complete with a private detached guest house. Fresh interior paint, new luxury vinyl plank flooring & baseboards downstairs, plus new carpet upstairs, add a refreshed feel throughout the main home. Soaring vaulted wood-paneled ceilings & a dramatic floor-to-ceiling stone fireplace create a warm, inviting main living space. The expansive chef's kitchen showcases custom cabinetry, granite countertops, stainless steel appliances, an oversized peninsula with breakfast bar seating, a separate prep island & a large window overlooking the backyard. Floor-to-ceiling pantry-style cabinetry surrounding the refrigerator, plus an oversized walk-in pantry tucked beneath the staircase, provides incredible storage while the layout creates space for everyday living or entertaining. Just beyond the kitchen, two versatile bonus rooms offer endless possibilities for a home office, game room, hobby space or additional living area. Upstairs, a spacious loft with vaulted ceilings & a wet bar opens to a private balcony. The primary suite is privately situated beyond the loft & features a walk-in closet & an ensuite with a walk-in shower. Three additional downstairs bedrooms share two updated full baths, with one bedroom offering the flexibility to serve as a second primary suite. Above the detached garage, the private guest house offers its own entrance, full kitchen, living area, bedroom, full bath & an additional den that could easily serve as a second bedroom, office or flex space. A two-car garage with an EV charger, along with a separate single-bay garage featuring a built-in workstation, adds flexibility for storage, hobbies or a workshop. Outside, a backyard designed for Arizona living with a large pool, mature mulberry & orange trees, an outdoor fireplace, BBQ area, two storage sheds (including one with a John Deere riding mower that conveys), a newly fenced private yard for the guest house & flood irrigation for landscaping. Conveniently located just minutes from Downtown Gilbert, shopping, dining & freeway access.
For sale
$1,339,000
1806 S LOS ALAMOS --, Mesa, AZ 85204
6beds
3,354sqft
:
Get pre-qualified$7,800/mo
Single Family Residence
Built in 1980
0.8 Acres Lot
$-- Zestimate®
$399/sqft
$-- HOA
What's special
Large poolOutdoor fireplacePrivate balconyFresh interior paintOversized lotNew carpet upstairsBbq area
- 1 day |
- 228 |
- 20 |
Likely to sell faster than
Zillow last checked:
Listing updated:
Listed by:
Kim Panozzo 480-307-8326,
HomeSmart,
Samantha Louise Hulbert 480-329-2472,
HomeSmart
Source: ARMLS,MLS#: 7054509
Facts & features
Interior
Bedrooms & bathrooms
- Bedrooms: 6
- Bathrooms: 4
- Full bathrooms: 4
Heating
- Electric
Cooling
- Central Air, Ceiling Fan(s), Programmable Thmstat
Appliances
- Included: Refrigerator, Built-in Microwave, Dishwasher, Disposal, Electric Range, Electric Oven
- Laundry: Inside
Features
- Pantry, High Speed Internet, Granite Counters, Master Downstairs, Upstairs, Breakfast Bar, 9+ Flat Ceilings, Vaulted Ceiling(s), Wet Bar, 2 Master Baths, Full Bth Master Bdrm
- Flooring: Carpet, Tile
- Windows: Double Pane Windows, ENERGY STAR Qualified Windows, Tinted Windows, Vinyl Frame
- Has basement: No
- Number of fireplaces: 4
- Fireplace features: Wood Burning, Insert, Fire Pit, Other, Exterior Fireplace, Family Room
Interior area
- Total structure area: 3,354
- Total interior livable area: 3,354 sqft
Property
Parking
- Total spaces: 8
- Parking features: Garage Door Opener, Detached, Golf Cart Garage, Electric Vehicle Charging Station(s)
- Garage spaces: 2
- Uncovered spaces: 6
Features
- Stories: 2
- Patio & porch: Covered
- Exterior features: Balcony, Screened in Patio(s), Storage, Built-in Barbecue
- Has private pool: Yes
- Pool features: Outdoor Pool
- Spa features: None
- Fencing: Back Yard,Block,Chain Link,Wrought Iron,Wood
Lot
- Size: 0.8 Acres
- Features: East/West Exposure, Borders Preserve/Public Land, Grass Front, Grass Back, Irrigation Front, Irrigation Back
Details
- Additional structures: Workshop, Shed(s), Guest House
- Parcel number: 14064018
Construction
Type & style
- Home type: SingleFamily
- Property subtype: Single Family Residence
Materials
- Stucco, Wood Frame, Painted
- Roof: Composition
Condition
- Year built: 1980
Details
- Warranty included: Yes
Utilities & green energy
- Sewer: Public Sewer
- Water: City Water
Community & HOA
Community
- Features: Near Bus Stop
- Subdivision: HERITAGE ACRES
HOA
- Has HOA: No
- Services included: No Fees
Location
- Region: Mesa
Financial & listing details
- Price per square foot: $399/sqft
- Tax assessed value: $900,100
- Annual tax amount: $3,676
- Date on market: 7/23/2026
- Listing terms: Cash,Conventional,VA Loan
- Ownership: Fee Simple
- Road surface type: Asphalt
Estimated market value
Not available
Estimated sales range
Not available
Not available
Price history
| Date | Event | Price |
|---|---|---|
| 7/23/2026 | Listed for sale | $1,339,000+24.6%$399/sqft |
Source:  ARMLS #7054509 Report a problem ARMLS #7054509 Report a problem | ||
| 6/9/2026 | Sold | $1,075,000-12.2%$321/sqft |
Source: ARMLS #6984901 Report a problem | ||
| 5/14/2026 | Pending sale | $1,225,000$365/sqft |
Source: ARMLS #6984901 Report a problem | ||
| 4/27/2026 | Price change | $1,225,000-5.7%$365/sqft |
Source: ARMLS #6984901 Report a problem | ||
| 3/26/2026 | Price change | $1,299,000-5.5%$387/sqft |
Source: ARMLS #6984901 Report a problem | ||
| 2/19/2026 | Listed for sale | $1,375,000+385.9%$410/sqft |
Source: ARMLS #6984901 Report a problem | ||
| 3/18/2011 | Sold | $283,000-2.1%$84/sqft |
Source: ARMLS #4544261 Report a problem | ||
| 3/1/2011 | Listed for sale | $289,000$86/sqft |
Source: HomeSmart #4544261 Report a problem | ||
| 1/23/2011 | Listing removed | $289,000$86/sqft |
Source: HomeSmart #4485282 Report a problem | ||
| 1/16/2011 | Price change | $289,000-3.7%$86/sqft |
Source: HomeSmart #4485282 Report a problem | ||
| 11/3/2010 | Listed for sale | $299,995+36.4%$89/sqft |
Source: Superlative, Inc. #4485282 Report a problem | ||
| 10/21/2010 | Sold | $220,000-51.1%$66/sqft |
Source: Public Record Report a problem | ||
| 1/22/2009 | Listing removed | $450,000$134/sqft |
Source: Century 21 #4066306 Report a problem | ||
| 11/16/2008 | Listed for sale | $450,000+87.5%$134/sqft |
Source: Century 21 #4066306 Report a problem | ||
| 2/28/1997 | Sold | $240,000$72/sqft |
Source: Public Record Report a problem | ||
Public tax history
| Year | Property taxes | Tax assessment |
|---|---|---|
| 2025 | $3,652 +4.5% | $90,010 -0.2% |
| 2024 | $3,496 -0.7% | $90,220 +108.4% |
| 2023 | $3,522 +2.1% | $43,299 -23.5% |
| 2022 | $3,450 -4.3% | $56,600 +9.9% |
| 2021 | $3,606 +8.2% | $51,480 +14.6% |
| 2020 | $3,334 +5.2% | $44,930 +15.5% |
| 2019 | $3,168 | $38,900 +0.9% |
| 2018 | $3,168 +3.7% | $38,560 -0.7% |
| 2017 | $3,056 +5.8% | $38,850 +1.4% |
| 2016 | $2,890 +18.6% | $38,310 +0.7% |
| 2015 | $2,436 | $38,060 +58.9% |
| 2014 | -- | $23,950 +15.9% |
| 2013 | -- | $20,660 -5.7% |
| 2012 | -- | $21,920 -17.7% |
| 2011 | -- | $26,620 -19.7% |
| 2010 | -- | $33,160 -13% |
| 2009 | -- | $38,110 -14% |
| 2008 | -- | $44,300 +7.3% |
| 2007 | -- | $41,300 +70.3% |
| 2006 | -- | $24,250 |
| 2005 | -- | $24,250 +3.9% |
| 2004 | -- | $23,350 |
| 2003 | -- | $23,350 +13.6% |
| 2002 | -- | $20,550 |
Find assessor info on the county website
Monthly payment
Est. payment
Payment breakdown
Explore the cost of this home by adjusting the details. Changes won't be saved.Climate risks
Neighborhood: 85204
Nearby schools
GreatSchools rating
- 9/10Pioneer Elementary SchoolGrades: PK-8Distance: 1.7 mi
- 6/10Gilbert High SchoolGrades: 7-12Distance: 2.4 mi
- 7/10Greenfield Junior High SchoolGrades: 6-8Distance: 2.9 mi
Schools provided by the listing agent
- Elementary: Val Vista Lakes Elementary School
- Middle: Greenfield Junior High School
- High: Gilbert High School
- District: Gilbert Unified District
Source: ARMLS. This data may not be complete. We recommend contacting the local school district to confirm school assignments for this home.
- $1,699,0007 bd4 ba5.2k sqft1752 S Los Alamos, Mesa, AZ 85204Off Market

- $866,9004 bd2 ba2.7k sqft1820 S Los Alamos, Mesa, AZ 85204Off Market

- $1,438,8006 bd3 ba5.1k sqft1738 S Los Alamos, Mesa, AZ 85204Off Market

- $1,000,7004 bd3 ba2.6k sqft1834 S Los Alamos, Mesa, AZ 85204Off Market
- $1,147,4003 bd4 ba3k sqft3026 E Inverness Ave, Mesa, AZ 85204Off Market
- $1,177,300-- bd4 ba3.5k sqft3031 E Inverness Ave, Mesa, AZ 85204Off Market
- $138,800-- bd2 ba936 sqft1765 S Roca, Mesa, AZ 85204Off Market
- $403,100-- bd2 ba1.2k sqft1801 S Roca, Mesa, AZ 85204Off Market
A local agent can set up tours, give advice and negotiate with sellers.
Similar homes
- $1,395,0006 bd4 ba4.6k sqft1442 E CATAMARAN Drive, Gilbert, AZ 85234For Sale
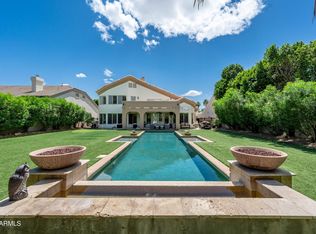 MLS ID #7021721, Luis Espinoza, Gile Commercial Real Estate. ARMLS
 - $1,265,0005 bd4 ba3.5k sqft1511 N LOMA Vista, Mesa, AZ 85213For Sale
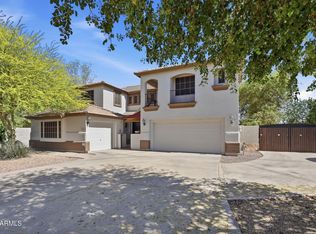 MLS ID #7003452, Jason Arnett, Arnett Properties. ARMLS
 - $1,100,0004 bd3 ba2.8k sqft4049 E EMELITA Avenue, Mesa, AZ 85206For Sale
 MLS ID #7031337, Rosa LaRusch, HomeSmart. ARMLS
 - $1,150,0005 bd3 ba2.5k sqft2975 E CAMPBELL Road, Gilbert, AZ 85234For Sale
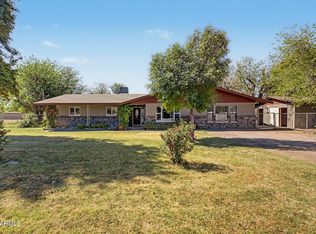 MLS ID #7021476, Dawn Lynette Marthini, Orchard Brokerage. ARMLS
 - $1,049,0004 bd2 ba2.3k sqft434 E Barbarita Avenue, Gilbert, AZ 85234For SaleMLS ID #7049154, Kevin M Oswalt, Gentry Real Estate. ARMLS
- $1,049,0005 bd4 ba4.4k sqft4053 E FAIRBROOK Street, Mesa, AZ 85205For SaleMLS ID #7040538, Justin Cook, RE/MAX Fine Properties. ARMLS
- $1,300,0005 bd4 ba4.7k sqft2950 E COMSTOCK Drive, Gilbert, AZ 85296For SaleMLS ID #7043425, Aimee N. Lunt, RE/MAX Fine Properties. ARMLS
- $1,065,0005 bd5 ba4.4k sqft1102 N NASSAU --, Mesa, AZ 85205For SaleMLS ID #7022949, Gina McKinley, Realty ONE Group. ARMLS
- $817,5006 bd3 ba4k sqft4530 E DECATUR Street, Mesa, AZ 85205For SaleMLS ID #7047997, Shanna Reidhead, Realty ONE Group. ARMLS
- $1,650,0004 bd4 ba4.6k sqft2251 N 32ND Street #3, Mesa, AZ 85213For SaleMLS ID #7037463, Shanna Day, Keller Williams Realty Phoenix. ARMLS
- $895,0005 bd4 ba2.9k sqft2839 N SOSSAMAN Road, Mesa, AZ 85207For SaleMLS ID #7041870, Melanie M Hamilton, Real Broker. ARMLS
- $1,550,0005 bd3 ba4.2k sqft2141 E Melrose Street, Gilbert, AZ 85297For SaleMLS ID #7035667, Hani Aldulaimi, Keller Williams Realty Phoenix. ARMLS
- $900,0004 bd3 ba3.3k sqft4335 E FOX Circle, Mesa, AZ 85205For SaleMLS ID #7039713, Sandra E Hess, Coldwell Banker Realty. ARMLS
- $899,0005 bd4 ba3.4k sqft89 N RIATA Street, Gilbert, AZ 85234For SaleMLS ID #6962086, Richard F Barker, Keller Williams Arizona Realty. ARMLS
- $1,100,0004 bd3 ba3.3k sqft2743 E HOBART Street, Gilbert, AZ 85296For SaleMLS ID #7050560, Cheryl Riley, SERHANT.. ARMLS
- $1,499,9004 bd4 ba3.8k sqft12539 E SILVER SPUR Street, Scottsdale, AZ 85259For SaleMLS ID #7033901, Samantha R Malcolm, Keller Williams Arizona Realty. ARMLS
- $799,9904 bd3 ba2.9k sqft3470 W JASPER Drive, Chandler, AZ 85226For SaleMLS ID #7056999, Cody Lloyd, The Home Shop. ARMLS
- $675,0005 bd4 ba2.6k sqft1910 E JUNE Circle, Mesa, AZ 85203For SaleMLS ID #7043678, Daniel Brown, My Home Group Real Estate. ARMLS
- $1,050,0005 bd3 ba3.1k sqft21654 S 158TH Street, Gilbert, AZ 85298For SaleMLS ID #7014213, John Flynn, eXp Realty. ARMLS
- $1,450,0006 bd6 ba4.2k sqft1251 E LOVELAND Lane, San Tan Valley, AZ 85140For SaleMLS ID #7025252, Max Dewitt, Realty ONE Group. ARMLS
