Beautifully updated 4-bedroom + bonus room, 3-bath home offering thoughtfully designed living space. The updated kitchen, fully renovated primary bath, updated downstairs bathroom, and luxury vinyl plank flooring throughout most of the home blend modern style with everyday comfort. The bonus room provides an office for a work-from-home space or home gym. Step outside to your private backyard featuring a sparkling diving pool and newly planted citrus trees, creating the ideal setting for entertaining or relaxing. Move-in ready with quality updates throughout.
For sale
$799,990
3470 W JASPER Drive, Chandler, AZ 85226
4beds
2,959sqft
:
Get pre-qualified$4,751/mo
Single Family Residence
Built in 1988
8,943 Square Feet Lot
$-- Zestimate®
$270/sqft
$44/mo HOA
What's special
- 23 days |
- 1,202 |
- 91 |
Likely to sell faster than
Zillow last checked:
Listing updated:
Listed by:
Cody Lloyd 520-471-4516,
The Home Shop,
Megan Lloyd 520-664-4982,
The Home Shop
Source: ARMLS,MLS#: 7056999
Facts & features
Interior
Bedrooms & bathrooms
- Bedrooms: 4
- Bathrooms: 3
- Full bathrooms: 3
Heating
- Electric
Cooling
- Central Air, Ceiling Fan(s), Mini Split, Programmable Thmstat
Appliances
- Included: Refrigerator, Dishwasher, Electric Cooktop
Features
- Double Vanity, Upstairs, Eat-in Kitchen, Kitchen Island
- Has basement: No
- Number of fireplaces: 1
- Fireplace features: Family Room
Interior area
- Total structure area: 2,959
- Total interior livable area: 2,959 sqft
Property
Parking
- Total spaces: 5
- Parking features: RV Gate, Garage Door Opener
- Garage spaces: 2
- Carport spaces: 2
- Covered spaces: 4
- Uncovered spaces: 1
Features
- Stories: 2
- Has private pool: Yes
- Pool features: Outdoor Pool, Diving Pool
- Spa features: None
- Fencing: Block
Lot
- Size: 8,943 Square Feet
- Features: North/South Exposure, Sprinklers In Rear, Sprinklers In Front, Gravel/Stone Front, Gravel/Stone Back, Grass Front, Grass Back, Auto Timer H2O Front, Auto Timer H2O Back
Details
- Parcel number: 30806124
Construction
Type & style
- Home type: SingleFamily
- Architectural style: Santa Barbara/Tuscan
- Property subtype: Single Family Residence
Materials
- Stucco, Wood Frame, Painted, Stone
- Roof: Tile
Condition
- Year built: 1988
Details
- Builder name: Shea/Knoell
Utilities & green energy
- Sewer: Public Sewer
- Water: City Water
Green energy
- Energy efficient items: Multi-Zones
Community & HOA
Community
- Features: Playground, Biking/Walking Path
- Subdivision: VALENCIA
HOA
- Has HOA: Yes
- Services included: Maintenance Grounds
- HOA fee: $133 quarterly
- HOA name: Valencia Owners Asso
- HOA phone: 602-957-9191
Location
- Region: Chandler
Financial & listing details
- Price per square foot: $270/sqft
- Tax assessed value: $543,500
- Annual tax amount: $2,959
- Date on market: 7/23/2026
- Cumulative days on market: 22 days
- Listing terms: Cash,Conventional,FHA,VA Loan
- Ownership: Fee Simple
Estimated market value
Not available
Estimated sales range
Not available
Not available
Price history
| Date | Event | Price |
|---|---|---|
| 7/23/2026 | Listed for sale | $799,990+6.7%$270/sqft |
Source:  ARMLS #7056999 Report a problem ARMLS #7056999 Report a problem | ||
| 12/2/2024 | Sold | $750,000-2.6%$253/sqft |
Source: ARMLS #6744032 Report a problem | ||
| 11/22/2024 | Pending sale | $769,999$260/sqft |
Source: ARMLS #6744032 Report a problem | ||
| 11/20/2024 | Listed for sale | $769,999$260/sqft |
Source: ARMLS #6744032 Report a problem | ||
| 10/31/2024 | Contingent | $769,999$260/sqft |
Source: ARMLS #6744032 Report a problem | ||
| 9/18/2024 | Price change | $769,999-0.6%$260/sqft |
Source: ARMLS #6744032 Report a problem | ||
| 8/26/2024 | Listed for sale | $775,000$262/sqft |
Source: ARMLS #6744032 Report a problem | ||
| 8/18/2024 | Listing removed | -- |
Source: ARMLS #6744032 Report a problem | ||
| 8/15/2024 | Listed for sale | $775,000+76.1%$262/sqft |
Source: ARMLS #6744032 Report a problem | ||
| 8/3/2013 | Listing removed | $440,000$149/sqft |
Source: Dana Hubbell Group Real Estate Report a problem | ||
| 7/6/2013 | Listed for sale | $440,000$149/sqft |
Source: Dana Hubbell Group Real Estate Report a problem | ||
| 6/17/2013 | Sold | $440,000-2.2%$149/sqft |
Source: ARMLS #4939009 Report a problem | ||
| 5/19/2013 | Listed for sale | $449,900+3.4%$152/sqft |
Source: Dana Hubbell Group #4939009 Report a problem | ||
| 11/28/2012 | Listing removed | $435,000$147/sqft |
Source: Owner Report a problem | ||
| 11/21/2012 | Price change | $435,000+1.6%$147/sqft |
Source: Owner Report a problem | ||
| 11/12/2012 | Listed for sale | $428,000+105.3%$145/sqft |
Source: Owner Report a problem | ||
| 8/14/1997 | Sold | $208,450$70/sqft |
Source: Public Record Report a problem | ||
Public tax history
| Year | Property taxes | Tax assessment |
|---|---|---|
| 2025 | $2,950 -14.3% | $54,350 -6.1% |
| 2024 | $3,443 +1.8% | $57,870 +71.2% |
| 2023 | $3,382 +3.9% | $33,805 -11.2% |
| 2022 | $3,254 -1.1% | $38,080 +2.9% |
| 2021 | $3,291 +2.8% | $37,000 +6.3% |
| 2020 | $3,201 +3% | $34,810 +6.1% |
| 2019 | $3,107 | $32,810 +5.6% |
| 2018 | $3,107 +4.5% | $31,070 +5.4% |
| 2017 | $2,973 +7.1% | $29,470 -2.2% |
| 2016 | $2,778 +3% | $30,130 +11.1% |
| 2015 | $2,697 | $27,110 +19.4% |
| 2014 | -- | $22,700 +14.6% |
| 2013 | -- | $19,810 -8.2% |
| 2012 | -- | $21,570 -10% |
| 2011 | -- | $23,960 -14.1% |
| 2010 | -- | $27,900 -20.3% |
| 2009 | -- | $35,010 -6.6% |
| 2008 | -- | $37,500 +12.6% |
| 2007 | -- | $33,300 +53.5% |
| 2006 | -- | $21,700 |
| 2005 | -- | $21,700 +8.5% |
| 2004 | -- | $20,000 |
| 2003 | -- | $20,000 +18.7% |
| 2002 | -- | $16,850 |
Find assessor info on the county website
Monthly payment
Est. payment
Payment breakdown
Explore the cost of this home by adjusting the details. Changes won't be saved.Climate risks
Neighborhood: Valencia
Nearby schools
GreatSchools rating
- 9/10Kyrene del Cielo SchoolGrades: PK-5Distance: 0.9 mi
- 6/10Kyrene Aprende Middle SchoolGrades: 4-8Distance: 1.3 mi
- 8/10Corona Del Sol High SchoolGrades: 9-12Distance: 1.3 mi
Schools provided by the listing agent
- Elementary: Kyrene del Cielo School
- Middle: Kyrene Aprende Middle School
- High: Corona Del Sol High School
- District: Kyrene Elementary District
Source: ARMLS. This data may not be complete. We recommend contacting the local school district to confirm school assignments for this home.
- $688,800-- bd3 ba2.3k sqft3480 W Jasper Dr, Chandler, AZ 85226Off Market
- $613,500-- bd3 ba2k sqft3460 W Jasper Dr, Chandler, AZ 85226Off Market

- $651,8004 bd3 ba2.2k sqft3471 W Kent Dr, Chandler, AZ 85226Off Market
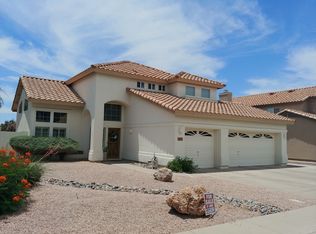
- $705,0004 bd3 ba2.3k sqft3481 W Kent Dr, Chandler, AZ 85226Off Market
- $684,3004 bd3 ba2.3k sqft3461 W Kent Dr, Chandler, AZ 85226Off Market
- $695,7003 bd3 ba2.3k sqft3450 W Jasper Dr, Chandler, AZ 85226Off Market
- $600,300-- bd3 ba2k sqft3481 W Jasper Dr, Chandler, AZ 85226Off Market
- $677,300-- bd3 ba2.3k sqft3471 W Jasper Dr, Chandler, AZ 85226Off Market
A local agent can set up tours, give advice and negotiate with sellers.
Similar homes
- $710,0005 bd3 ba2.6k sqft6852 W IVANHOE Street, Chandler, AZ 85226For Sale
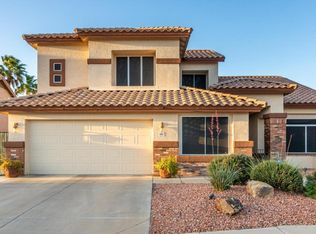 MLS ID #7022892, Adreanne Harris, SERHANT.. ARMLS
 - $679,0004 bd2 ba2.3k sqft1906 E CAROLINE Lane, Tempe, AZ 85284For Sale
 MLS ID #6990078, Kim Panozzo, HomeSmart. ARMLS
 - $625,0004 bd4 ba2.5k sqft1432 W PARK Avenue, Chandler, AZ 85224For Sale
 MLS ID #7051058, Tucker Swann, eXp Realty. ARMLS
 - $789,0004 bd3 ba2.6k sqft1539 E WESTWIND Way, Tempe, AZ 85283For Sale
 MLS ID #7022454, Daniel T Birk, Fathom Realty Elite. ARMLS
 - $800,0005 bd3 ba2.6k sqft1960 E Springfield Place, Chandler, AZ 85286For SaleMLS ID #7013230, Joann Palileo, Realty ONE Group. ARMLS
- $884,9004 bd4 ba2.9k sqft481 E VERMONT Drive, Gilbert, AZ 85295For SaleMLS ID #7061662, Scott L Dunnett, Russ Lyon Sotheby's International Realty. ARMLS
- $615,0004 bd2 ba2.1k sqft1580 W KENT Drive, Chandler, AZ 85224For SaleMLS ID #7034641, Jefferey Salazar, Luxury Division. ARMLS
- $799,9004 bd2 ba2.3k sqft1642 E NIGHTHAWK Way, Phoenix, AZ 85048For SaleMLS ID #7049722, Bonny L. Holland, Delex Realty. ARMLS
- $789,9004 bd2 ba2.5k sqft2540 E SAGEBRUSH Street, Gilbert, AZ 85296For SaleMLS ID #7057584, Stacia Ehlen, RE/MAX Signature. ARMLS
- $869,0005 bd3 ba2.8k sqft1501 W ANTIQUA Drive, Gilbert, AZ 85233For SaleMLS ID #7063910, Adam J Botticello, AZ Rental Homes. ARMLS
- $715,0004 bd3 ba2.4k sqft3492 E ZION Way, Chandler, AZ 85249For SaleMLS ID #7065024, Cecilia A Prest, Russ Lyon Sotheby's International Realty. ARMLS
- $724,9003 bd2 ba2.2k sqft995 S PUEBLO Street, Gilbert, AZ 85233For SaleMLS ID #7062789, Selen Hudson, The Home Shop. ARMLS
- $850,0005 bd3 ba3.4k sqft3326 E ROCKY SLOPE Drive, Phoenix, AZ 85044For SaleMLS ID #6992278, Colby Barnes, Citiea. ARMLS
- $700,0004 bd3 ba2.5k sqft1252 W BRUCE Avenue, Gilbert, AZ 85233For SaleMLS ID #7052755, Chris Baker, 72SOLD. ARMLS
- $659,9003 bd2 ba2k sqft26 E EVELYN Lane, Tempe, AZ 85284For SaleMLS ID #7063713, Erika Lucas-Goff, Lucas Real Estate. ARMLS
- $765,0004 bd3 ba2.4k sqft1225 E TYSON Court, Gilbert, AZ 85295For SaleMLS ID #6999107, Ashley C Sanchez Ochoa, Barrett Real Estate. ARMLS
- $849,0003 bd3 ba2.4k sqft24613 S LAKEWAY Circle SE, Sun Lakes, AZ 85248For SaleMLS ID #7048340, Carey Kolb, Keller Williams Integrity First Realty. ARMLS
- $758,0005 bd3 ba3.5k sqft571 N KINGSTON Street, Gilbert, AZ 85233For SaleMLS ID #7005422, Julie A Corley, Cambridge Properties. ARMLS
- $833,0005 bd4 ba4.4k sqft760 N Ithica St, Gilbert, AZ 85233For Sale By Owner
- $659,0004 bd4 ba2.3k sqft1947 E ORION Street, Tempe, AZ 85283For SaleMLS ID #6984161, Rachelle R Roman, HomeSmart. ARMLS
