Welcome to 2744 E Brookwood Court in the desirable 85048 community of Ahwatukee! This spacious home features separate living and family rooms, plus a large den perfect for a game room, media room, home office, or flex space. The oversized kitchen offers a large center island ideal for entertaining and everyday living. Step outside to a generously sized lot with a large sparkling pool, perfect for relaxing or hosting family and friends. The A/C and water heater are just 3 years old, and the washer, dryer, and 2 refrigerators are included. Conveniently located near I-10, shopping, dining, Harkins Theatres, golf, South Mountain Park hiking and biking trails, parks, and excellent everyday amenities.
For sale
Price cut: $5K (7/10)
$815,000
2744 E BROOKWOOD Court, Phoenix, AZ 85048
5beds
3,042sqft
:
Get pre-qualified$4,891/mo
Single Family Residence
Built in 1991
7,444 Square Feet Lot
$-- Zestimate®
$268/sqft
$35/mo HOA
What's special
Spacious homeOversized kitchenGenerously sized lot
- 28 days |
- 664 |
- 48 |
Zillow last checked:
Listing updated:
Listed by:
Tiana S Chen 623-293-8176,
Compass
Source: ARMLS,MLS#: 7049075
Facts & features
Interior
Bedrooms & bathrooms
- Bedrooms: 5
- Bathrooms: 3
- Full bathrooms: 2
- 1/2 bathrooms: 1
Heating
- Electric
Cooling
- Central Air, Programmable Thmstat
Appliances
- Included: Dryer, Washer, Water Softener Owned, Refrigerator, Built-in Microwave, Dishwasher, Disposal, Water Purifier
Features
- Non-laminate Counter, High Speed Internet, Double Vanity, Master Downstairs, Breakfast Bar, Vaulted Ceiling(s), Pantry, 3/4 Bath Master Bdrm
- Flooring: Carpet, Vinyl, Stone
- Windows: Low Emissivity Windows, Double Pane Windows, Vinyl Frame
- Has basement: No
- Number of fireplaces: 1
- Fireplace features: Family Room
Interior area
- Total structure area: 3,042
- Total interior livable area: 3,042 sqft
Video & virtual tour
Property
Parking
- Total spaces: 6
- Parking features: Garage Door Opener, Attch'd Gar Cabinets
- Garage spaces: 3
- Uncovered spaces: 3
Accessibility
- Accessibility features: Bath Raised Toilet
Features
- Stories: 2
- Patio & porch: Covered
- Has private pool: Yes
- Pool features: Play Pool
- Spa features: None
- Fencing: Block
Lot
- Size: 7,444 Square Feet
- Features: North/South Exposure, Sprinklers In Rear, Sprinklers In Front, Desert Back, Desert Front, Synthetic Grass Back, Auto Timer H2O Front, Auto Timer H2O Back
Details
- Parcel number: 30170345
Construction
Type & style
- Home type: SingleFamily
- Property subtype: Single Family Residence
Materials
- Stucco, Wood Frame, Painted
- Roof: Tile
Condition
- Year built: 1991
Details
- Builder name: Pulte
Utilities & green energy
- Sewer: Public Sewer
- Water: City Water
Community & HOA
Community
- Features: Pool, Pickleball, Community Spa, Tennis Court(s), Playground, Biking/Walking Path
- Subdivision: MOUNTAIN PARK RANCH UNIT 39 LOT 1-135 TR A
HOA
- Has HOA: Yes
- Services included: Maintenance Grounds
- HOA fee: $208 semi-annually
- HOA name: Mountain Park Ranch
- HOA phone: 480-704-5000
Location
- Region: Phoenix
Financial & listing details
- Price per square foot: $268/sqft
- Tax assessed value: $543,600
- Annual tax amount: $4,005
- Date on market: 7/1/2026
- Cumulative days on market: 28 days
- Listing terms: Cash,Conventional,FHA,VA Loan
- Ownership: Fee Simple
Estimated market value
Not available
Estimated sales range
Not available
Not available
Price history
| Date | Event | Price |
|---|---|---|
| 7/10/2026 | Price change | $815,000-0.6%$268/sqft |
Source:  ARMLS #7049075 Report a problem ARMLS #7049075 Report a problem | ||
| 7/8/2026 | Price change | $820,000-1.2%$270/sqft |
Source: ARMLS #7049075 Report a problem | ||
| 7/2/2026 | Listed for sale | $830,000-2.4%$273/sqft |
Source: ARMLS #7049075 Report a problem | ||
| 5/5/2025 | Sold | $850,000-0.6%$279/sqft |
Source: ARMLS #6823350 Report a problem | ||
| 3/7/2025 | Price change | $855,000-2.3%$281/sqft |
Source: ARMLS #6823350 Report a problem | ||
| 2/20/2025 | Listed for sale | $875,000+16.2%$288/sqft |
Source: ARMLS #6823350 Report a problem | ||
| 9/27/2024 | Sold | $753,000-2.8%$248/sqft |
Source: ARMLS #6741030 Report a problem | ||
| 8/27/2024 | Price change | $775,000-2.5%$255/sqft |
Source: ARMLS #6741030 Report a problem | ||
| 8/19/2024 | Price change | $795,000-1.2%$261/sqft |
Source: ARMLS #6741030 Report a problem | ||
| 8/9/2024 | Listed for sale | $805,000+17%$265/sqft |
Source: ARMLS #6741030 Report a problem | ||
| 7/8/2021 | Sold | $688,000+11.9%$226/sqft |
Source: Public Record Report a problem | ||
| 6/2/2021 | Pending sale | $615,000$202/sqft |
Source: ARMLS #6238679 Report a problem | ||
| 5/21/2021 | Listed for sale | $615,000+42.2%$202/sqft |
Source: ARMLS #6238679 Report a problem | ||
| 4/27/2017 | Sold | $432,500-3%$142/sqft |
Source: Public Record Report a problem | ||
| 3/17/2017 | Pending sale | $446,000$147/sqft |
Source: Keller Williams - Sonoran Living - Phoenix #5548320 Report a problem | ||
| 2/15/2017 | Price change | $446,000-0.7%$147/sqft |
Source: Keller Williams - Sonoran Living - Phoenix #5548320 Report a problem | ||
| 1/18/2017 | Listed for sale | $449,000+70.8%$148/sqft |
Source: Keller Williams Realty Sonoran Living #5548320 Report a problem | ||
| 4/26/1999 | Sold | $262,900$86/sqft |
Source: Public Record Report a problem | ||
Public tax history
| Year | Property taxes | Tax assessment |
|---|---|---|
| 2025 | $3,984 +3.3% | $54,360 -6.9% |
| 2024 | $3,858 +2.3% | $58,420 +47.2% |
| 2023 | $3,771 +4.7% | $39,690 +3.8% |
| 2022 | $3,603 -2.8% | $38,230 +6.2% |
| 2021 | $3,707 +3.5% | $36,000 +2.7% |
| 2020 | $3,581 +1.9% | $35,070 +5% |
| 2019 | $3,516 | $33,400 +3.3% |
| 2018 | $3,516 +4.7% | $32,330 +1.1% |
| 2017 | $3,360 +10.2% | $31,970 +3.3% |
| 2016 | $3,048 +3.5% | $30,960 -3.9% |
| 2015 | $2,944 | $32,200 +19.4% |
| 2014 | -- | $26,970 +11.4% |
| 2013 | -- | $24,210 |
| 2012 | -- | $24,210 -8.3% |
| 2011 | -- | $26,400 -15.1% |
| 2010 | -- | $31,080 -11.3% |
| 2009 | -- | $35,030 -11.5% |
| 2008 | -- | $39,600 +4.9% |
| 2007 | -- | $37,750 +67.4% |
| 2006 | -- | $22,550 |
| 2005 | -- | $22,550 +1.3% |
| 2004 | -- | $22,250 |
| 2003 | -- | $22,250 +17.7% |
| 2002 | -- | $18,900 |
Find assessor info on the county website
Monthly payment
Est. payment
Payment breakdown
Explore the cost of this home by adjusting the details. Changes won't be saved.Climate risks
Neighborhood: Ahwatukee Foothills
Nearby schools
GreatSchools rating
- 6/10Kyrene Akimel A-al Middle SchoolGrades: 4-8Distance: 0.7 mi
- 8/10Desert Vista High SchoolGrades: 9-12Distance: 0.7 mi
Schools provided by the listing agent
- Elementary: Kyrene de los Lagos School
- Middle: Kyrene Akimel A-Al Middle School
- High: Desert Vista High School
- District: Kyrene Elementary District
Source: ARMLS. This data may not be complete. We recommend contacting the local school district to confirm school assignments for this home.
- $749,0005 bd3 ba3k sqft2740 E Brookwood Ct, Phoenix, AZ 85048For Sale

- $566,400-- bd3 ba2.2k sqft2748 E Brookwood Ct, Phoenix, AZ 85048Off Market
- $773,4005 bd2 ba3.3k sqft2745 E Windmere Dr, Phoenix, AZ 85048Off Market

- $759,3004 bd2 ba2.9k sqft2749 E Windmere Dr, Phoenix, AZ 85048Off Market
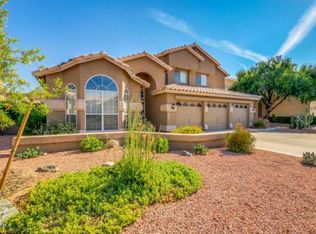
- $725,0004 bd3 ba2.2k sqft2736 E Brookwood Ct, Phoenix, AZ 85048Sold
- $761,1005 bd2 ba3.3k sqft2741 E Windmere Dr, Phoenix, AZ 85048Off Market
- $569,200-- bd3 ba2.2k sqft2752 E Brookwood Ct, Phoenix, AZ 85048Off Market
- $726,3004 bd3 ba2.9k sqft2745 E Brookwood Ct, Phoenix, AZ 85048Off Market
A local agent can set up tours, give advice and negotiate with sellers.
Similar homes
- $742,0005 bd3 ba2.8k sqft1834 W NIGHTHAWK Way, Phoenix, AZ 85045For Sale
 MLS ID #7056455, David B Goldberg, West USA Realty. ARMLS
 - $765,0005 bd3 ba2.8k sqft13 W SILVERWOOD Drive, Phoenix, AZ 85045For Sale
 MLS ID #7048631, Regina M Anderson, Berkshire Hathaway HomeServices Arizona Properties. ARMLS
 - $945,0005 bd5 ba2.9k sqft814 E DEER CREEK Road, Phoenix, AZ 85048For Sale
 MLS ID #7043457, Mike Mendoza, eXp Realty. ARMLS
 - $615,0004 bd2 ba1.8k sqft15431 S 22ND Street, Phoenix, AZ 85048For Sale
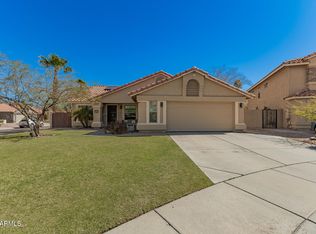 MLS ID #6985451, Brandy N Moss, 4 Sons Realty E.S.V.C. LLC. ARMLS
 - $790,0004 bd4 ba2.7k sqft2522 E PLEASANT Lane, Phoenix, AZ 85042For SaleMLS ID #7041581, Lee Ann Gettinger, OMNI Homes International. ARMLS
- $1,150,0004 bd3 ba3.1k sqft549 E MOUNTAIN SAGE Drive, Phoenix, AZ 85048For SaleMLS ID #7011670, Stacy Lenz, HomeSmart. ARMLS
- $799,9994 bd3 ba2.9k sqft5321 W LINDA Lane, Chandler, AZ 85226For SaleMLS ID #7022091, Dayana Henriquez, HomeSmart. ARMLS
- $669,0004 bd3 ba2.4k sqft1638 W WINDSONG Drive, Phoenix, AZ 85045For SaleMLS ID #7037551, Joshua Will Hogan, Real Broker. ARMLS
- $654,9004 bd2 ba2.1k sqft4234 E WINNETKA Drive, Phoenix, AZ 85044For SaleMLS ID #7049220, Dustin Hayes, West USA Realty. ARMLS
- $599,9004 bd3 ba2.3k sqft14048 S 40TH Street, Phoenix, AZ 85044For SaleMLS ID #7018354, Michelle Lee, My Home Group Real Estate. ARMLS
- $635,0004 bd3 ba2.6k sqft16815 S 1ST Avenue, Phoenix, AZ 85045For SaleMLS ID #6988095, Heather Rodriguez, eXp Realty. ARMLS
- $859,0003 bd4 ba2.7k sqft3407 E VALENCIA Drive, Phoenix, AZ 85042For SaleMLS ID #6992324, Kalliany Alvarez, Valley Views RE. ARMLS
- $764,9005 bd3 ba3k sqft3937 W ESTES Way, Laveen, AZ 85339For SaleMLS ID #7044956, Jay Jordan, RETSY. ARMLS
- $839,0005 bd4 ba4.4k sqft760 N Ithica St, Gilbert, AZ 85233For Sale By Owner
- $749,9955 bd3 ba2.7k sqft4984 S COBBLESTONE Street, Gilbert, AZ 85298For SaleMLS ID #7030310, Jeremy Pierce, Berkshire Hathaway HomeServices Arizona Properties. ARMLS
- $815,0004 bd3 ba2.6k sqft2546 E CAROB Drive, Gilbert, AZ 85298For SaleMLS ID #7014398, Katie Lambert, eXp Realty. ARMLS
- $689,9005 bd4 ba2.6k sqft577 N Newport Street, Chandler, AZ 85225For SaleMLS ID #7057428, Kathlyn Covey, Long Realty Covey Luxury Properties. ARMLS
- $748,9006 bd3 ba3.2k sqft1164 W MULBERRY Drive, Chandler, AZ 85286For SaleMLS ID #7012127, David Specht, eXp Realty. ARMLS
- $800,0005 bd4 ba3.5k sqft3263 E INVERNESS Avenue, Mesa, AZ 85204For SaleMLS ID #6980262, Sharon D Steele, Russ Lyon Sotheby's International Realty. ARMLS
- $815,0005 bd5 ba3k sqft2080 E Flamingo Way, Gilbert, AZ 85297For SaleMLS ID #7028094, Kristy N DeWitz, My Home Group Real Estate. ARMLS
