Stylish, spacious, and loaded with designer touches, this stunning home in the highly sought-after Stratford community in Gilbert offers the perfect blend of luxury, comfort, and lifestyle. Known for its gated entries, beautifully landscaped parks, walking paths, playgrounds, fire pits, ramadas, and community gathering spaces, Stratford has quickly become one of Gilbert's most desirable neighborhoods.
From the moment you arrive, the paver driveway, turf landscaping, and covered front patio create incredible curb appeal. Inside, the home is filled with natural light thanks to large windows and an open-concept layout, while plank tile flooring, upgraded lighting, and smooth skim-coated walls and ceilings on the main level add a clean, modern feel throughout. The kitchen is absolutely stunning and designed to impress, featuring quartz countertops, a subway tile backsplash, farmhouse sink, extended pantry, and a large island perfect for entertaining or casual dining. The stylish finishes flow seamlessly into the living spaces, highlighted by a custom blue built-in entertainment feature that adds warmth and personality.
The thoughtfully designed floor plan also includes a large loft area, ideal for a second living room, office, or game space. The primary suite features automatic shades in both the bedroom and bathroom, creating comfort and convenience at the touch of a button. Even the powder bath stands out with a beautiful natural stone sink.
Step outside to your own private backyard retreat complete with travertine decking, turf, covered patio space, and a built-in backyard bar made for entertaining.
Located in the heart of Gilbert, residents enjoy access to one of Arizona's most sought-after communities, known for its vibrant dining scene, parks, trails, recreation centers, and strong sense of community. Gilbert offers abundant outdoor recreation, highly rated schools, shopping at nearby destinations like SanTan Village, and easy freeway access for commuting.
This home perfectly captures the best of modern Gilbert living with designer finishes, functional spaces, and an unbeatable neighborhood atmosphere.
Pending
Price cut: $16K (8/10)
$799,000
2080 E Flamingo Way, Gilbert, AZ 85297
5beds
3,035sqft
Single Family Residence
Built in 2022
5,998 Square Feet Lot
$-- Zestimate®
$263/sqft
$185/mo HOA
What's special
- 100 days
- 96
- 3
Zillow last checked:
Listing updated:
Listed by:
Kristy N DeWitz 480-773-4779,
My Home Group Real Estate,
Nick A DeWitz 480-299-1796,
My Home Group Real Estate
Source: ARMLS,MLS#: 7028094
Facts & features
Interior
Bedrooms & bathrooms
- Bedrooms: 5
- Bathrooms: 5
- Full bathrooms: 4
- 1/2 bathrooms: 1
Heating
- Natural Gas
Cooling
- HVAC SEER Rating, Central Air, Programmable Thmstat
Appliances
- Included: Water Softener Owned, Built In Recycling, Reverse Osmosis, Built-in Microwave, Dishwasher, Disposal
- Laundry: Upper Level, Inside
Features
- High Speed Internet, Double Vanity, Upstairs, Eat-in Kitchen, Breakfast Bar, 9+ Flat Ceilings, Kitchen Island, Pantry, Full Bth Master Bdrm, Separate Shwr & Tub
- Windows: Low Emissivity Windows, Double Pane Windows
- Has basement: No
- Has fireplace: No
Interior area
- Total structure area: 3,035
- Total interior livable area: 3,035 sqft
Property
Parking
- Total spaces: 5
- Parking features: Garage, Open
- Garage spaces: 3
- Uncovered spaces: 2
Features
- Stories: 2
- Patio & porch: Covered
- Spa features: None
- Fencing: Block
Lot
- Size: 5,998 Square Feet
- Features: North/South Exposure, Synthetic Grass Frnt, Synthetic Grass Back
Details
- Parcel number: 31326607
Construction
Type & style
- Home type: SingleFamily
- Architectural style: Spanish
- Property subtype: Single Family Residence
Materials
- Stucco, Wood Frame, Painted
- Roof: Tile
Condition
- Year built: 2022
Details
- Builder name: BLANDFORD HOMES
Utilities & green energy
- Sewer: Public Sewer
Community & HOA
Community
- Features: Gated, Playground, Biking/Walking Path
- Subdivision: STRATFORD
HOA
- Has HOA: Yes
- Services included: Maintenance Grounds, Street Maint
- HOA fee: $185 monthly
- HOA name: Stratford
- HOA phone: 602-437-4777
Location
- Region: Gilbert
Financial & listing details
- Price per square foot: $263/sqft
- Tax assessed value: $648,600
- Annual tax amount: $2,905
- Date on market: 5/28/2026
- Cumulative days on market: 101 days
- Listing terms: VA Loan,Cash,Conventional
- Ownership: Fee Simple
Estimated market value
Not available
Estimated sales range
Not available
Not available
Price history
| Date | Event | Price |
|---|---|---|
| 9/5/2026 | Pending sale | $799,000$263/sqft |
Source:  ARMLS #7028094 Report a problem ARMLS #7028094 Report a problem | ||
| 8/10/2026 | Price change | $799,000-2%$263/sqft |
Source: ARMLS #7028094 Report a problem | ||
| 7/6/2026 | Price change | $815,000-2.4%$269/sqft |
Source: ARMLS #7028094 Report a problem | ||
| 6/25/2026 | Price change | $835,000-0.6%$275/sqft |
Source: ARMLS #7028094 Report a problem | ||
| 6/11/2026 | Price change | $840,000-1.2%$277/sqft |
Source: ARMLS #7028094 Report a problem | ||
| 5/28/2026 | Listed for sale | $850,000+8.4%$280/sqft |
Source: ARMLS #7028094 Report a problem | ||
| 8/12/2022 | Sold | $784,336$258/sqft |
Source: ARMLS #6418014 Report a problem | ||
| 7/13/2022 | Pending sale | $784,336$258/sqft |
Source: ARMLS #6418014 Report a problem | ||
| 6/29/2022 | Price change | $784,336-6.3%$258/sqft |
Source: ARMLS #6418014 Report a problem | ||
| 6/16/2022 | Listed for sale | $836,767$276/sqft |
Source: ARMLS #6418014 Report a problem | ||
Public tax history
| Year | Property taxes | Tax assessment |
|---|---|---|
| 2025 | $2,858 +1.3% | $64,860 -5% |
| 2024 | $2,821 +2.2% | $68,260 +101.1% |
| 2023 | $2,760 +1148.6% | $33,944 +271.6% |
| 2022 | $221 -45.4% | $9,135 +183.3% |
| 2021 | $405 | $3,225 |
Find assessor info on the county website
Monthly payment
Est. payment
Payment breakdown
Explore the cost of this home by adjusting the details. Changes won't be saved.Climate risks
Neighborhood: 85297
Nearby schools
Schools provided by the listing agent
- Elementary: Robert J.C. Rice Elementary School
- Middle: Willie & Coy Payne Jr. High
- High: Perry High School
- District: Chandler Unified District #80
Source: ARMLS. This data may not be complete. We recommend contacting the local school district to confirm school assignments for this home.
Similar homes
- $795,0003 bd3 ba2.7k sqft2950 E DERRINGER Way, Gilbert, AZ 85297For Sale
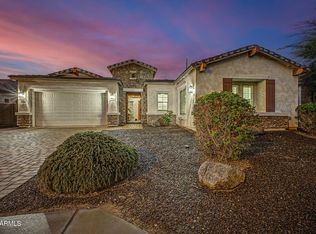 MLS ID #7088104, Scott Heywood, HomeSmart. ARMLS
 - $799,9004 bd3 ba2.8k sqft3331 E HORSESHOE Drive, Chandler, AZ 85249For Sale
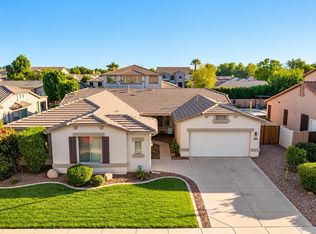 MLS ID #7087705, A. Thomas Wood, Keller Williams Realty Phoenix. ARMLS
 - $740,0004 bd2 ba2.6k sqft138 E MARY Lane, Gilbert, AZ 85295For Sale
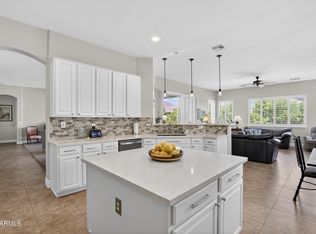 MLS ID #7084543, Mike Schude, Instasold. ARMLS
 - $950,0005 bd3 ba2.8k sqft992 E PARKVIEW Drive, Gilbert, AZ 85295For Sale
 MLS ID #7054949, Heather Openshaw, Keller Williams Integrity First Realty. ARMLS
