Experience elevated desert living in the highly sought-after Fairway Crossings at Club West, an intimate enclave of just 53 homes, where breathtaking South Mountain & Estrella views, timeless design, and exceptional upgrades come together on a premium 9,104 sq. ft. cul-de-sac homesite. Offering 5 spacious bedrooms and 3 beautifully appointed bathrooms, this thoughtfully designed floor plan includes a main-level bedroom and full bathroom, making it ideal for guests, multigenerational living, a private home office, or those seeking first-floor flexibility. From the moment you arrive, you'll be captivated by the private paver courtyard, stunning designer front door (2024), 7 new ''triple'' pane windows (2024), 3 new modern coach lights (2024), extensive pavers at courtyard & walkways that create unforgettable curb appeal. An oversized driveway measuring approximately (26' x 60') leads to the oversized 3-car garage, providing generous parking for family and guests.
Inside, soaring ceilings and abundant natural light showcase fresh interior and exterior paint (2024), updated foyer and formal dining room lighting (2025), and a dramatic natural gas stone fireplace that serves as the centerpiece of the inviting family room. Designed for both comfortable everyday living and effortless entertaining, the open-concept floor plan flows seamlessly throughout the home.
The spacious kitchen offers abundant cabinetry and workspace, a new kitchen faucet, and a natural gas stub behind the range, providing the option for a future gas range if desired.
Retreat to the luxurious primary suite featuring a new French door opening onto a private walk-out balcony, where spectacular South Mountain views provide the perfect backdrop for morning coffee or relaxing Arizona sunsets. The primary suite offers a true sense of tranquility, while all three bathrooms were beautifully remodeled in 2018-2019, creating timeless, spa-inspired spaces with quality finishes.
Outdoor living is equally impressive. Extensive pavers continue from the welcoming courtyard throughout the backyard and both side yards, creating multiple outdoor entertaining areas. Enjoy the large covered patio, pergola, synthetic grass, mature landscaping, and generous yard space designed for year-round Arizona living.
This meticulously maintained residence offers exceptional peace of mind with numerous significant improvements, including a new HVAC system (2024), new gas water heater (June 2026), roof replaced (2017), designer front door (2024), seven new windows (2024), new French door to the primary suite balcony, updated lighting, new kitchen faucet, and natural gas service to both the fireplace and a future kitchen range.
Nestled within the scenic foothills of Ahwatukee's prestigious Club West, residents enjoy convenient access to South Mountain Preserve and Telegraph Pass hiking and biking trails, golf courses, parks, pickleball courts, sand volleyball, children's playgrounds, the YMCA, shopping, dining, freeway access, and a nearby community dog park.
Thoughtfully updated, meticulously maintained, and truly move-in ready, this exceptional residence offers the perfect blend of luxury, comfort, and the very best of Arizona living.
For sale
$765,000
13 W SILVERWOOD Drive, Phoenix, AZ 85045
5beds
2,823sqft
:
Get pre-qualified$4,604/mo
Single Family Residence
Built in 1994
9,104 Square Feet Lot
$-- Zestimate®
$271/sqft
$46/mo HOA
What's special
Open-concept floor planNew kitchen faucetMultiple outdoor entertaining areasPrivate paver courtyardLuxurious primary suiteSoaring ceilingsAbundant natural light
- 25 days |
- 1,169 |
- 106 |
Zillow last checked:
Listing updated:
Listed by:
Regina M Anderson 480-231-1955,
Berkshire Hathaway HomeServices Arizona Properties
Source: ARMLS,MLS#: 7048631
Facts & features
Interior
Bedrooms & bathrooms
- Bedrooms: 5
- Bathrooms: 3
- Full bathrooms: 3
Bedroom 5
- Area: 122
- Dimensions: 11.37 x 10.73
Dining room
- Area: 692.51
- Dimensions: 18.33 x 37.78
Heating
- Natural Gas
Cooling
- HVAC SEER Rating, Gas, Central Air, Ceiling Fan(s), ENERGY STAR Qualified Equipment, Programmable Thmstat
Appliances
- Included: Dryer, Washer, Gas Stub for Range, Refrigerator, Built-in Microwave, Dishwasher, Disposal, Electric Range
- Laundry: Inside
Features
- High Speed Internet, Granite Counters, Double Vanity, Upstairs, Eat-in Kitchen, Breakfast Bar, Vaulted Ceiling(s), Pantry, Full Bth Master Bdrm, Separate Shwr & Tub
- Flooring: Carpet, Tile
- Windows: Double Pane Windows
- Has basement: No
- Number of fireplaces: 1
- Fireplace features: Family Room, Gas
Interior area
- Total structure area: 2,823
- Total interior livable area: 2,823 sqft
Property
Parking
- Total spaces: 8
- Parking features: Attached, Garage Door Opener, Extended Length Garage, Direct Access, Attch'd Gar Cabinets
- Attached garage spaces: 3
- Uncovered spaces: 5
Features
- Stories: 2
- Patio & porch: Covered, Patio
- Exterior features: Balcony
- Has private pool: Yes
- Pool features: Variable Speed Pump, Play Pool, Fenced
- Spa features: None
- Fencing: Block
- Has view: Yes
- View description: Panoramic, Mountain(s)
Lot
- Size: 9,104 Square Feet
- Features: North/South Exposure, Sprinklers In Rear, Sprinklers In Front, Cul-De-Sac, Gravel/Stone Front, Gravel/Stone Back, Synthetic Grass Back, Auto Timer H2O Front, Auto Timer H2O Back
Details
- Additional structures: Gazebo
- Parcel number: 30095466
Construction
Type & style
- Home type: SingleFamily
- Architectural style: Santa Barbara/Tuscan
- Property subtype: Single Family Residence
Materials
- Stucco, Wood Frame, Painted
- Roof: Tile
Condition
- Year built: 1994
Details
- Builder name: UDC Homes
Utilities & green energy
- Sewer: Public Sewer
- Water: City Water
Community & HOA
Community
- Features: Golf, Pickleball, Tennis Court(s), Playground, Biking/Walking Path
- Subdivision: PARCEL 13A AT FOOTHILLS CLUB WEST
HOA
- Has HOA: Yes
- Services included: Maintenance Grounds
- HOA fee: $278 semi-annually
- HOA name: Foothills Club West
- HOA phone: 602-863-3600
Location
- Region: Phoenix
Financial & listing details
- Price per square foot: $271/sqft
- Tax assessed value: $574,000
- Annual tax amount: $4,224
- Date on market: 6/30/2026
- Cumulative days on market: 25 days
- Listing terms: Cash,Conventional,1031 Exchange,FHA,VA Loan
- Ownership: Fee Simple
Estimated market value
Not available
Estimated sales range
Not available
Not available
Price history
| Date | Event | Price |
|---|---|---|
| 7/1/2026 | Listed for sale | $765,000+4.1%$271/sqft |
Source:  ARMLS #7048631 Report a problem ARMLS #7048631 Report a problem | ||
| 12/10/2025 | Listing removed | $735,000$260/sqft |
Source: ARMLS #6878552 Report a problem | ||
| 6/11/2025 | Listed for sale | $735,000+0.9%$260/sqft |
Source: ARMLS #6878552 Report a problem | ||
| 4/18/2024 | Sold | $728,500+1.2%$258/sqft |
Source: ARMLS #6647315 Report a problem | ||
| 4/9/2024 | Pending sale | $720,000$255/sqft |
Source: ARMLS #6647315 Report a problem | ||
| 3/27/2024 | Listed for sale | $720,000$255/sqft |
Source: ARMLS #6647315 Report a problem | ||
| 3/11/2024 | Listing removed | $720,000$255/sqft |
Source: ARMLS #6647315 Report a problem | ||
| 2/28/2024 | Price change | $720,000-1.4%$255/sqft |
Source: ARMLS #6647315 Report a problem | ||
| 2/6/2024 | Price change | $730,000-0.7%$259/sqft |
Source: ARMLS #6647315 Report a problem | ||
| 1/8/2024 | Listed for sale | $735,000+75.8%$260/sqft |
Source: ARMLS #6647315 Report a problem | ||
| 4/22/2015 | Sold | $418,000-1.6%$148/sqft |
Source: ARMLS #5240900 Report a problem | ||
| 2/25/2015 | Listed for sale | $425,000+13.4%$151/sqft |
Source: Visionary Properties Prop. Mgmt #5240900 Report a problem | ||
| 1/31/2013 | Sold | $374,900+18.1%$133/sqft |
Source: ARMLS #4843919 Report a problem | ||
| 11/29/2012 | Sold | $317,570-15.3%$112/sqft |
Source: Public Record Report a problem | ||
| 11/3/2012 | Listed for sale | $374,900+17.5%$133/sqft |
Source: East Valley Real Estate, LLC dba Keller Williams Realty East Valley #4843919 Report a problem | ||
| 2/6/2011 | Listing removed | $319,000$113/sqft |
Source: Realty Executives #4454283 Report a problem | ||
| 9/12/2010 | Price change | $319,000-11.4%$113/sqft |
Source: Realty Executives #4454283 Report a problem | ||
| 9/7/2010 | Listed for sale | $359,900-35.4%$127/sqft |
Source: Realty Executives #4454283 Report a problem | ||
| 6/15/2006 | Sold | $557,000+151.2%$197/sqft |
Source: Public Record Report a problem | ||
| 12/16/1994 | Sold | $221,732$79/sqft |
Source: Public Record Report a problem | ||
Public tax history
| Year | Property taxes | Tax assessment |
|---|---|---|
| 2025 | $4,201 +3.2% | $57,400 -6.8% |
| 2024 | $4,070 +2.3% | $61,560 +48.1% |
| 2023 | $3,978 +4.6% | $41,575 +3.3% |
| 2022 | $3,803 -0.3% | $40,230 +6.7% |
| 2021 | $3,815 +1.8% | $37,710 +4.9% |
| 2020 | $3,747 +3.7% | $35,950 +2.9% |
| 2019 | $3,613 | $34,920 +2.8% |
| 2018 | $3,613 +5.1% | $33,980 -2.8% |
| 2017 | $3,436 +10.3% | $34,960 +5.4% |
| 2016 | $3,116 +2.3% | $33,180 +0.9% |
| 2015 | $3,047 | $32,900 +15.1% |
| 2014 | -- | $28,580 +15.5% |
| 2013 | -- | $24,750 -4.3% |
| 2012 | -- | $25,870 -11.2% |
| 2011 | -- | $29,120 -11.5% |
| 2010 | -- | $32,900 -14.6% |
| 2009 | -- | $38,510 -12.9% |
| 2008 | -- | $44,200 +3.6% |
| 2007 | -- | $42,650 +58.6% |
| 2006 | -- | $26,900 |
| 2005 | -- | $26,900 +12.6% |
| 2004 | -- | $23,900 |
| 2003 | -- | $23,900 +14.9% |
| 2002 | -- | $20,800 |
Find assessor info on the county website
Monthly payment
Est. payment
Payment breakdown
Explore the cost of this home by adjusting the details. Changes won't be saved.Climate risks
Neighborhood: Ahwatukee Foothills
Nearby schools
GreatSchools rating
- 10/10Kyrene de la Sierra SchoolGrades: PK-5Distance: 1.3 mi
- 8/10Kyrene Altadena Middle SchoolGrades: 4-8Distance: 1.6 mi
- 8/10Desert Vista High SchoolGrades: 9-12Distance: 3.7 mi
Schools provided by the listing agent
- Elementary: Kyrene de la Sierra School
- Middle: Kyrene Altadena Middle School
- High: Desert Vista High School
- District: Kyrene Elementary District
Source: ARMLS. This data may not be complete. We recommend contacting the local school district to confirm school assignments for this home.
- $865,0005 bd3 ba2.5k sqft7 W Silverwood Dr, Phoenix, AZ 85045Sold
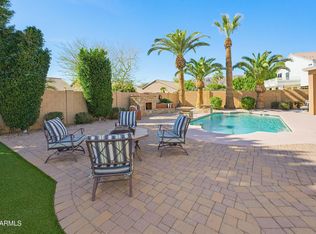
- $722,000-- bd4 ba2.8k sqft17 W Silverwood Dr, Phoenix, AZ 85045Off Market
- $618,600-- bd3 ba2k sqft16209 S 1st Ave, Phoenix, AZ 85045Off Market
- $591,0003 bd2 ba2k sqft16215 S 1st Ave, Phoenix, AZ 85045Off Market
- $630,9003 bd2 ba2k sqft16221 S 1st Ave, Phoenix, AZ 85045Off Market
- $723,6005 bd3 ba2.8k sqft8 W Silverwood Dr, Phoenix, AZ 85045Off Market
- $667,2005 bd3 ba2.8k sqft16227 S 1st Ave, Phoenix, AZ 85045Off Market
- $739,7004 bd2 ba2.4k sqft16044 S 1st Ave, Phoenix, AZ 85045Off Market
A local agent can set up tours, give advice and negotiate with sellers.
Similar homes
- $742,0005 bd3 ba2.8k sqft1834 W NIGHTHAWK Way, Phoenix, AZ 85045For Sale
 MLS ID #7056455, David B Goldberg, West USA Realty. ARMLS
 - $774,9004 bd2 ba2.3k sqft1632 W Frye Road, Phoenix, AZ 85045For Sale
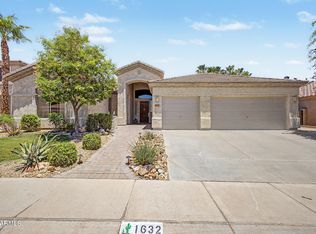 MLS ID #7035835, Traci Tartaglio, HomeSmart. ARMLS
 - $760,0005 bd4 ba3.4k sqft16823 S 15TH Avenue, Phoenix, AZ 85045For Sale
 MLS ID #7014837, Dawn Matesi, Locality Real Estate. ARMLS
 - $1,025,0004 bd3 ba3.4k sqft15426 S 4th Ave, Phoenix, AZ 85045For Sale
 MLS ID #11902252, Susan Spillers, List With Freedom.com. My State MLS
 - $669,0004 bd3 ba2.4k sqft1638 W WINDSONG Drive, Phoenix, AZ 85045For SaleMLS ID #7037551, Joshua Will Hogan, Real Broker. ARMLS
- $599,9005 bd4 ba3k sqft1732 W CATHEDRAL ROCK Drive, Phoenix, AZ 85045For SaleMLS ID #7043076, Rachael Richards, RHouse Realty. ARMLS
- $749,9004 bd2 ba2.4k sqft14815 S 13TH Place, Phoenix, AZ 85048For SaleMLS ID #7051197, Christopher Murphy, Cozland Corporation. ARMLS
- $669,0003 bd2 ba2.2k sqft1624 W NIGHTHAWK Way, Phoenix, AZ 85045For SaleMLS ID #7033518, Randy E Fitch, Locality Real Estate. ARMLS
- $815,0005 bd3 ba3k sqft2744 E BROOKWOOD Court, Phoenix, AZ 85048For SaleMLS ID #7049075, Tiana S Chen, Compass. ARMLS
- $890,0005 bd3 ba3.2k sqft2034 E CATHEDRAL ROCK Drive, Phoenix, AZ 85048For SaleMLS ID #7022396, Brian Rocca, Real Broker. ARMLS
- $785,0004 bd3 ba2.7k sqft3010 E Desert Lane, Phoenix, AZ 85042For SaleMLS ID #7040194, Carlie Back, Keller Williams Realty Phoenix. ARMLS
- $945,0005 bd5 ba2.9k sqft814 E DEER CREEK Road, Phoenix, AZ 85048For SaleMLS ID #7043457, Mike Mendoza, eXp Realty. ARMLS
- $790,0004 bd4 ba2.7k sqft2522 E PLEASANT Lane, Phoenix, AZ 85042For SaleMLS ID #7041581, Lee Ann Gettinger, OMNI Homes International. ARMLS
- $989,9005 bd4 ba2.9k sqft819 E DEER CREEK Road, Phoenix, AZ 85048For SaleMLS ID #7038673, Stephen Weber, Peak PM LLC. ARMLS
- $1,128,7504 bd4 ba3.2k sqft3473 W MOUNTAIN VISTA Drive, Phoenix, AZ 85045For SaleMLS ID #7014360, David Courtright, Coldwell Banker Realty. ARMLS
- $595,0004 bd3 ba2k sqft3818 E Tanglewood Drive, Phoenix, AZ 85048For SaleMLS ID #7047734, James Wedell, Keller Williams Realty Sonoran Living. ARMLS
- $799,9994 bd3 ba2.9k sqft5321 W LINDA Lane, Chandler, AZ 85226For SaleMLS ID #7022091, Dayana Henriquez, HomeSmart. ARMLS
- $649,0004 bd2 ba1.9k sqft4890 W GERONIMO Street, Chandler, AZ 85226For SaleMLS ID #7058080, Kimberly Lotz, Redfin Corporation. ARMLS
- $769,0004 bd2 ba2.2k sqft9022 S ASH Avenue, Tempe, AZ 85284For SaleMLS ID #7023121, Maureen Zavala, Desert Properties Realty. ARMLS
- $599,9004 bd3 ba2.3k sqft14048 S 40TH Street, Phoenix, AZ 85044For SaleMLS ID #7018354, Michelle Lee, My Home Group Real Estate. ARMLS
