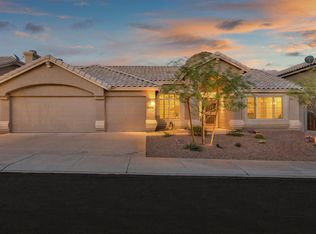
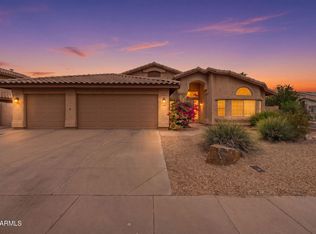
OWNED SOLAR! WELCOME TO THE ULTIMATE FOOTHILLS HOME. IF YOU ARE LOOKING FOR A HOME WITH A PERFECT LAYOUT, BEAUTIFUL MOUNTAIN VIEWS, AND A REMODEL WITH ALL OF THE BEST FINISHES, THIS IS IT! THIS HOME NEEDS ABSOLUTELY NOTHING. A SHORT DRIVE OFF THE FREEWAY AND YOU PULL INTO THE NEIGHBORHOOD TO TOWERING MOUNTAIN VIEWS. THE MATURE LANDSCAPING WELCOMES YOU AS YOU ARE INVITED INTO THE HOME W/NEW INT PAINT AUG/26, WOOD FLOORING, AND UPGRADED BASEBOARDS. TO YOUR LEFT IS AN OVERSIZED FAMILY ROOM SET UP FOR MOVIE NIGHT. TO THE RIGHT IS THE FAMILY ROOM/GREAT ROOM AND KITCHEN. ENJOY FAMILY TIME IN THE UPGRADED KITCHEN WITH DESIGNER GRAY CABINETS, SS APPLIANCES, AND QUARTZ COUNTERS. A GENEROUS BAR FLOWS INTO THE GREAT ROOM WHERE THERE IS AMPLE SPACE FOR HOLIDAYS AND A WARM FIRE IN THE FIREPLACE. THE PROPERTY HAS 3 BEDROOMS, AND AN ADDITIONAL DEN WHICH ALREADY HAS THE SETUP FOR A CLOSET TO EASILY CONVERT IT INTO A FOURTH BEDROOM. FULLY REMODELED HALL BATH SPLITS THE SPARE BEDROOMS. THE PRIMARY HAS BEEN COMPLETELY REWORKED WITH DOUBLE DOOR ENTRANCE, SEPARATE SITTING AREA, A PRIVATE EXIT TO THE REAR YARD, AND AN AMAZING EN SUITE WITH DOUBLE CLOSETS, DOUBLE VANITY, AND A JETTED TUB. THE BACKYARD IS PURE PARADISE. FROM THE LARGE COVERED PATIO, TO THE CUSTOM BUILT IN BBQ, TO THE FENCED(REMOVEABLE) POOL WITH MULTIPLE WATERFALLS, AND LASTLY TO THE COMPLETELY SHADED TURF PLAY AREA FOR WHEN THE WEATHER TURNS WARM AGAIN. HOME IS EQUIPPED WITH SOLAR, FULL HOME FILTRATION SYSTEM, 3 CAR GARAGE WITH CABINETS, AND ITS LOCATED NEAR EXCELLENT SCHOOLS, HIGH END SHOPPING, AND ALL OF THE OUTDOOR LIFESTYLE THAT AHWATUKEE IS KNOWN FOR. THIS IS AN AMAZING PROPERTY THAT IS TURN KEY. BUT ACT QUICKLY, THIS OPPORTUNITY WONT LAST.
Accepting backups
$749,900
14815 S 13TH Place, Phoenix, AZ 85048
4beds
2,447sqft
Single Family Residence
Built in 1992
6,970 Square Feet Lot
$-- Zestimate®
$306/sqft
$37/mo HOA
What's special
Beautiful mountain viewsMature landscapingLarge covered patioUpgraded baseboardsWood flooringFully remodeled hall bath
- 73 days
- 195
- 3
Zillow last checked:
Listing updated:
Listed by:
Christopher Murphy 602-228-9492,
Cozland Corporation,
Chad Kordylas 602-696-1567,
Cozland Corporation
Source: ARMLS,MLS#: 7051197
Facts & features
Interior
Bedrooms & bathrooms
- Bedrooms: 4
- Bathrooms: 2
- Full bathrooms: 2
Heating
- Mini Split, Electric
Cooling
- HVAC SEER Rating, Central Air, Ceiling Fan(s), Programmable Thmstat, See Remarks
Appliances
- Included: Reverse Osmosis, Built-in Microwave, Dishwasher, Disposal, Electric Range, Water Purifier
- Laundry: Inside, Engy Star (See Rmks)
Features
- Quartz Countertops, High Speed Internet, Double Vanity, Eat-in Kitchen, Breakfast Bar, 9+ Flat Ceilings, No Interior Steps, Vaulted Ceiling(s), Kitchen Island, Pantry, Full Bth Master Bdrm, Separate Shwr & Tub
- Flooring: Tile, Wood
- Windows: Solar Screens, Double Pane Windows, Vinyl Frame
- Has basement: No
- Number of fireplaces: 1
- Fireplace features: Wood Burning, Family Room
Interior area
- Total structure area: 2,447
- Total interior livable area: 2,447 sqft
Property
Parking
- Total spaces: 6
- Parking features: Attached, Garage Door Opener, Direct Access, Attch'd Gar Cabinets
- Attached garage spaces: 3
- Uncovered spaces: 3
Features
- Stories: 1
- Patio & porch: Covered, Patio
- Exterior features: Rain Gutters, Playground, Built-in Barbecue
- Has private pool: Yes
- Pool features: Outdoor Pool, Play Pool, Fenced
- Spa features: None, Bath
- Fencing: Block
- Has view: Yes
- View description: Mountain(s)
Lot
- Size: 6,970 Square Feet
- Features: East/West Exposure, Sprinklers In Rear, Sprinklers In Front, Grass Front, Synthetic Grass Back, Auto Timer H2O Front
Details
- Parcel number: 30094292
Construction
Type & style
- Home type: SingleFamily
- Property subtype: Single Family Residence
Materials
- Stucco, Wood Frame, Painted
- Roof: Tile
Condition
- Year built: 1992
Details
- Builder name: HANCOCK
Utilities & green energy
- Electric: 220 Volts in Kitchen
- Sewer: Public Sewer
- Water: City Water
Green energy
- Energy efficient items: Solar Panels
Community & HOA
Community
- Features: Golf, Biking/Walking Path
- Subdivision: VINTAGE HILLS
HOA
- Has HOA: Yes
- Services included: Maintenance Grounds
- HOA fee: $221 semi-annually
- HOA name: Foothills Assoc
- HOA phone: 480-422-0888
Location
- Region: Phoenix
Financial & listing details
- Price per square foot: $306/sqft
- Tax assessed value: $546,300
- Annual tax amount: $3,542
- Date on market: 7/8/2026
- Cumulative days on market: 74 days
- Listing terms: Cash,Conventional,VA Loan
- Ownership: Fee Simple
- Electric utility on property: Yes
Estimated market value
Not available
Estimated sales range
Not available
Not available
Price history
| Date | Event | Price |
|---|---|---|
| 7/8/2026 | Listed for sale | $749,900+0.1%$306/sqft |
Source:  ARMLS #7051197 Report a problem ARMLS #7051197 Report a problem | ||
| 5/21/2026 | Listing removed | $749,000$306/sqft |
Source: ARMLS #6977260 Report a problem | ||
| 3/28/2026 | Price change | $749,000-2.6%$306/sqft |
Source: ARMLS #6977260 Report a problem | ||
| 3/9/2026 | Price change | $769,000-2%$314/sqft |
Source: ARMLS #6977260 Report a problem | ||
| 2/26/2026 | Price change | $785,000-1.9%$321/sqft |
Source: ARMLS #6977260 Report a problem | ||
| 2/10/2026 | Price change | $799,999-3%$327/sqft |
Source: ARMLS #6977260 Report a problem | ||
| 1/30/2026 | Listed for sale | $825,000+3.4%$337/sqft |
Source: ARMLS #6977260 Report a problem | ||
| 7/1/2022 | Sold | $797,500+0.3%$326/sqft |
Source: ARMLS #6411308 Report a problem | ||
| 6/6/2022 | Contingent | $795,000$325/sqft |
Source: ARMLS #6411308 Report a problem | ||
| 6/4/2022 | Listed for sale | $795,000+143.9%$325/sqft |
Source: ARMLS #6411308 Report a problem | ||
| 1/27/2015 | Sold | $326,000-1.2%$133/sqft |
Source: ARMLS #5207545 Report a problem | ||
| 1/7/2015 | Pending sale | $330,000$135/sqft |
Source: RE/MAX SOLUTIONS #5207545 Report a problem | ||
| 1/2/2015 | Price change | $330,000-2.9%$135/sqft |
Source: RE/MAX SOLUTIONS #5207545 Report a problem | ||
| 12/15/2014 | Price change | $340,000-2.8%$139/sqft |
Source: RE/MAX SOLUTIONS #5207545 Report a problem | ||
| 12/5/2014 | Listed for sale | $349,900+29.6%$143/sqft |
Source: RE/MAX SOLUTIONS #5207545 Report a problem | ||
| 3/24/2003 | Sold | $270,000$110/sqft |
Source: Public Record Report a problem | ||
Public tax history
| Year | Property taxes | Tax assessment |
|---|---|---|
| 2025 | $3,523 +3.2% | $54,630 -9.7% |
| 2024 | $3,413 +2.2% | $60,520 +69.5% |
| 2023 | $3,340 +4.5% | $35,699 -13.1% |
| 2022 | $3,198 -1.7% | $41,070 +11.1% |
| 2021 | $3,252 +3.3% | $36,970 +2.5% |
| 2020 | $3,149 +3.5% | $36,060 +4.9% |
| 2019 | $3,041 | $34,370 +5% |
| 2018 | $3,041 +4.8% | $32,730 +1.6% |
| 2017 | $2,903 +10.2% | $32,230 +0.6% |
| 2016 | $2,634 +2.2% | $32,050 +9% |
| 2015 | $2,577 | $29,410 +21.5% |
| 2014 | -- | $24,210 +15.7% |
| 2013 | -- | $20,920 -3.1% |
| 2012 | -- | $21,580 -11.6% |
| 2011 | -- | $24,420 -10.8% |
| 2010 | -- | $27,370 -18.9% |
| 2009 | -- | $33,760 -9.4% |
| 2008 | -- | $37,250 +1.1% |
| 2007 | -- | $36,850 +73.8% |
| 2006 | -- | $21,200 |
| 2005 | -- | $21,200 +5.2% |
| 2004 | -- | $20,150 |
| 2003 | -- | $20,150 +11.9% |
| 2002 | -- | $18,000 |
Find assessor info on the county website
Monthly payment
Est. payment
Payment breakdown
Explore the cost of this home by adjusting the details. Changes won't be saved.Climate risks
Neighborhood: Ahwatukee Foothills
Nearby schools
Schools provided by the listing agent
- Elementary: Kyrene de los Cerritos School
- Middle: Kyrene Altadena Middle School
- High: Desert Vista High School
- District: Kyrene Elementary District
Source: ARMLS. This data may not be complete. We recommend contacting the local school district to confirm school assignments for this home.
Similar homes
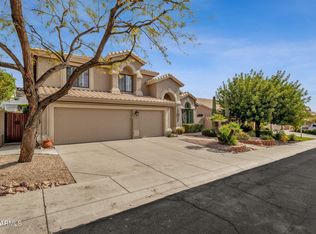
- $749,0004 bd3 ba3k sqft1842 E WINDMERE Drive, Phoenix, AZ 85048For Sale
 MLS ID #7067199, Marine Beilerian, The Firm RE. ARMLS
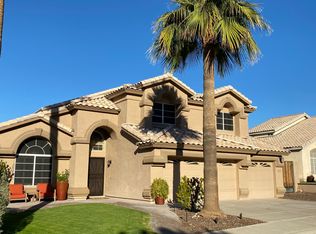
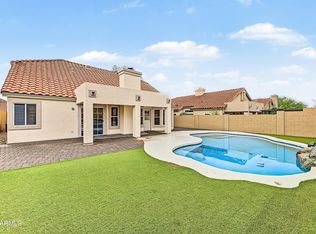
 - $599,9004 bd3 ba1.9k sqft1210 E AMBERWOOD Drive, Phoenix, AZ 85048For Sale
 MLS ID #7078702, Grant Smith, Gentry Real Estate. ARMLS
 - $670,0004 bd2 ba2.1k sqft2748 E VERBENA Drive, Phoenix, AZ 85048For Sale
 MLS ID #7023985, Jose L Fernandez Jr., 1912 Realty. ARMLS
 - $612,0003 bd2 ba1.7k sqft15642 S 31ST Street, Phoenix, AZ 85048For Sale
 MLS ID #7078150, Cynthia Worley, Keller Williams Realty Sonoran Living. ARMLS
