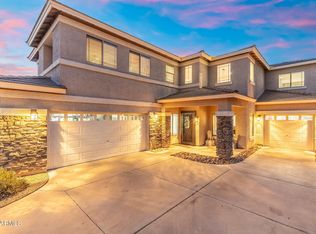
Wait until you see this home! Such tasteful elegance! Absolutely amazing remodel with a kitchen to die for! Large island + a breakfast nook with the most beautiful morning light! Brand new shaker cabinets, New quartz counter, New kitchen appliances, New range hood, Coffee bar with quartz counter, New flooring throughout entire home, Fresh paint throughout the house, New primary bathroom vanity with double sinks and a quartz counter. All new shower and tub. New faucets and fixtures in all the bathrooms...so many designer touches! Primary bedroom is downstairs, 3 bedrooms and a huge loft are upstairs. The backyard has a private pool and lush grassy area as well as an RV gate and fenced storage area. Do not miss this home. You are going to want to see it!
For sale
$805,000
1050 E BAYLOR Lane, Chandler, AZ 85225
4beds
2,957sqft
Single Family Residence
Built in 1995
9,392 Square Feet Lot
$-- Zestimate®
$272/sqft
$32/mo HOA
What's special
Rv gatePrimary bedroom is downstairsLush grassy areaLarge islandNew quartz counterFenced storage areaNew kitchen appliances
- 23 days
- 1,173
- 120
Zillow last checked:
Listing updated:
Listed by:
Kelly Wight 480-650-6437,
Sundance Properties
Source: ARMLS,MLS#: 7067552
Facts & features
Interior
Bedrooms & bathrooms
- Bedrooms: 4
- Bathrooms: 3
- Full bathrooms: 2
- 1/2 bathrooms: 1
Heating
- Heat Pump
Cooling
- Heat Pump
Appliances
- Included: Built In Recycling, Refrigerator, Dishwasher, Disposal, Electric Range, Electric Oven, Built-In Electric Oven
- Laundry: Inside
Features
- Non-laminate Counter, Quartz Countertops, High Speed Internet, Double Vanity, Master Downstairs, Eat-in Kitchen, Breakfast Bar, Kitchen Island, Pantry, Full Bth Master Bdrm, Separate Shwr & Tub
- Windows: Double Pane Windows
- Has basement: No
- Number of fireplaces: 1
- Fireplace features: Wood Burning
Interior area
- Total structure area: 2,957
- Total interior livable area: 2,957 sqft
Property
Parking
- Total spaces: 6
- Parking features: RV Access/Parking, RV Gate, Garage Door Opener
- Garage spaces: 3
- Uncovered spaces: 3
Features
- Stories: 2
- Patio & porch: Covered, Patio
- Has private pool: Yes
- Pool features: Play Pool
- Spa features: None
- Fencing: Back Yard
Lot
- Size: 9,392 Square Feet
- Features: North/South Exposure, Sprinklers In Rear, Sprinklers In Front, Corner Lot, Grass Front, Grass Back
Details
- Parcel number: 31003226
Construction
Type & style
- Home type: SingleFamily
- Property subtype: Single Family Residence
Materials
- Stucco, Wood Frame
- Roof: Tile
Condition
- Year built: 1995
Details
- Builder name: Pulte
Utilities & green energy
- Sewer: Public Sewer
- Water: City Water
Green energy
- Energy efficient items: Solar Panels
Community & HOA
Community
- Subdivision: PROVINCES PARCEL 7
HOA
- Has HOA: Yes
- Services included: Maintenance Grounds
- HOA fee: $387 annually
- HOA name: Provinces Master C
- HOA phone: 602-437-4777
Location
- Region: Chandler
Financial & listing details
- Price per square foot: $272/sqft
- Tax assessed value: $528,300
- Annual tax amount: $2,686
- Date on market: 8/16/2026
- Cumulative days on market: 23 days
- Listing terms: Cash,FannieMae (HomePath),Conventional,FHA,VA Loan
- Ownership: Fee Simple
Estimated market value
Not available
Estimated sales range
Not available
Not available
Price history
| Date | Event | Price |
|---|---|---|
| 8/17/2026 | Listed for sale | $805,000+163.1%$272/sqft |
Source:  ARMLS #7067552 Report a problem ARMLS #7067552 Report a problem | ||
| 11/22/2004 | Sold | $306,000+82.7%$103/sqft |
Source: ARMLS #2217637 Report a problem | ||
| 6/27/1995 | Sold | $167,530$57/sqft |
Source: Public Record Report a problem | ||
Public tax history
| Year | Property taxes | Tax assessment |
|---|---|---|
| 2025 | $2,669 +1.4% | $52,830 -7.2% |
| 2024 | $2,633 +2.1% | $56,910 +81.9% |
| 2023 | $2,579 +3% | $31,280 -12.8% |
| 2022 | $2,504 -4.2% | $35,860 +3.4% |
| 2021 | $2,612 +4% | $34,670 +6.2% |
| 2020 | $2,512 +3.3% | $32,660 +2% |
| 2019 | $2,433 | $32,020 +2.7% |
| 2018 | $2,433 +7.3% | $31,170 +3.2% |
| 2017 | $2,267 +7.1% | $30,210 +2.3% |
| 2016 | $2,117 -3.8% | $29,520 +0.8% |
| 2015 | $2,201 | $29,280 +33.5% |
| 2014 | -- | $21,930 +19.6% |
| 2013 | -- | $18,330 -2.3% |
| 2012 | -- | $18,770 -11.7% |
| 2011 | -- | $21,250 -12.6% |
| 2010 | -- | $24,320 -16.5% |
| 2009 | -- | $29,110 -13.7% |
| 2008 | -- | $33,750 +4.2% |
| 2007 | -- | $32,400 +54.3% |
| 2006 | -- | $21,000 |
| 2005 | -- | $21,000 +13.5% |
| 2004 | -- | $18,500 |
| 2003 | -- | $18,500 +11.1% |
| 2002 | -- | $16,650 |
Find assessor info on the county website
Monthly payment
Est. payment
Payment breakdown
Explore the cost of this home by adjusting the details. Changes won't be saved.Climate risks
Neighborhood: The Provinces
Nearby schools
Schools provided by the listing agent
- Elementary: Shumway Leadership Academy
- Middle: Willis Junior High School
- High: Chandler High School
- District: Chandler Unified District #80
Source: ARMLS. This data may not be complete. We recommend contacting the local school district to confirm school assignments for this home.
Similar homes
- $799,9005 bd3 ba2.8k sqft517 S ROCK HARBOR Drive, Gilbert, AZ 85233For Sale
 MLS ID #7050020, William May, Breinholt May Realty & Investments. ARMLS
 - $774,9004 bd3 ba2.9k sqft5321 W LINDA Lane, Chandler, AZ 85226For Sale
 MLS ID #7022091, Dayana Henriquez, HomeSmart. ARMLS
 - $799,9004 bd3 ba2.7k sqft4960 E COLONIAL Drive, Chandler, AZ 85249For Sale
 MLS ID #7067531, Klaudio Tuku, Keller Williams, Professional Partners. ARMLS
 - $789,0004 bd3 ba2.4k sqft923 W YELLOWSTONE Way, Chandler, AZ 85248For Sale
 MLS ID #7073039, Kaushik Sirkar, Real Broker. ARMLS
