Built in 2018 and recently remodeled with stylish, high-end finishes, this fresh interior paint, move-in ready home offers the perfect blend of modern design and everyday comfort. Showcasing a sophisticated Organic Modern aesthetic, the bright open floor plan is filled with natural light and warm neutral tones, highlighted by elegant ivory cabinetry and stunning 31-inch white tile flooring throughout. The gourmet kitchen is designed for entertaining with high-end appliances, white-toned granite countertops, designer tile backsplash, and a large island overlooking the great room. Expansive sliding glass doors create seamless indoor-outdoor living, opening to the backyard and making entertaining effortless while embracing Arizona's beautiful climate. Situated on a private corner lot in a gated community with exceptional access to outdoor recreation. Walk to canal trails and the Devastator Trailhead, and enjoy miles of hiking, biking, and horseback riding in South Mountain Park and Preserve. Centrally located just minutes from Arizona State University, downtown Phoenix, the airport, and easy access to both the East and West Valley.
A rare combination of luxury, location, and lifestyle.
For sale
Price cut: $35.1K (10/15)
$699,900
3010 E Desert Lane, Phoenix, AZ 85042
4beds
2,788sqft
Single Family Residence
Built in 2018
10,686 Square Feet Lot
$-- Zestimate®
$251/sqft
$234/mo HOA
What's special
Gated communityBright open floor planFresh interior paintPrivate corner lotFilled with natural lightElegant ivory cabinetryWhite-toned granite countertops
- 131 days
- 656
- 54
Zillow last checked:
Listing updated:
Listed by:
Carlie Back 602-481-5184,
Keller Williams Realty Phoenix
Source: ARMLS,MLS#: 7040194
Facts & features
Interior
Bedrooms & bathrooms
- Bedrooms: 4
- Bathrooms: 3
- Full bathrooms: 2
- 1/2 bathrooms: 1
Heating
- Natural Gas
Cooling
- Heat Pump, Central Air, Ceiling Fan(s)
Appliances
- Included: Built-in Microwave, Dishwasher, Disposal, Electric Cooktop, Built-In Electric Oven
- Laundry: Inside
Features
- Pantry, High Speed Internet, Granite Counters, Double Vanity, 9+ Flat Ceilings, No Interior Steps, Kitchen Island, Separate Shwr & Tub
- Flooring: Tile
- Windows: Double Pane Windows
- Has basement: No
- Has fireplace: No
Interior area
- Total structure area: 2,788
- Total interior livable area: 2,788 sqft
Property
Parking
- Total spaces: 5
- Parking features: Attached, Gated, Garage Door Opener, Electric Vehicle Charging Station(s)
- Attached garage spaces: 3
- Uncovered spaces: 2
Features
- Stories: 1
- Patio & porch: Covered, Patio
- Exterior features: Private Street(s)
- Spa features: None
- Fencing: Back Yard,Other,Block,Wrought Iron
- Has view: Yes
- View description: Mountain(s)
Lot
- Size: 10,686 Square Feet
- Features: Borders Common Area, North/South Exposure, Sprinklers In Rear, Sprinklers In Front, Corner Lot, Desert Front, Grass Back, Auto Timer H2O Front, Auto Timer H2O Back
Details
- Parcel number: 30126895
Construction
Type & style
- Home type: SingleFamily
- Architectural style: Contemporary,Ranch
- Property subtype: Single Family Residence
Materials
- Stucco, Wood Frame
- Foundation: Slab
- Roof: Tile
Condition
- Year built: 2018
Details
- Builder name: Maracay
Utilities & green energy
- Sewer: Public Sewer
- Utilities for property: Natural Gas Connected, Natural Gas Available
Green energy
- Water conservation: Tankless Ht Wtr Heat
Community & HOA
Community
- Features: Gated, Near Bus Stop, Biking/Walking Path
- Subdivision: Navarro Groves
HOA
- Has HOA: Yes
- Services included: Maintenance Grounds, Street Maint
- HOA fee: $234 monthly
- HOA name: Vision
- HOA phone: 480-759-4945
Location
- Region: Phoenix
Financial & listing details
- Price per square foot: $251/sqft
- Tax assessed value: $670,100
- Annual tax amount: $4,991
- Date on market: 6/10/2026
- Cumulative days on market: 132 days
- Listing terms: VA Loan,Owner May Carry,Cash,Conventional
- Ownership: Fee Simple
- Road surface type: Asphalt
Estimated market value
Not available
Estimated sales range
Not available
Not available
Price history
| Date | Event | Price |
|---|---|---|
| 10/15/2026 | Price change | $699,900-4.8%$251/sqft |
Source:  ARMLS #7040194 Report a problem ARMLS #7040194 Report a problem | ||
| 10/2/2026 | Price change | $735,000-2%$264/sqft |
Source: ARMLS #7040194 Report a problem | ||
| 8/1/2026 | Price change | $750,000-4.5%$269/sqft |
Source: ARMLS #7040194 Report a problem | ||
| 7/21/2026 | Price change | $785,000-0.6%$282/sqft |
Source: ARMLS #7040194 Report a problem | ||
| 6/11/2026 | Listed for sale | $790,000-4.2%$283/sqft |
Source: ARMLS #7040194 Report a problem | ||
| 4/16/2026 | Listing removed | $825,000$296/sqft |
Source: eXp Realty #6933694 Report a problem | ||
| 12/9/2025 | Price change | $825,000-2.9%$296/sqft |
Source: ARMLS #6933694 Report a problem | ||
| 10/15/2025 | Listed for sale | $850,000+17.2%$305/sqft |
Source: ARMLS #6933694 Report a problem | ||
| 1/24/2025 | Sold | $725,000-3.3%$260/sqft |
Source: ARMLS #6763730 Report a problem | ||
| 1/7/2025 | Pending sale | $749,500$269/sqft |
Source: ARMLS #6763730 Report a problem | ||
| 12/27/2024 | Price change | $749,500-0.7%$269/sqft |
Source: ARMLS #6763730 Report a problem | ||
| 12/20/2024 | Pending sale | $754,500$271/sqft |
Source: ARMLS #6763730 Report a problem | ||
| 12/8/2024 | Price change | $754,500-0.7%$271/sqft |
Source: ARMLS #6763730 Report a problem | ||
| 11/24/2024 | Price change | $759,500-0.7%$272/sqft |
Source: ARMLS #6763730 Report a problem | ||
| 11/17/2024 | Price change | $765,000-1.3%$274/sqft |
Source: ARMLS #6763730 Report a problem | ||
| 11/2/2024 | Price change | $775,000-3%$278/sqft |
Source: ARMLS #6763730 Report a problem | ||
| 10/15/2024 | Price change | $799,000-3.1%$287/sqft |
Source: ARMLS #6763730 Report a problem | ||
| 9/28/2024 | Listed for sale | $824,500+56.9%$296/sqft |
Source: ARMLS #6763730 Report a problem | ||
| 9/21/2020 | Sold | $525,500-3.5%$188/sqft |
Source: ARMLS #6082760 Report a problem | ||
| 7/30/2020 | Price change | $544,5000%$195/sqft |
Source: Keller Williams Realty East Valley #6082760 Report a problem | ||
| 7/23/2020 | Price change | $544,6000%$195/sqft |
Source: Keller Williams Realty East Valley #6082760 Report a problem | ||
| 7/17/2020 | Price change | $544,7000%$195/sqft |
Source: Keller Williams Realty East Valley #6082760 Report a problem | ||
| 7/9/2020 | Price change | $544,8000%$195/sqft |
Source: Keller Williams Realty East Valley #6082760 Report a problem | ||
| 7/3/2020 | Price change | $544,9000%$195/sqft |
Source: Keller Williams Realty East Valley #6082760 Report a problem | ||
| 6/7/2020 | Price change | $545,000-0.9%$195/sqft |
Source: Keller Williams Realty East Valley #6082760 Report a problem | ||
| 2/24/2020 | Listed for sale | $550,000+20.1%$197/sqft |
Source: Tempe - WEICHERT, REALTORS - Courtney Valleywide #6027260 Report a problem | ||
| 10/18/2018 | Sold | $457,795$164/sqft |
Source: Public Record Report a problem | ||
Public tax history
| Year | Property taxes | Tax assessment |
|---|---|---|
| 2025 | $4,991 +2.6% | $67,010 -11.4% |
| 2024 | $4,864 +3.1% | $75,650 +125.9% |
| 2023 | $4,715 +2.1% | $33,493 -35.5% |
| 2022 | $4,618 -1.8% | $51,900 +7% |
| 2021 | $4,702 +3.5% | $48,520 +11.9% |
| 2020 | $4,543 +917.9% | $43,370 +13.3% |
| 2019 | $446 | $38,270 |
Find assessor info on the county website
Monthly payment
Est. payment
Payment breakdown
Explore the cost of this home by adjusting the details. Changes won't be saved.Climate risks
Neighborhood: South Mountain
Nearby schools
Schools provided by the listing agent
- Elementary: Cloves C Campbell Sr Elementary School
- Middle: Cloves C Campbell Sr Elementary School
- High: South Mountain High School
- District: Roosevelt Elementary District
Source: ARMLS. This data may not be complete. We recommend contacting the local school district to confirm school assignments for this home.
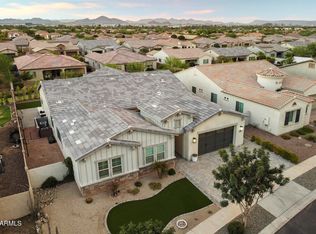
Similar homes
- $750,0004 bd4 ba2.7k sqft2522 E PLEASANT Lane, Phoenix, AZ 85042For Sale
 MLS ID #7082710, Lee Ann Gettinger, OMNI Homes International. ARMLS
 - $850,0004 bd4 ba2.7k sqft3130 E Valencia Drive, Phoenix, AZ 85042For Sale
 MLS ID #6996920, Carlie Back, Keller Williams Realty Phoenix. ARMLS
 - $755,0004 bd4 ba3.1k sqft2517 E NOVAK Way, Phoenix, AZ 85042For Sale
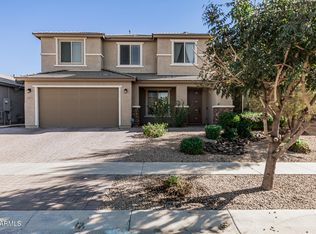 MLS ID #7005262, Joseph B Scarpignato, Phoenician Properties Realty. ARMLS
 - $674,9993 bd2 ba2.4k sqft9108 S 15TH Way, Phoenix, AZ 85042For Sale
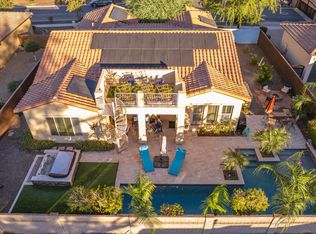 MLS ID #7057907, Gaeun Gina Dow, The Ave Collective. ARMLS
