Welcome to this stunning Lakewood home featuring beautiful updates throughout and a thoughtfully designed floor plan with a bedroom & bathroom on the main floor. The heart of the home is the custom-remodeled kitchen with quartz countertops, upgraded shaker cabinetry, pendant lighting, gas range, premium stainless steel appliances, reverse osmosis system,and a charming eat-in dining area with custom built-in bench seating.
The remodeled bathrooms showcase quality craftsmanship, including a luxurious primary suite with dual vanities, custom cabinetry, and custom closet organizers designed for both style and functionality. Other notable features include plank wood flooring, plantation shutters, vaulted ceilings and upgraded modern fixtures throughout, creating a bright, contemporary feel in every room. Outside, you'll find professionally designed, low-maintenance landscaping with synthetic turf in both the front and backyard. The expansive patio provides the perfect setting for entertaining or relaxing, while the oversized backyard offers more than enough space to add a pool, additional patio area, a sport court, or create the outdoor living space you've always envisioned.
Located in the highly sought-after Lakewood community, residents enjoy two scenic lakes with catch-and-release fishing, an incredible lakeside greenbelt featuring updated playgrounds, shade structures, shoreline docks, and beautiful water views. The popular 2.5-mile Lakewood Parkway Loop is perfect for walking, jogging, biking, or an evening stroll, while nearby South Mountain Park offers miles of hiking and mountain biking trails. Conveniently located near shopping, restaurants, top-rated schools, and freeway access, this beautifully updated home offers the perfect combination of exceptional living and an outstanding Lakewood lifestyle.
Pending
$595,000
3818 E Tanglewood Drive, Phoenix, AZ 85048
4beds
2,015sqft
:
Get pre-qualified$3,582/mo
Single Family Residence
Built in 1991
5,489 Square Feet Lot
$-- Zestimate®
$295/sqft
$38/mo HOA
What's special
- 16 days |
- 1,175 |
- 89 |
Zillow last checked:
Listing updated:
Listed by:
James Wedell 480-818-2005,
Keller Williams Realty Sonoran Living
Source: ARMLS,MLS#: 7047734
Facts & features
Interior
Bedrooms & bathrooms
- Bedrooms: 4
- Bathrooms: 3
- Full bathrooms: 3
Heating
- Forced Air, Natural Gas
Cooling
- Central Air, Ceiling Fan(s)
Appliances
- Included: Dryer, Washer, Reverse Osmosis, Refrigerator, Dishwasher, Disposal, Gas Range, Gas Cooktop
- Laundry: Upper Level, Inside
Features
- Quartz Countertops, High Speed Internet, Double Vanity, Upstairs, Eat-in Kitchen, Breakfast Bar, Vaulted Ceiling(s), Pantry
- Flooring: Carpet, Tile
- Windows: Double Pane Windows
- Has basement: No
- Has fireplace: No
Interior area
- Total structure area: 2,015
- Total interior livable area: 2,015 sqft
Property
Parking
- Total spaces: 2
- Parking features: Garage Door Opener
- Garage spaces: 2
Features
- Stories: 2
- Patio & porch: Patio
- Exterior features: Rain Gutters, Storage
- Spa features: None
- Fencing: Back Yard,Block
Lot
- Size: 5,489 Square Feet
- Features: North/South Exposure, Desert Back, Desert Front, Synthetic Grass Frnt, Synthetic Grass Back
Details
- Parcel number: 30602416
Construction
Type & style
- Home type: SingleFamily
- Property subtype: Single Family Residence
Materials
- Stucco, Wood Frame
- Roof: Tile
Condition
- Year built: 1991
Utilities & green energy
- Sewer: Public Sewer
- Water: City Water
Community & HOA
Community
- Features: Lake, Playground, Biking/Walking Path
- Subdivision: Lakewood
HOA
- Has HOA: Yes
- Services included: Maintenance Grounds
- HOA fee: $228 semi-annually
- HOA name: Lakewood Comm. Assoc
- HOA phone: 602-991-1717
Location
- Region: Phoenix
Financial & listing details
- Price per square foot: $295/sqft
- Tax assessed value: $417,300
- Annual tax amount: $2,940
- Date on market: 7/3/2026
- Cumulative days on market: 17 days
- Listing terms: Cash,Conventional,FHA,VA Loan
- Ownership: Fee Simple
Estimated market value
Not available
Estimated sales range
Not available
Not available
Price history
| Date | Event | Price |
|---|---|---|
| 7/28/2026 | Pending sale | $595,000$295/sqft |
Source:  ARMLS #7047734 Report a problem ARMLS #7047734 Report a problem | ||
| 7/14/2026 | Listed for sale | $595,000+71%$295/sqft |
Source: ARMLS #7047734 Report a problem | ||
| 6/1/2005 | Sold | $348,000+83.3%$173/sqft |
Source: ARMLS #2303002 Report a problem | ||
| 5/21/2001 | Sold | $189,900$94/sqft |
Source: ARMLS #1668492 Report a problem | ||
Public tax history
| Year | Property taxes | Tax assessment |
|---|---|---|
| 2025 | $2,926 +2.8% | $41,730 -7.9% |
| 2024 | $2,846 +2% | $45,330 +78.9% |
| 2023 | $2,790 +4% | $25,341 -13.8% |
| 2022 | $2,683 -0.2% | $29,410 +6.3% |
| 2021 | $2,688 +3.1% | $27,670 +2.8% |
| 2020 | $2,608 +3.2% | $26,910 +9.4% |
| 2019 | $2,528 | $24,600 +5% |
| 2018 | $2,528 +4.4% | $23,430 +2.7% |
| 2017 | $2,422 +10.5% | $22,810 +5.2% |
| 2016 | $2,192 +3.3% | $21,680 -1.5% |
| 2015 | $2,121 | $22,020 +29.9% |
| 2014 | -- | $16,950 +14.1% |
| 2013 | -- | $14,850 -6.7% |
| 2012 | -- | $15,910 -12.1% |
| 2011 | -- | $18,110 -12.2% |
| 2010 | -- | $20,630 -20.1% |
| 2009 | -- | $25,830 -8.2% |
| 2008 | -- | $28,150 +1.1% |
| 2007 | -- | $27,850 +63.3% |
| 2006 | -- | $17,050 |
| 2005 | -- | $17,050 +8.6% |
| 2004 | -- | $15,700 |
| 2003 | -- | $15,700 +17.2% |
| 2002 | -- | $13,400 |
Find assessor info on the county website
Monthly payment
Est. payment
Payment breakdown
Explore the cost of this home by adjusting the details. Changes won't be saved.Climate risks
Neighborhood: Ahwatukee Foothills
Nearby schools
GreatSchools rating
- 7/10Kyrene de los Lagos SchoolGrades: PK-5Distance: 0.6 mi
- 6/10Kyrene Akimel A-al Middle SchoolGrades: 4-8Distance: 1.4 mi
- 8/10Desert Vista High SchoolGrades: 9-12Distance: 0.9 mi
Schools provided by the listing agent
- Elementary: Kyrene de los Lagos School
- Middle: Kyrene Akimel A-Al Middle School
- High: Desert Vista High School
- District: Kyrene Elementary District
Source: ARMLS. This data may not be complete. We recommend contacting the local school district to confirm school assignments for this home.
- $571,1004 bd3 ba2k sqft3822 E Tanglewood Dr, Phoenix, AZ 85048Off Market
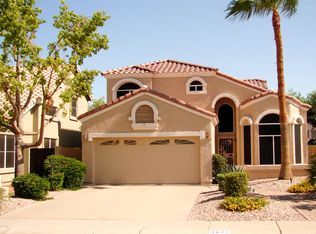
- $606,8004 bd3 ba2k sqft3814 E Tanglewood Dr, Phoenix, AZ 85048Off Market

- $561,8003 bd2 ba1.9k sqft3826 E Tanglewood Dr, Phoenix, AZ 85048Off Market

- $510,6004 bd3 ba2k sqft3810 E Tanglewood Dr, Phoenix, AZ 85048Off Market

- $765,0005 bd3 ba2.5k sqft3861 E Amberwood Dr, Phoenix, AZ 85048For Sale
- $732,7004 bd3 ba3k sqft3855 E Amberwood Dr, Phoenix, AZ 85048Off Market
- $622,3004 bd2 ba2.5k sqft3817 E Tanglewood Dr, Phoenix, AZ 85048Off Market
- $473,3003 bd2 ba1.6k sqft3830 E Tanglewood Dr, Phoenix, AZ 85048Off Market
A local agent can set up tours, give advice and negotiate with sellers.
Similar homes
- $749,9004 bd2 ba2.4k sqft14815 S 13TH Place, Phoenix, AZ 85048For Sale
 MLS ID #7051197, Christopher Murphy, Cozland Corporation. ARMLS
 - $615,0003 bd3 ba2.2k sqft1172 N WOODSIDE Court, Chandler, AZ 85224For Sale
 MLS ID #7041466, Jelenann D Day, The Brokery. ARMLS
 - $584,9004 bd2 ba1.8k sqft1701 W FAIRMOUNT Avenue, Phoenix, AZ 85015For Sale
 MLS ID #7055705, George Laughton, EveryPlace. ARMLS
 - $599,0004 bd3 ba2.5k sqft372 E ARABIAN Drive, Gilbert, AZ 85296For Sale
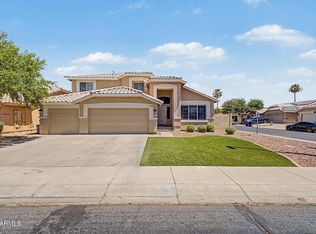 MLS ID #7055718, Molly M Gorman, Bentley & Company Real Estate. ARMLS
 - $774,9004 bd2 ba2.3k sqft1632 W Frye Road, Phoenix, AZ 85045For SaleMLS ID #7035835, Traci Tartaglio, HomeSmart. ARMLS
- $765,0005 bd3 ba2.8k sqft13 W SILVERWOOD Drive, Phoenix, AZ 85045For SaleMLS ID #7048631, Regina M Anderson, Berkshire Hathaway HomeServices Arizona Properties. ARMLS
- $625,0003 bd2 ba2k sqft501 N LONGMORE Street, Chandler, AZ 85224For SaleMLS ID #7045261, Jason D Blackstock, Keller Williams Realty Phoenix. ARMLS
- $575,0004 bd2 ba2k sqft444 S GIBSON Street, Gilbert, AZ 85296For SaleMLS ID #7051746, Travis C Hinton, Citiea. ARMLS
- $650,0003 bd2 ba1.5k sqft8515 S MAPLE Avenue, Tempe, AZ 85284For SaleMLS ID #7043460, Katrina L McCarthy, Citiea. ARMLS
- $599,5003 bd3 ba2.3k sqft10902 E BELLFLOWER Drive, Sun Lakes, AZ 85248For SaleMLS ID #7040358, Brian Kulpaca, ProSmart Realty. ARMLS
- $670,0004 bd2 ba2.1k sqft5935 S Lakeshore Drive, Tempe, AZ 85283For SaleMLS ID #7048434, Christine L Bastian, Berkshire Hathaway HomeServices Arizona Properties. ARMLS
- $619,0003 bd2 ba1.8k sqft3450 E KESLER Lane, Gilbert, AZ 85295For SaleMLS ID #7057028, Jim Dahlin, HomeSmart. ARMLS
- $579,0004 bd2 ba1.8k sqft156 N NIELSON Street, Gilbert, AZ 85234For SaleMLS ID #7047491, Dao Tran, VIP Family Realty. ARMLS
- $649,9004 bd2 ba2k sqft490 E SAN REMO Avenue, Gilbert, AZ 85234For SaleMLS ID #7057131, James Mandavia, eXp Realty. ARMLS
- $649,0004 bd2 ba2k sqft1822 E AUBURN Drive, Tempe, AZ 85283For SaleMLS ID #7020848, Richard Harless, AZ Flat Fee. ARMLS
- $650,0004 bd3 ba2.4k sqft1886 W Periwinkle Way, Chandler, AZ 85248For SaleMLS ID #7031803, Kari Dean, Realty ONE Group. ARMLS
- $639,9004 bd3 ba2.3k sqft1848 E ASPEN Way, Gilbert, AZ 85234For SaleMLS ID #7052675, Armando Martinez, CTR Realty. ARMLS
- $560,0004 bd3 ba1.8k sqft1843 E MARQUETTE Drive, Gilbert, AZ 85234For SaleMLS ID #7045906, Marcianne Johnson, eXp Realty. ARMLS
- $800,0004 bd2 ba2.3k sqft1830 W WISTERIA Drive, Chandler, AZ 85248For SaleMLS ID #7057845, Stephen Horn, Real Broker. ARMLS
- $575,0003 bd2 ba1.6k sqft1353 W PORT A SAIL --, Gilbert, AZ 85233For SaleMLS ID #7047388, Marie Nowicki, West USA Realty. ARMLS
