DESIRABLE SINGLE LEVEL HOME IN LAKEWOOD! 4 Bedrooms Plus an Office, & 3 Full Baths. Awesome Split Floorplan! Beautiful Kitchen W/ Updated Dark Sleek Cabinets W/ Lots of Storage, Quartz Counter tops, Farm House Sink, Sage Subway Tile Backsplash, Stainless Steel Appliances. & Pantry. Nice-size Island W/ Seating. Kitchen is Open to the Family Room W/ Fireplace. Built-in Desk in Office. Neutral 20'' Tile T/O except Bedrooms. Plantation Shutters. Granite Counters in all the Baths. North/South Exposure. Plenty of Space to Entertain in Backyard. Large Covered Patio off of Kitchen/Family Rm. Area W/ Extended Patio & Awning, Plus a Covered Patio off of a Secondary Bedroom. The Lake is Right Down the Street Where You Can Go Fishing or Boating. Close to Schools, Shopping and Restaurants!
Accepting backups
Price cut: $20K (7/9)
$765,000
3861 E AMBERWOOD Drive, Phoenix, AZ 85048
5beds
2,516sqft
Single Family Residence
Built in 1992
8,986 Square Feet Lot
$-- Zestimate®
$304/sqft
$38/mo HOA
What's special
Awesome split floorplanFarmhouse sinkSage subway tile backsplashPlantation shuttersQuartz countertopsStainless steel appliances
- 81 days |
- 955 |
- 34 |
Zillow last checked:
Listing updated:
Listed by:
Geri Thompson 480-239-7589,
West USA Realty
Source: ARMLS,MLS#: 7019693
Facts & features
Interior
Bedrooms & bathrooms
- Bedrooms: 5
- Bathrooms: 3
- Full bathrooms: 3
Heating
- Electric
Cooling
- Central Air, Ceiling Fan(s)
Appliances
- Included: Built-in Microwave, Dishwasher, Disposal, Electric Cooktop
- Laundry: Inside
Features
- High Speed Internet, Granite Counters, Double Vanity, Breakfast Bar, Vaulted Ceiling(s), Pantry, Full Bth Master Bdrm, Separate Shwr & Tub
- Flooring: Carpet, Tile
- Has basement: No
- Number of fireplaces: 1
- Fireplace features: Family Room
Interior area
- Total structure area: 2,516
- Total interior livable area: 2,516 sqft
Video & virtual tour
Property
Parking
- Total spaces: 6
- Parking features: Garage Door Opener
- Garage spaces: 3
- Uncovered spaces: 3
Features
- Stories: 1
- Patio & porch: Covered, Patio
- Exterior features: Playground, Storage
- Spa features: None
- Fencing: Block
Lot
- Size: 8,986 Square Feet
- Features: North/South Exposure, Desert Back, Desert Front
Details
- Parcel number: 30602723
Construction
Type & style
- Home type: SingleFamily
- Architectural style: Santa Barbara/Tuscan
- Property subtype: Single Family Residence
- Attached to another structure: Yes
Materials
- Stucco, Wood Frame, Painted
- Roof: Tile
Condition
- Year built: 1992
Details
- Builder name: Pulte
Utilities & green energy
- Sewer: Public Sewer
- Water: City Water
Community & HOA
Community
- Features: Lake, Playground, Biking/Walking Path
- Subdivision: LAKEWOOD PARCEL 2 27 LOT 1-70 TR A-F
HOA
- Has HOA: Yes
- Services included: Maintenance Grounds
- HOA fee: $225 semi-annually
- HOA name: Lakewood - AAM
- HOA phone: 602-957-9191
Location
- Region: Phoenix
Financial & listing details
- Price per square foot: $304/sqft
- Tax assessed value: $523,100
- Annual tax amount: $3,574
- Date on market: 5/22/2026
- Cumulative days on market: 81 days
- Listing terms: Cash,Conventional,FHA,VA Loan
- Ownership: Fee Simple
Estimated market value
Not available
Estimated sales range
Not available
Not available
Price history
| Date | Event | Price |
|---|---|---|
| 7/9/2026 | Price change | $765,000-2.5%$304/sqft |
Source:  ARMLS #7019693 Report a problem ARMLS #7019693 Report a problem | ||
| 5/27/2026 | Listed for sale | $785,000+79.2%$312/sqft |
Source: ARMLS #7019693 Report a problem | ||
| 5/31/2018 | Sold | $438,000-2.6%$174/sqft |
Source: ARMLS #5738472 Report a problem | ||
| 4/8/2018 | Price change | $449,622-2.2%$179/sqft |
Source: RE/MAX Foothills #5738472 Report a problem | ||
| 4/3/2018 | Price change | $459,900-1.1%$183/sqft |
Source: RE/MAX Foothills #5738472 Report a problem | ||
| 3/17/2018 | Listed for sale | $464,900+33.8%$185/sqft |
Source: RE/MAX Foothills #5738472 Report a problem | ||
| 2/11/2013 | Sold | $347,500-0.7%$138/sqft |
Source: Public Record Report a problem | ||
| 9/24/2012 | Listing removed | $350,000$139/sqft |
Source: HS Select Ahwatukee LLC #4734656 Report a problem | ||
| 3/26/2012 | Listed for sale | $350,000+70.7%$139/sqft |
Source: Keller Williams Realty Sonoran Living #4734656 Report a problem | ||
| 5/23/1997 | Sold | $205,000$81/sqft |
Source: Public Record Report a problem | ||
Public tax history
| Year | Property taxes | Tax assessment |
|---|---|---|
| 2025 | $3,554 +3.3% | $52,310 -9.6% |
| 2024 | $3,441 +2.2% | $57,870 +60.9% |
| 2023 | $3,366 +4.5% | $35,972 -10.1% |
| 2022 | $3,222 -1.7% | $40,000 +5.5% |
| 2021 | $3,277 +3.3% | $37,910 +3.7% |
| 2020 | $3,173 +3.5% | $36,570 +6.6% |
| 2019 | $3,065 | $34,320 +12.6% |
| 2018 | $3,065 +4.8% | $30,470 +0.8% |
| 2017 | $2,925 +10.2% | $30,230 -0.9% |
| 2016 | $2,654 +2.3% | $30,500 +7.5% |
| 2015 | $2,595 | $28,380 +16.6% |
| 2014 | -- | $24,330 +15.4% |
| 2013 | -- | $21,080 -3.7% |
| 2012 | -- | $21,900 -12.4% |
| 2011 | -- | $25,000 -12.5% |
| 2010 | -- | $28,580 -23.7% |
| 2009 | -- | $37,470 -11.1% |
| 2008 | -- | $42,150 +4.3% |
| 2007 | -- | $40,400 +77.6% |
| 2006 | -- | $22,750 |
| 2005 | -- | $22,750 +2% |
| 2004 | -- | $22,300 |
| 2003 | -- | $22,300 +25.3% |
| 2002 | -- | $17,800 |
Find assessor info on the county website
Monthly payment
Est. payment
Payment breakdown
Explore the cost of this home by adjusting the details. Changes won't be saved.Climate risks
Neighborhood: Ahwatukee Foothills
Nearby schools
GreatSchools rating
- 7/10Kyrene de los Lagos SchoolGrades: PK-5Distance: 0.6 mi
- 6/10Kyrene Akimel A-al Middle SchoolGrades: 4-8Distance: 1.4 mi
- 8/10Desert Vista High SchoolGrades: 9-12Distance: 0.9 mi
Schools provided by the listing agent
- Elementary: Kyrene de los Lagos School
- Middle: Kyrene Akimel A-Al Middle School
- High: Desert Vista High School
- District: Kyrene Elementary District
Source: ARMLS. This data may not be complete. We recommend contacting the local school district to confirm school assignments for this home.
- $726,5004 bd3 ba3k sqft3855 E Amberwood Dr, Phoenix, AZ 85048Off Market
- $633,400-- bd3 ba2.6k sqft3867 E Amberwood Dr, Phoenix, AZ 85048Off Market
- $569,2004 bd3 ba2k sqft3822 E Tanglewood Dr, Phoenix, AZ 85048Off Market
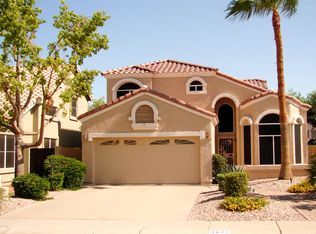
- $595,0004 bd3 ba2k sqft3818 E Tanglewood Dr, Phoenix, AZ 85048Pending

- $607,2004 bd3 ba2k sqft3814 E Tanglewood Dr, Phoenix, AZ 85048Off Market
- $728,000-- bd3 ba2.5k sqft3849 E Amberwood Dr, Phoenix, AZ 85048Off Market
- $560,1003 bd2 ba1.9k sqft3826 E Tanglewood Dr, Phoenix, AZ 85048Off Market
- $706,3004 bd3 ba2.6k sqft3873 E Amberwood Dr, Phoenix, AZ 85048Off Market
A local agent can set up tours, give advice and negotiate with sellers.
Similar homes
- $719,0004 bd3 ba3k sqft908 E MOUNTAIN SAGE Drive, Phoenix, AZ 85048For Sale
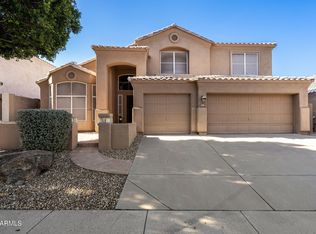 MLS ID #7037012, Mike Mendoza, eXp Realty. ARMLS
 - $560,0004 bd2 ba2k sqft4441 E COTTONWOOD Lane, Phoenix, AZ 85048For Sale
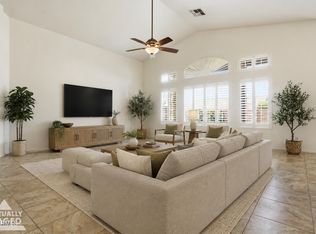 MLS ID #7040258, Surpriya Tike, HomeSmart. ARMLS
 - $556,0004 bd2 ba2.1k sqft14844 S 27TH Way, Phoenix, AZ 85048For Sale
 MLS ID #6996524, Stacey Culver, Keller Williams Realty Sonoran Living. ARMLS
 - $609,9003 bd2 ba1.7k sqft908 E VERBENA Drive, Phoenix, AZ 85048For Sale
 MLS ID #7041344, Robert Jones, OfferPad Brokerage, LLC. ARMLS
 - $1,059,0004 bd3 ba2.9k sqft415 E DESERT WIND Drive, Phoenix, AZ 85048For SaleMLS ID #7008260, Foklourng Fan, eXp Realty. ARMLS
- $759,9004 bd3 ba3.5k sqft530 N MAMMOTH Way, Chandler, AZ 85225For SaleMLS ID #7057973, Ping Wei, Dr Win Realty LLC. ARMLS
- $625,0004 bd3 ba2.6k sqft16815 S 1ST Avenue, Phoenix, AZ 85045For SaleMLS ID #6988095, Heather Rodriguez, eXp Realty. ARMLS
- $783,0004 bd3 ba3.4k sqft2002 W HAWKEN Way, Chandler, AZ 85286For SaleMLS ID #6994961, Jenny Taylor, Gentry Real Estate. ARMLS
- $599,0004 bd3 ba3k sqft2418 E GLASS Lane, Phoenix, AZ 85042For SaleMLS ID #7049914, Teresa Sciubba, West USA Realty. ARMLS
- $725,0005 bd3 ba2.2k sqft172 E CRESCENT Place, Chandler, AZ 85249For SaleMLS ID #7063058, Srinivasa Raghavapuram, West USA Realty. ARMLS
- $768,0005 bd3 ba3.4k sqft2310 S Glen Drive, Chandler, AZ 85286For SaleMLS ID #7030529, Grace Tung, JK Realty. ARMLS
- $850,0003 bd3 ba3k sqft10312 S 16TH Drive, Phoenix, AZ 85041For SaleMLS ID #7001724, Robert Waddell, Realty Executives Arizona Territory. ARMLS
- $765,0006 bd4 ba3.6k sqft2089 S SAILORS Way, Gilbert, AZ 85295For SaleMLS ID #7055068, George Laughton, EveryPlace. ARMLS
- $754,0004 bd3 ba3.2k sqft1542 W HOMESTEAD Drive, Chandler, AZ 85286For SaleMLS ID #7000667, Naveen Kalagara, Kosh Realty. ARMLS
- $745,7004 bd3 ba3.1k sqft3840 E KINGBIRD Place, Chandler, AZ 85286For SaleMLS ID #7044673, April Didlake, Engel & Voelkers Scottsdale. ARMLS
- $699,9005 bd3 ba2.7k sqft1231 W ISLANDIA Drive, Gilbert, AZ 85233For SaleMLS ID #7043174, Robert Jones, OfferPad Brokerage, LLC. ARMLS
- $800,0003 bd3 ba2.7k sqft952 E FIELDSTONE Place, Chandler, AZ 85249For SaleMLS ID #7044285, Sam J Gerardi, Realty ONE Group. ARMLS
- $675,0005 bd3 ba3.3k sqft3052 E NORA Street, Mesa, AZ 85213For SaleMLS ID #7065549, George Laughton, EveryPlace. ARMLS
- $595,0004 bd2 ba2.1k sqft245 E SMOKE TREE Road, Gilbert, AZ 85296For SaleMLS ID #7066925, Maria E Perez, Sevilla Arizona Real Estate. ARMLS
- $838,0005 bd4 ba3k sqft2318 E Aster Drive, Chandler, AZ 85286For SaleMLS ID #7061304, Chun Crouse, RE/MAX Fine Properties. ARMLS
