✨Price Just DROPPED! ✨
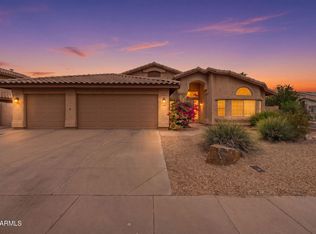
BRAND NEW ROOF (15 year warranty will transfer!), freshly updated, and move-in ready! This beautiful, well maintained single-level 4 bedroom, 2 bathroom home offers a split layout, comfortable living spaces, and key updates already completed for added peace of mind. Recent improvements include a BRAND NEW ROOF (06/2026), HVAC (2018), refreshed interior paint(2024), newer exterior paint (2024), newer professionally cleaned carpets (2026), HVAC serviced (06/2026)! Shutters offer elevated style, privacy, and energy efficiency throughout the home. Updated flooring adds a elegant, cohesive feel throughout the home, with a charming mosaic entryway that creates a beautiful first impression.
The light and bright north/south-facing floor plan features a spaci ... kitchen with a large center island, stainless steel appliances, and an open connection to the main living area with custom tile. The split primary suite includes a walk-in closet, dual sinks, separate shower, and tub. Storage throughout the home is a huge plus, garage cabinets providing extra functionality. Enjoy a spacious backyard designed for easy entertaining and a 2-car garage with epoxy flooring. IDEALLY LOCATED just 16 minutes from the Phoenix airport, with easy access to schools, parks, shopping, dining, and freeways.
For sale
Price cut: $16K (8/3)
$560,000
4441 E COTTONWOOD Lane, Phoenix, AZ 85048
4beds
2,066sqft
Single Family Residence
Built in 2002
6,600 Square Feet Lot
$-- Zestimate®
$271/sqft
$67/mo HOA
What's special
Comfortable living spacesSplit primary suiteWalk-in closetSplit layoutStainless steel appliancesDual sinksStorage throughout the home
- 61 days |
- 1,264 |
- 74 |
Likely to sell faster than
Zillow last checked:
Listing updated:
Listed by:
Surpriya Tike 405-338-5595,
HomeSmart
Source: ARMLS,MLS#: 7040258
Facts & features
Interior
Bedrooms & bathrooms
- Bedrooms: 4
- Bathrooms: 2
- Full bathrooms: 2
Heating
- Electric
Cooling
- Central Air, Ceiling Fan(s)
Appliances
- Included: Dryer, Washer, Water Softener Owned, Reverse Osmosis, Refrigerator, Built-in Microwave, Dishwasher, Disposal, Electric Oven, Electric Cooktop
- Laundry: Inside
Features
- High Speed Internet, Double Vanity, Eat-in Kitchen, No Interior Steps, Vaulted Ceiling(s), Kitchen Island, Pantry, Full Bth Master Bdrm, Separate Shwr & Tub, Laminate Counters
- Flooring: Carpet, Tile
- Windows: Solar Screens, Double Pane Windows
- Has basement: No
- Has fireplace: No
Interior area
- Total structure area: 2,066
- Total interior livable area: 2,066 sqft
Property
Parking
- Total spaces: 4
- Parking features: Attached, Garage Door Opener, Attch'd Gar Cabinets
- Attached garage spaces: 2
- Uncovered spaces: 2
Features
- Stories: 1
- Patio & porch: Covered, Patio
- Spa features: None
- Fencing: Block
Lot
- Size: 6,600 Square Feet
- Features: North/South Exposure, Sprinklers In Rear, Sprinklers In Front, Grass Back
Details
- Parcel number: 30706157
Construction
Type & style
- Home type: SingleFamily
- Architectural style: Ranch
- Property subtype: Single Family Residence
Materials
- Stucco, Wood Frame, Painted
- Roof: Tile
Condition
- Year built: 2002
Details
- Builder name: DR Horton
Utilities & green energy
- Sewer: Public Sewer
- Water: City Water
Community & HOA
Community
- Features: Playground, Biking/Walking Path
- Security: Security System Owned
- Subdivision: FOOTHILLS PASEO 2
HOA
- Has HOA: Yes
- Services included: Maintenance Grounds
- HOA fee: $200 quarterly
- HOA name: Foothills Paseo HOA
- HOA phone: 602-906-4940
Location
- Region: Phoenix
Financial & listing details
- Price per square foot: $271/sqft
- Tax assessed value: $414,500
- Annual tax amount: $2,470
- Date on market: 6/17/2026
- Cumulative days on market: 62 days
- Listing terms: Cash,Conventional,FHA,VA Loan
- Ownership: Fee Simple
Estimated market value
Not available
Estimated sales range
Not available
Not available
Price history
| Date | Event | Price |
|---|---|---|
| 8/3/2026 | Price change | $560,000-2.8%$271/sqft |
Source:  ARMLS #7040258 Report a problem ARMLS #7040258 Report a problem | ||
| 7/30/2026 | Listing removed | $2,775$1/sqft |
Source: Zillow Rentals Report a problem | ||
| 7/19/2026 | Price change | $576,000-1.5%$279/sqft |
Source: ARMLS #7040258 Report a problem | ||
| 7/18/2026 | Listed for rent | $2,775+4.7%$1/sqft |
Source: Zillow Rentals Report a problem | ||
| 6/17/2026 | Listed for sale | $585,000+112%$283/sqft |
Source: ARMLS #7040258 Report a problem | ||
| 1/8/2024 | Listing removed | -- |
Source: ARMLS #6639575 Report a problem | ||
| 1/5/2024 | Listed for rent | $2,650+51.4%$1/sqft |
Source: ARMLS #6639575 Report a problem | ||
| 10/4/2018 | Listing removed | $1,750$1/sqft |
Source: Real Property Management Phoenix Metro Report a problem | ||
| 9/13/2018 | Listed for rent | $1,750$1/sqft |
Source: Zillow Rental Network Report a problem | ||
| 2/24/2014 | Sold | $276,000-3%$134/sqft |
Source: ARMLS #5039008 Report a problem | ||
| 12/12/2013 | Price change | $284,500-0.1%$138/sqft |
Source: REALTY PARTNERS #5039008 Report a problem | ||
| 12/6/2013 | Listed for sale | $284,900+33%$138/sqft |
Source: REALTY PARTNERS #5039008 Report a problem | ||
| 9/30/2002 | Sold | $214,231$104/sqft |
Source: Public Record Report a problem | ||
Public tax history
| Year | Property taxes | Tax assessment |
|---|---|---|
| 2025 | $2,458 +2.8% | $41,450 -11% |
| 2024 | $2,391 -11.5% | $46,580 +90% |
| 2023 | $2,700 +4% | $24,522 -13.9% |
| 2022 | $2,597 -0.2% | $28,470 +5.2% |
| 2021 | $2,601 +3.1% | $27,050 +1.1% |
| 2020 | $2,524 +20.8% | $26,760 +10% |
| 2019 | $2,089 | $24,320 +1.5% |
| 2018 | $2,089 +4.8% | $23,950 +3% |
| 2017 | $1,994 +10.2% | $23,250 +0.4% |
| 2016 | $1,809 +0.8% | $23,160 +6.8% |
| 2015 | $1,794 | $21,680 +25.6% |
| 2014 | -- | $17,260 +20.1% |
| 2013 | -- | $14,370 -14% |
| 2012 | -- | $16,710 -12.1% |
| 2011 | -- | $19,020 -15.7% |
| 2010 | -- | $22,560 -14.6% |
| 2009 | -- | $26,420 -11.2% |
| 2008 | -- | $29,750 +4.6% |
| 2007 | -- | $28,450 +71.9% |
| 2006 | -- | $16,550 |
| 2005 | -- | $16,550 -2.1% |
| 2004 | -- | $16,900 +105.1% |
| 2003 | -- | $8,240 -13.4% |
| 2002 | -- | $9,520 |
Find assessor info on the county website
Monthly payment
Est. payment
Payment breakdown
Explore the cost of this home by adjusting the details. Changes won't be saved.Climate risks
Neighborhood: Ahwatukee Foothills
Nearby schools
GreatSchools rating
- 7/10Kyrene del MilenioGrades: PK-5Distance: 0.4 mi
- 6/10Kyrene Akimel A-al Middle SchoolGrades: 4-8Distance: 2.2 mi
- 8/10Desert Vista High SchoolGrades: 9-12Distance: 1.7 mi
Schools provided by the listing agent
- Elementary: Kyrene de los Lagos School
- Middle: Kyrene Akimel A-Al Middle School
- High: Desert Vista High School
- District: Kyrene Elementary District
Source: ARMLS. This data may not be complete. We recommend contacting the local school district to confirm school assignments for this home.
- $533,600-- bd-- ba1.8k sqft4437 E Cottonwood Ln, Phoenix, AZ 85048Off Market
- $557,2004 bd3 ba2.5k sqft4445 E Cottonwood Ln, Phoenix, AZ 85048Off Market

- $534,3003 bd2 ba1.8k sqft4440 E Redwood Ln, Phoenix, AZ 85048Off Market
- $531,9004 bd2 ba2k sqft4433 E Cottonwood Ln, Phoenix, AZ 85048Off Market

- $452,200-- bd2 ba1.5k sqft4444 E Redwood Ln, Phoenix, AZ 85048Off Market
- $603,3004 bd2 ba2.3k sqft4449 E Cottonwood Ln, Phoenix, AZ 85048Off Market
- $478,800-- bd2 ba1.8k sqft4436 E Redwood Ln, Phoenix, AZ 85048Off Market
- $500,0003 bd2 ba1.8k sqft4448 E Redwood Ln, Phoenix, AZ 85048Sold
A local agent can set up tours, give advice and negotiate with sellers.
Similar homes
- $699,9004 bd2 ba2.5k sqft2542 E MOUNTAIN SKY Avenue, Phoenix, AZ 85048For Sale
 MLS ID #7066512, Steven D Yost, HomeSmart. ARMLS
 - $670,0004 bd2 ba2.1k sqft2748 E VERBENA Drive, Phoenix, AZ 85048For Sale
 MLS ID #7023985, Jose L Fernandez Jr., 1912 Realty. ARMLS
 - $550,0004 bd3 ba2k sqft1161 W MYRNA Lane, Tempe, AZ 85284For Sale
 MLS ID #7060289, Rebekah Liperote, Redfin Corporation. ARMLS
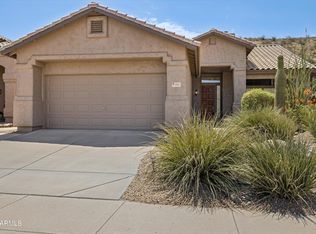
 - $499,0003 bd2 ba1.6k sqft735 E GOLDENROD Street, Phoenix, AZ 85048For Sale
 MLS ID #7062612, David R Lewis, Fathom Realty Elite. ARMLS
 - $525,0004 bd3 ba2.4k sqft2414 W Mineral Road, Phoenix, AZ 85041For SaleMLS ID #7043857, Katherine Xue Pavlakes, West USA Realty. ARMLS
- $665,0004 bd3 ba2.4k sqft1638 W WINDSONG Drive, Phoenix, AZ 85045For SaleMLS ID #7037551, Joshua Will Hogan, Real Broker. ARMLS
- $625,0004 bd3 ba2.6k sqft16815 S 1ST Avenue, Phoenix, AZ 85045For SaleMLS ID #6988095, Heather Rodriguez, eXp Realty. ARMLS
- $599,9005 bd4 ba3k sqft1732 W CATHEDRAL ROCK Drive, Phoenix, AZ 85045For SaleMLS ID #7043076, Rachael Richards, RHouse Realty. ARMLS
- $599,0004 bd3 ba3k sqft2418 E GLASS Lane, Phoenix, AZ 85042For SaleMLS ID #7049914, Teresa Sciubba, West USA Realty. ARMLS
- $719,0004 bd3 ba3k sqft908 E MOUNTAIN SAGE Drive, Phoenix, AZ 85048For SaleMLS ID #7037012, Mike Mendoza, eXp Realty. ARMLS
- $570,0004 bd2 ba2.1k sqft896 E LA COSTA Place, Chandler, AZ 85249For SaleMLS ID #7062447, Christina Strack, My Home Group Real Estate. ARMLS
- $500,0005 bd4 ba3k sqft8809 S 10TH Drive, Phoenix, AZ 85041For SaleMLS ID #7047982, Lani Adams, Coldwell Banker Realty. ARMLS
- $560,0004 bd3 ba2.2k sqft1873 E SAN CARLOS Place, Chandler, AZ 85249For SaleMLS ID #7010260, Katie Canar, HomeSmart. ARMLS
- $615,0004 bd2 ba2.1k sqft1580 W KENT Drive, Chandler, AZ 85224For SaleMLS ID #7034641, Jefferey Salazar, Luxury Division. ARMLS
- $534,9003 bd2 ba1.7k sqft8859 S GRANDVIEW Drive, Tempe, AZ 85284For SaleMLS ID #6973184, Elmon Krupnik, Incyte Realty, LLC. ARMLS
- $599,9994 bd3 ba2.1k sqft448 W MADERO Avenue, Mesa, AZ 85210For SaleMLS ID #7065535, Gary M Kolstad, Gary Call Real Estate. ARMLS
- $515,0004 bd2 ba1.7k sqft2362 E MORELOS Street, Chandler, AZ 85225For SaleMLS ID #7033949, Kathy O'Neal, Coldwell Banker Realty. ARMLS
- $558,0004 bd2 ba1.8k sqft3040 E Colonial Place, Chandler, AZ 85249For SaleMLS ID #7025631, Rosie Fryrear, Good Oak Real Estate. ARMLS
- $625,0003 bd2 ba2.2k sqft2419 W SHAWNEE Drive, Chandler, AZ 85224For SaleMLS ID #7063101, Alanna Foudy, Compass. ARMLS
- $535,0003 bd2 ba1.9k sqft2555 S EL DORADO Street, Mesa, AZ 85202For SaleMLS ID #7043156, Randy Courtney, Weichert, Realtors - Courtney Valleywide. ARMLS
