Luxury Living/Nestled in a quiet cul-de-sac within a desirable gated community, this beautifully updated home offers the perfect blend of comfort, style, and convenience. Enjoy stunning mountainside views and a peaceful setting, all while being just minutes from Loop 202 for easy access to the rest of the Valley.
The home features fresh interior and exterior paint, creating a clean, move-in-ready feel throughout. The thoughtfully designed kitchen is equipped with built-in appliances, including a refrigerator, microwave, and oven, ideal for both everyday living and entertaining.
Step outside to your private backyard oasis, complete with a newly installed pool and beautifully landscaped surroundings--perfect for relaxing or hosting gatherings while taking in the scenic views. Additional upgrades include a water softener system and a spacious 3-car garage with newly finished epoxy floors, offering both functionality and a polished look.
With its prime location, modern updates, and serene atmosphere, this home truly has it all.
For sale
Price cut: $50K (7/10)
$1,059,000
415 E DESERT WIND Drive, Phoenix, AZ 85048
4beds
2,947sqft
:
Get pre-qualified$6,342/mo
Single Family Residence
Built in 2001
0.38 Acres Lot
$-- Zestimate®
$359/sqft
$105/mo HOA
What's special
- 120 days |
- 916 |
- 27 |
Zillow last checked:
Listing updated:
Listed by:
Foklourng Fan 480-352-9755,
eXp Realty
Source: ARMLS,MLS#: 7008260
Facts & features
Interior
Bedrooms & bathrooms
- Bedrooms: 4
- Bathrooms: 3
- Full bathrooms: 2
- 1/2 bathrooms: 1
Heating
- Heat Pump
Cooling
- Central Air, Ceiling Fan(s), Programmable Thmstat
Appliances
- Included: Dryer, Washer, Water Softener Owned, Reverse Osmosis, Refrigerator, Built-in Microwave, Dishwasher, Gas Cooktop, Built-In Gas Oven
Features
- High Speed Internet, Granite Counters, Double Vanity, Eat-in Kitchen, 9+ Flat Ceilings, Kitchen Island, Pantry, Full Bth Master Bdrm, Separate Shwr & Tub
- Flooring: Carpet, Tile, Wood
- Windows: Double Pane Windows, Tinted Windows
- Has basement: No
- Number of fireplaces: 1
- Fireplace features: Gas
Interior area
- Total structure area: 2,947
- Total interior livable area: 2,947 sqft
Property
Parking
- Total spaces: 6
- Parking features: Garage, Open
- Garage spaces: 3
- Uncovered spaces: 3
Accessibility
- Accessibility features: Zero-Grade Entry
Features
- Stories: 1
- Has private pool: Yes
- Pool features: Outdoor Pool
- Has spa: Yes
- Spa features: Heated, Private
- Fencing: Block
- Has view: Yes
- View description: Mountain(s)
Lot
- Size: 0.38 Acres
- Features: Gravel/Stone Front, Gravel/Stone Back, Synthetic Grass Back
Details
- Parcel number: 31102611
Construction
Type & style
- Home type: SingleFamily
- Property subtype: Single Family Residence
Materials
- Stucco, Wood Frame, Stone
- Roof: Tile
Condition
- Year built: 2001
Details
- Builder name: TW Lewis
Utilities & green energy
- Sewer: Public Sewer
- Water: City Water
Community & HOA
Community
- Features: Gated
- Subdivision: FOOTHILLS CLUB WEST PARCEL 15E
HOA
- Has HOA: Yes
- Services included: Maintenance Grounds, Street Maint
- HOA fee: $306 semi-annually
- HOA name: Foothills Club West
- HOA phone: 602-863-3600
- Second HOA fee: $325 semi-annually
- Second HOA name: Whistling Rock
- Second HOA phone: 602-863-3600
Location
- Region: Phoenix
Financial & listing details
- Price per square foot: $359/sqft
- Tax assessed value: $909,600
- Annual tax amount: $7,231
- Date on market: 4/3/2026
- Cumulative days on market: 112 days
- Listing terms: Cash,Conventional,1031 Exchange,FHA,VA Loan
- Ownership: Fee Simple
Estimated market value
Not available
Estimated sales range
Not available
Not available
Price history
| Date | Event | Price |
|---|---|---|
| 7/10/2026 | Price change | $1,059,000-4.5%$359/sqft |
Source:  ARMLS #7008260 Report a problem ARMLS #7008260 Report a problem | ||
| 6/4/2026 | Price change | $1,109,000-4.4%$376/sqft |
Source: ARMLS #7008260 Report a problem | ||
| 4/17/2026 | Price change | $1,160,000-3.3%$394/sqft |
Source: ARMLS #7008260 Report a problem | ||
| 4/3/2026 | Listed for sale | $1,200,000+60%$407/sqft |
Source: ARMLS #7008260 Report a problem | ||
| 7/31/2020 | Sold | $750,000-0.9%$254/sqft |
Source: ARMLS #6091276 Report a problem | ||
| 6/16/2020 | Listed for sale | $757,000+12.1%$257/sqft |
Source: Realty Executives #6091276 Report a problem | ||
| 6/23/2016 | Sold | $675,000-2.2%$229/sqft |
Source: ARMLS #5418334 Report a problem | ||
| 5/13/2016 | Price change | $689,900-0.7%$234/sqft |
Source: AZ Lane Realty #5418334 Report a problem | ||
| 4/28/2016 | Price change | $695,000-0.7%$236/sqft |
Source: AZ Lane Realty #5418334 Report a problem | ||
| 4/20/2016 | Price change | $699,900-1.4%$237/sqft |
Source: AZ Lane Realty #5418334 Report a problem | ||
| 4/8/2016 | Price change | $709,900-0.7%$241/sqft |
Source: AZ Lane Realty #5418334 Report a problem | ||
| 3/25/2016 | Price change | $715,000+68.5%$243/sqft |
Source: AZ Lane Realty #5418334 Report a problem | ||
| 3/1/2016 | Price change | $424,226+0%$144/sqft |
Source: Homesearch.Com Realty Services Inc #5120896 Report a problem | ||
| 2/24/2016 | Price change | $424,200-19.7%$144/sqft |
Source: Homesearch.Com Realty Services Inc #5120896 Report a problem | ||
| 2/17/2016 | Price change | $528,177+17.4%$179/sqft |
Source: Homesearch.Com Realty Services Inc #5120896 Report a problem | ||
| 1/18/2016 | Price change | $450,000+17.6%$153/sqft |
Source: Homesearch.Com Realty Services Inc #5120896 Report a problem | ||
| 12/17/2015 | Listed for sale | $382,500-44.6%$130/sqft |
Source: Homesearch.Com Realty Services Inc #5120896 Report a problem | ||
| 10/2/2015 | Listing removed | $4,200$1/sqft |
Source: Hometown USA, LLC #5280549 Report a problem | ||
| 8/12/2015 | Listed for rent | $4,200$1/sqft |
Source: Hometown USA, LLC #5280549 Report a problem | ||
| 7/1/2015 | Listing removed | $4,200$1/sqft |
Source: Hometown USA, LLC #5280549 Report a problem | ||
| 5/27/2015 | Listed for rent | $4,200$1/sqft |
Source: Hometown USA, LLC #5280549 Report a problem | ||
| 5/27/2015 | Listing removed | $690,000$234/sqft |
Source: Hometown USA, LLC #5199692 Report a problem | ||
| 2/28/2015 | Price change | $690,000-1.4%$234/sqft |
Source: Hometown USA, LLC #5199692 Report a problem | ||
| 2/20/2015 | Price change | $700,000-3.4%$238/sqft |
Source: Hometown USA, LLC #5199692 Report a problem | ||
| 1/17/2015 | Listed for sale | $725,000+10.7%$246/sqft |
Source: Hometown USA, LLC #5199692 Report a problem | ||
| 11/23/2004 | Sold | $655,000+34.2%$222/sqft |
Source: Public Record Report a problem | ||
| 9/9/2002 | Sold | $488,133$166/sqft |
Source: Public Record Report a problem | ||
Public tax history
| Year | Property taxes | Tax assessment |
|---|---|---|
| 2025 | $7,194 -5.1% | $90,960 -2.1% |
| 2024 | $7,581 +11% | $92,870 +37.6% |
| 2023 | $6,832 +4.4% | $67,490 +1.7% |
| 2022 | $6,547 -0.2% | $66,370 +4.6% |
| 2021 | $6,560 +3.4% | $63,460 +3.8% |
| 2020 | $6,347 +3.5% | $61,120 +3.3% |
| 2019 | $6,132 | $59,170 +6.9% |
| 2018 | $6,132 +4.8% | $55,330 +3.2% |
| 2017 | $5,850 +11.7% | $53,600 +3.3% |
| 2016 | $5,238 +4.3% | $51,910 +3.9% |
| 2015 | $5,020 | $49,960 +12.7% |
| 2014 | -- | $44,320 +12.1% |
| 2013 | -- | $39,550 -7.7% |
| 2012 | -- | $42,860 -13.6% |
| 2011 | -- | $49,600 -7.4% |
| 2010 | -- | $53,580 -18.4% |
| 2009 | -- | $65,700 -11.6% |
| 2008 | -- | $74,350 +3.7% |
| 2007 | -- | $71,700 +60% |
| 2006 | -- | $44,800 |
| 2005 | -- | $44,800 +6.3% |
| 2004 | -- | $42,150 |
| 2003 | -- | $42,150 +48.8% |
| 2002 | -- | $28,320 |
Find assessor info on the county website
Monthly payment
Est. payment
Payment breakdown
Explore the cost of this home by adjusting the details. Changes won't be saved.Climate risks
Neighborhood: Ahwatukee Foothills
Nearby schools
GreatSchools rating
- 8/10Kyrene De Los Cerritos SchoolGrades: PK-5Distance: 0.8 mi
- 8/10Kyrene Altadena Middle SchoolGrades: 4-8Distance: 0.8 mi
- 8/10Desert Vista High SchoolGrades: 9-12Distance: 3.5 mi
Schools provided by the listing agent
- Elementary: Kyrene de los Cerritos School
- Middle: Kyrene Altadena Middle School
- High: Desert Vista High School
- District: Kyrene Elementary District
Source: ARMLS. This data may not be complete. We recommend contacting the local school district to confirm school assignments for this home.
- $1,107,9004 bd4 ba3.4k sqft407 E Desert Wind Dr, Phoenix, AZ 85048Off Market

- $1,308,3004 bd4 ba3.7k sqft410 E Desert Wind Dr, Phoenix, AZ 85048Off Market
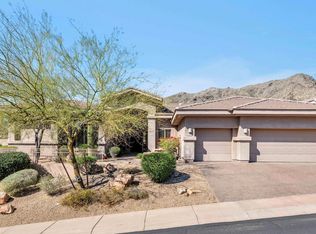
- $1,293,5003 bd3 ba4k sqft416 E Desert Wind Dr, Phoenix, AZ 85048Off Market
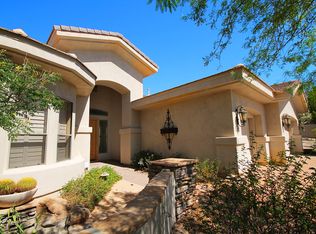
- $1,259,0004 bd3 ba3.4k sqft434 E Desert Wind Dr, Phoenix, AZ 85048Off Market

- $1,220,5005 bd4 ba3.4k sqft249 E Desert Wind Dr, Phoenix, AZ 85048Off Market
- $1,388,7005 bd3 ba4k sqft14228 S 5th St, Phoenix, AZ 85048Off Market
- $1,160,900-- bd3 ba3.4k sqft14234 S 5th St, Phoenix, AZ 85048Off Market
- $1,320,8004 bd4 ba4k sqft14222 S 5th St, Phoenix, AZ 85048Off Market
A local agent can set up tours, give advice and negotiate with sellers.
Similar homes
- $715,0004 bd3 ba3k sqft908 E MOUNTAIN SAGE Drive, Phoenix, AZ 85048For Sale
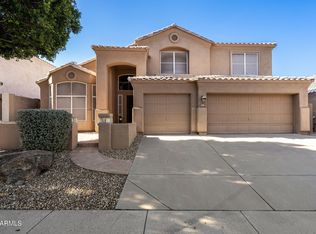 MLS ID #7037012, Mike Mendoza, eXp Realty. ARMLS
 - $999,9993 bd3 ba3.6k sqft16404 S 23RD Way, Phoenix, AZ 85048For Sale
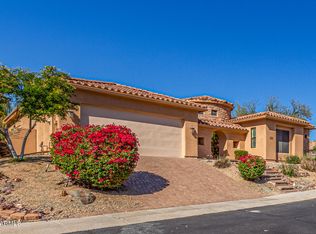 MLS ID #6944680, Ping Wei, Dr Win Realty LLC. ARMLS
 - $929,9004 bd3 ba3k sqft1705 W MOODY Trail, Phoenix, AZ 85041For Sale
 MLS ID #7019286, Tanja E. Onstead, Realty ONE Group. ARMLS
 - $765,0005 bd3 ba2.5k sqft3861 E AMBERWOOD Drive, Phoenix, AZ 85048For Sale
 MLS ID #7019693, Geri Thompson, West USA Realty. ARMLS
 - $850,0003 bd3 ba3k sqft10312 S 16TH Drive, Phoenix, AZ 85041For SaleMLS ID #7001724, Robert Waddell, Realty Executives Arizona Territory. ARMLS
- $850,0004 bd3 ba2.8k sqft1516 E South Mountain Avenue, Phoenix, AZ 85042For SaleMLS ID #6974555, Carlie Back, Keller Williams Realty Phoenix. ARMLS
- $848,5004 bd3 ba2.4k sqft2704 W NIGHTHAWK Way, Phoenix, AZ 85045For SaleMLS ID #7034831, Brian AJ Flatley II, eXp Realty. ARMLS
- $670,0004 bd2 ba2.1k sqft2748 E VERBENA Drive, Phoenix, AZ 85048For SaleMLS ID #7023985, Jose L Fernandez Jr., 1912 Realty. ARMLS
- $635,0003 bd3 ba2.7k sqft1616 E GLENHAVEN Drive, Phoenix, AZ 85048For SaleMLS ID #6963708, Tara Jones, Opendoor Brokerage, LLC. ARMLS
- $954,9003 bd3 ba3.3k sqft1050 N KRISTIN Lane, Chandler, AZ 85226For SaleMLS ID #7038401, Amy Pikula, HomeSmart. ARMLS
- $565,0004 bd2 ba2.1k sqft14844 S 27TH Way, Phoenix, AZ 85048For SaleMLS ID #6996524, Stacey Culver, Keller Williams Realty Sonoran Living. ARMLS
- $635,0004 bd3 ba2.6k sqft16815 S 1ST Avenue, Phoenix, AZ 85045For SaleMLS ID #6988095, Heather Rodriguez, eXp Realty. ARMLS
- $625,0004 bd3 ba2.6k sqft15625 S 6TH Avenue, Phoenix, AZ 85045For SaleMLS ID #7025511, Melanie L. Johnston, Realty ONE Group. ARMLS
- $550,0003 bd3 ba2.2k sqft3402 E WINDSONG Drive, Phoenix, AZ 85048For SaleMLS ID #7049586, Braden Johnson, Limitless Real Estate. ARMLS
- $799,9904 bd3 ba2.9k sqft3470 W JASPER Drive, Chandler, AZ 85226For SaleMLS ID #7056999, Cody Lloyd, The Home Shop. ARMLS
- $749,9995 bd5 ba3.7k sqft2801 W Silver Fox Way, Phoenix, AZ 85045For SaleMLS ID #7011160, Lauren Michelle Trader, Realty ONE Group. ARMLS
- $576,0004 bd2 ba2k sqft4441 E COTTONWOOD Lane, Phoenix, AZ 85048For SaleMLS ID #7040258, Surpriya Tike, HomeSmart. ARMLS
- $599,9005 bd4 ba3k sqft1732 W CATHEDRAL ROCK Drive, Phoenix, AZ 85045For SaleMLS ID #7043076, Rachael Richards, RHouse Realty. ARMLS
- $549,9994 bd3 ba2.7k sqft8618 S 22ND Street, Phoenix, AZ 85042For SaleMLS ID #6986750, Tara R Keator, Real Broker. ARMLS
- $630,0004 bd3 ba3k sqft2418 E GLASS Lane, Phoenix, AZ 85042For SaleMLS ID #7049914, Teresa Sciubba, West USA Realty. ARMLS
