Welcome to this beautifully updated home in the highly sought-after Lakewood community of Ahwatukee! From the moment you step inside, you'll appreciate the soaring ceilings, abundant natural light, and spacious, open floor plan designed for both everyday living and entertaining.
The remodeled kitchen is the heart of the home, featuring stunning granite countertops, designer backsplash, updated hardware, recessed lighting, black appliances, and generous prep and storage space. Multiple living and dining areas provide incredible flexibility, while updated lighting, modern ceiling fans, wood-look flooring, and fresh finishes create a warm, inviting feel throughout.
Upstairs, the oversized primary suite offers a true retreat with vaulted ceilings, pri balcony access, and a beautifully renovated spa-inspired bathroom complete with an oversized walk-in shower, soaking tub, dual vanities, and quality finishes. Additional bedrooms are generously sized, including one with custom built-in shelving that's perfect for a home office, library, or creative space.
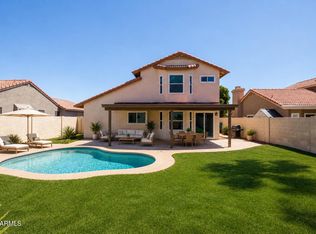
Step outside to your private backyard oasis featuring a covered patio, pergola, mature landscaping, grassy play area, tranquil water feature, and plenty of room to relax or entertain year-round.
Located in the desirable Lakewood community, residents enjoy scenic lakes, walking paths, parks, playgrounds, ramadas, and boat docks, all while being just minutes from South Mountain hiking trails, top-rated Kyrene schools, Desert Vista High School, shopping, dining, Loop 202, and I-10 for an easy commute.
This is the perfect combination of space, updates, and one of Ahwatukee's most desirable neighborhoods.
Pending
Price cut: $25K (7/21)
$550,000
3402 E WINDSONG Drive, Phoenix, AZ 85048
3beds
2,243sqft
:
Get pre-qualified$3,315/mo
Single Family Residence
Built in 1992
5,785 Square Feet Lot
$-- Zestimate®
$245/sqft
$38/mo HOA
What's special
Covered patioModern ceiling fansFresh finishesSpacious open floor planCustom built-in shelvingGrassy play areaRemodeled kitchen
- 30 days |
- 978 |
- 56 |
Zillow last checked:
Listing updated:
Listed by:
Braden Johnson 480-228-2749,
Limitless Real Estate,
Samantha N Jackson-Boland 830-431-2604,
Limitless Real Estate
Source: ARMLS,MLS#: 7049586
Facts & features
Interior
Bedrooms & bathrooms
- Bedrooms: 3
- Bathrooms: 3
- Full bathrooms: 2
- 1/2 bathrooms: 1
Heating
- Natural Gas
Cooling
- Central Air
Appliances
- Included: Dryer, Washer, Refrigerator, Built-in Microwave, Dishwasher, Gas Range, Gas Oven
- Laundry: Inside
Features
- Non-laminate Counter, Granite Counters, Double Vanity, Eat-in Kitchen, Breakfast Bar, Vaulted Ceiling(s), Full Bth Master Bdrm, Separate Shwr & Tub
- Flooring: Carpet, Laminate, Wood
- Has basement: No
- Has fireplace: No
Interior area
- Total structure area: 2,243
- Total interior livable area: 2,243 sqft
Property
Parking
- Total spaces: 6
- Parking features: Garage, Open
- Garage spaces: 3
- Uncovered spaces: 3
Features
- Stories: 2
- Patio & porch: Covered
- Exterior features: Balcony, Storage
- Has spa: Yes
- Spa features: Heated, Private
- Fencing: Back Yard,Block
Lot
- Size: 5,785 Square Feet
- Features: Desert Back, Desert Front, Synthetic Grass Back
Details
- Parcel number: 30602691
Construction
Type & style
- Home type: SingleFamily
- Property subtype: Single Family Residence
Materials
- Stucco, Wood Frame, Painted
- Roof: Tile
Condition
- Year built: 1992
Utilities & green energy
- Sewer: Public Sewer
- Water: City Water
Community & HOA
Community
- Features: Lake, Playground, Biking/Walking Path
- Subdivision: LAKEWOOD PARCEL 18 LOT 1-134 TR A-E
HOA
- Has HOA: Yes
- Services included: Maintenance Grounds
- HOA fee: $228 semi-annually
- HOA name: Lakewood
- HOA phone: 866-516-7424
Location
- Region: Phoenix
Financial & listing details
- Price per square foot: $245/sqft
- Tax assessed value: $417,300
- Annual tax amount: $2,825
- Date on market: 7/2/2026
- Cumulative days on market: 30 days
- Listing terms: Cash,Conventional,FHA,VA Loan
- Ownership: Fee Simple
Estimated market value
Not available
Estimated sales range
Not available
Not available
Price history
| Date | Event | Price |
|---|---|---|
| 7/25/2026 | Pending sale | $550,000$245/sqft |
Source:  ARMLS #7049586 Report a problem ARMLS #7049586 Report a problem | ||
| 7/21/2026 | Price change | $550,000-4.3%$245/sqft |
Source: ARMLS #7049586 Report a problem | ||
| 7/3/2026 | Listed for sale | $575,000$256/sqft |
Source: ARMLS #7049586 Report a problem | ||
Public tax history
| Year | Property taxes | Tax assessment |
|---|---|---|
| 2025 | $2,809 +2.8% | $41,730 -9.1% |
| 2024 | $2,732 +2.2% | $45,910 +60.6% |
| 2023 | $2,674 +4.5% | $28,583 -5.5% |
| 2022 | $2,560 -1.7% | $30,250 +5.8% |
| 2021 | $2,604 +3.3% | $28,580 +2.4% |
| 2020 | $2,522 +3.5% | $27,900 +8.2% |
| 2019 | $2,435 | $25,780 +4.7% |
| 2018 | $2,435 +4.8% | $24,620 +1.7% |
| 2017 | $2,324 +10.2% | $24,210 +0.2% |
| 2016 | $2,109 +2.2% | $24,160 +6.9% |
| 2015 | $2,063 | $22,600 +16.7% |
| 2014 | -- | $19,370 +15.6% |
| 2013 | -- | $16,750 -6.8% |
| 2012 | -- | $17,970 -11.9% |
| 2011 | -- | $20,400 -12.7% |
| 2010 | -- | $23,360 -15.1% |
| 2009 | -- | $27,510 -11.1% |
| 2008 | -- | $30,950 +4.4% |
| 2007 | -- | $29,650 +60.3% |
| 2006 | -- | $18,500 |
| 2005 | -- | $18,500 +5.7% |
| 2004 | -- | $17,500 |
| 2003 | -- | $17,500 +14% |
| 2002 | -- | $15,350 |
Find assessor info on the county website
Monthly payment
Est. payment
Payment breakdown
Explore the cost of this home by adjusting the details. Changes won't be saved.Climate risks
Neighborhood: Ahwatukee Foothills
Nearby schools
GreatSchools rating
- 7/10Kyrene de los Lagos SchoolGrades: PK-5Distance: 0.2 mi
- 6/10Kyrene Akimel A-al Middle SchoolGrades: 4-8Distance: 0.8 mi
- 8/10Desert Vista High SchoolGrades: 9-12Distance: 0.3 mi
Schools provided by the listing agent
- Elementary: Kyrene de la Estrella Elementary School
- Middle: Kyrene Akimel A-Al Middle School
- High: Desert Vista High School
- District: Kyrene Elementary District
Source: ARMLS. This data may not be complete. We recommend contacting the local school district to confirm school assignments for this home.
- $559,5003 bd2 ba2.2k sqft3366 E Windsong Dr, Phoenix, AZ 85048Off Market
- $582,2003 bd2 ba2.2k sqft3408 E Windsong Dr, Phoenix, AZ 85048Off Market

- $504,9003 bd2 ba1.6k sqft3433 E Glenhaven Dr, Phoenix, AZ 85048Off Market

- $571,9003 bd2 ba2.2k sqft3362 E Windsong Dr, Phoenix, AZ 85048Off Market

- $566,7003 bd2 ba2.2k sqft3412 E Windsong Dr, Phoenix, AZ 85048Off Market
- $626,100-- bd4 ba2.6k sqft3429 E Glenhaven Dr, Phoenix, AZ 85048Off Market
- $547,7003 bd4 ba2.2k sqft3437 E Glenhaven Dr, Phoenix, AZ 85048Off Market
- $624,100-- bd4 ba2.6k sqft3403 E Windsong Dr, Phoenix, AZ 85048Off Market
A local agent can set up tours, give advice and negotiate with sellers.
Similar homes
- $556,0004 bd2 ba2.1k sqft14844 S 27TH Way, Phoenix, AZ 85048For Sale
 MLS ID #6996524, Stacey Culver, Keller Williams Realty Sonoran Living. ARMLS
 - $576,0004 bd2 ba2k sqft4441 E COTTONWOOD Lane, Phoenix, AZ 85048For Sale
 MLS ID #7040258, Surpriya Tike, HomeSmart. ARMLS
 - $495,0003 bd3 ba1.6k sqft15022 S 28TH Street, Phoenix, AZ 85048For Sale
 MLS ID #7023689, Lindsay Rininger, Compass. ARMLS
 - $799,9004 bd2 ba2.3k sqft1642 E NIGHTHAWK Way, Phoenix, AZ 85048For Sale
 MLS ID #7049722, Bonny L. Holland, Delex Realty. ARMLS
 - $765,0005 bd3 ba2.5k sqft3861 E AMBERWOOD Drive, Phoenix, AZ 85048For SaleMLS ID #7019693, Geri Thompson, West USA Realty. ARMLS
- $524,0003 bd2 ba2.2k sqft1915 E LATONA Road, Phoenix, AZ 85042For SaleMLS ID #7038997, Maritza Cortazar, Coldwell Banker Realty. ARMLS
- $639,9005 bd3 ba2.4k sqft4031 E CATHEDRAL ROCK Drive, Phoenix, AZ 85044For SaleMLS ID #7032694, William Clark Hoppel, eXp Realty. ARMLS
- $635,0004 bd3 ba2.6k sqft16815 S 1ST Avenue, Phoenix, AZ 85045For SaleMLS ID #6988095, Heather Rodriguez, eXp Realty. ARMLS
- $715,0004 bd3 ba3k sqft908 E MOUNTAIN SAGE Drive, Phoenix, AZ 85048For SaleMLS ID #7037012, Mike Mendoza, eXp Realty. ARMLS
- $610,0004 bd3 ba3k sqft2418 E GLASS Lane, Phoenix, AZ 85042For SaleMLS ID #7049914, Teresa Sciubba, West USA Realty. ARMLS
- $497,0004 bd3 ba2.2k sqft3444 E Melody Drive, Phoenix, AZ 85042For SaleMLS ID #6793915, Andrea McGant, Goldwater Real Estate Advisors. ARMLS
- $749,9004 bd2 ba2.1k sqft3907 E COCONINO Street, Phoenix, AZ 85044For SaleMLS ID #7055243, Mario Vasquez, Networth Realty of Phoenix. ARMLS
- $495,0004 bd2 ba1.5k sqft4872 W HARRISON Street, Chandler, AZ 85226For SaleMLS ID #7047839, Sandra R Costabile, Realty ONE Group. ARMLS
- $540,0002 bd2 ba2.2k sqft9011 E NACOMA Drive, Sun Lakes, AZ 85248For SaleMLS ID #7052401, Charlotte Young, Realty ONE Group. ARMLS
- $525,0003 bd2 ba1.7k sqft2705 W SUMMIT Place, Chandler, AZ 85224For SaleMLS ID #7050549, Sharon Rodgers, Keller Williams Integrity First Realty. ARMLS
- $550,0005 bd4 ba2.4k sqft5137 W GRENADINE Road, Laveen, AZ 85339For SaleMLS ID #7015410, Eduardo Villalobos, My Home Group Real Estate. ARMLS
- $510,0004 bd3 ba3k sqft5115 W LA SALLE Street, Laveen, AZ 85339For SaleMLS ID #7058362, John E McNulty, HomeSmart. ARMLS
- $649,9003 bd3 ba2.1k sqft4610 E MONTE Way, Phoenix, AZ 85044For SaleMLS ID #7013562, Steven D Yost, HomeSmart. ARMLS
- $539,9003 bd2 ba1.7k sqft420 N LEOMA Lane, Chandler, AZ 85225For SaleMLS ID #6979188, Raena Horan, West USA Realty. ARMLS
- $535,0003 bd3 ba2.1k sqft1411 S WESTERN SKIES Drive, Gilbert, AZ 85296For SaleMLS ID #7011523, Susan Lynn Bermudez, Simply Real Estate. ARMLS
