Here's the house you've been waiting for! Move in ready! 4 bedroom 2.75 bath home with a loft that can be converted into a 5th bedroom/playroom/den. Large bedroom on 1st floor with bathroom next-door perfect for in laws & guests. All in a beautifully well kept neighborhood! New carpet, newer A/C's and newer hot water heater. Master bathroom is brand new!! Attached to a large master bedroom with walk in closet. 3 car garage perfect for cars & toys! Yard is large enough for pool or outdoor kitchen. Bring your imagination! Close to shopping and freeway. Show and sell!
For sale
$510,000
5115 W LA SALLE Street, Laveen, AZ 85339
4beds
3,024sqft
:
Get pre-qualified$3,134/mo
Single Family Residence
Built in 2005
7,280 Square Feet Lot
$-- Zestimate®
$169/sqft
$95/mo HOA
What's special
- 12 days |
- 400 |
- 16 |
Likely to sell faster than
Zillow last checked:
Listing updated:
Listed by:
John E McNulty 602-568-7047,
HomeSmart
Source: ARMLS,MLS#: 7058362
Facts & features
Interior
Bedrooms & bathrooms
- Bedrooms: 4
- Bathrooms: 3
- Full bathrooms: 3
Heating
- Forced Air, Natural Gas
Cooling
- Central Air, Ceiling Fan(s), Programmable Thmstat
Appliances
- Included: Dryer, Washer, Built-in Microwave, Dishwasher, Disposal, Gas Oven
- Laundry: Inside
Features
- High Speed Internet, Granite Counters, Upstairs, Eat-in Kitchen, Breakfast Bar, 9+ Flat Ceilings, Kitchen Island, Full Bth Master Bdrm, Separate Shwr & Tub
- Flooring: Carpet, Laminate, Tile
- Windows: Double Pane Windows
- Has basement: No
- Has fireplace: No
Interior area
- Total structure area: 3,024
- Total interior livable area: 3,024 sqft
Property
Parking
- Total spaces: 6
- Parking features: Attached, Garage Door Opener
- Attached garage spaces: 3
- Uncovered spaces: 3
Features
- Stories: 2
- Patio & porch: Covered, Patio
- Spa features: None, Bath
- Fencing: Back Yard,Block
Lot
- Size: 7,280 Square Feet
- Features: North/South Exposure, Desert Front, Dirt Back, Gravel/Stone Front, Gravel/Stone Back, Grass Back
Details
- Parcel number: 10474639
Construction
Type & style
- Home type: SingleFamily
- Architectural style: Santa Barbara/Tuscan
- Property subtype: Single Family Residence
Materials
- Stucco, Wood Frame, Painted
- Roof: Tile
Condition
- Year built: 2005
Details
- Builder name: Elliot Homes
Utilities & green energy
- Sewer: Public Sewer
- Water: City Water
Community & HOA
Community
- Security: Security System Owned
- Subdivision: RIVER WALK VILLAGES PHASE 2A
HOA
- Has HOA: Yes
- Services included: Maintenance Grounds
- HOA fee: $95 monthly
- HOA name: River Walk Village
- HOA phone: 602-437-4777
Location
- Region: Laveen
Financial & listing details
- Price per square foot: $169/sqft
- Tax assessed value: $389,300
- Annual tax amount: $2,689
- Date on market: 7/25/2026
- Listing terms: Cash,Conventional,FHA,VA Loan
- Ownership: Fee Simple
Estimated market value
Not available
Estimated sales range
Not available
Not available
Price history
| Date | Event | Price |
|---|---|---|
| 7/25/2026 | Listed for sale | $510,000+97.8%$169/sqft |
Source:  ARMLS #7058362 Report a problem ARMLS #7058362 Report a problem | ||
| 11/24/2016 | Sold | $257,777$85/sqft |
Source: ARMLS #5454127 Report a problem | ||
| 5/17/2016 | Listed for sale | $257,777+73%$85/sqft |
Source: Pacific Arizona Realty Report a problem | ||
| 7/27/2009 | Sold | $149,000-23.6%$49/sqft |
Source: ARMLS #4176248 Report a problem | ||
| 1/2/2009 | Sold | $195,000-15.2%$64/sqft |
Source: Public Record Report a problem | ||
| 9/12/2005 | Sold | $229,970$76/sqft |
Source: Public Record Report a problem | ||
Public tax history
| Year | Property taxes | Tax assessment |
|---|---|---|
| 2025 | $2,689 +2% | $38,930 -7.8% |
| 2024 | $2,636 +1.9% | $42,210 +145.4% |
| 2023 | $2,587 +3.1% | $17,201 -34.3% |
| 2022 | $2,509 +1.9% | $26,170 +7.4% |
| 2021 | $2,462 -0.3% | $24,370 +9.1% |
| 2020 | $2,468 +5.1% | $22,330 +8.4% |
| 2019 | $2,348 | $20,600 +6.8% |
| 2018 | $2,348 +5.8% | $19,280 +12.1% |
| 2017 | $2,220 +4.8% | $17,200 +0.6% |
| 2016 | $2,118 +7.2% | $17,100 +3.6% |
| 2015 | $1,976 | $16,500 +38.9% |
| 2014 | -- | $11,880 +17.9% |
| 2013 | -- | $10,080 -7.1% |
| 2012 | -- | $10,850 -11.1% |
| 2011 | -- | $12,200 -24.6% |
| 2010 | -- | $16,180 -21.3% |
| 2009 | -- | $20,570 -16.2% |
| 2008 | -- | $24,550 +20% |
| 2007 | -- | $20,450 +432.6% |
| 2006 | -- | $3,840 +6.7% |
| 2005 | -- | $3,600 |
Find assessor info on the county website
Monthly payment
Est. payment
Payment breakdown
Explore the cost of this home by adjusting the details. Changes won't be saved.Climate risks
Neighborhood: Laveen
Nearby schools
GreatSchools rating
- 4/10Rogers Ranch STEM AcademyGrades: K-8Distance: 1 mi
- 3/10Betty Fairfax High SchoolGrades: 9-12Distance: 1.9 mi
- 5/10M.C. Cash Elementary SchoolGrades: PK-8Distance: 1.7 mi
Schools provided by the listing agent
- Elementary: Rogers Ranch School
- Middle: Vista Del Sur Accelerated
- High: Cesar Chavez High School
- District: Laveen Elementary District
Source: ARMLS. This data may not be complete. We recommend contacting the local school district to confirm school assignments for this home.
- $396,100-- bd2 ba2k sqft5119 W La Salle St, Laveen, AZ 85339Off Market
- $451,1005 bd3 ba3k sqft5111 W La Salle St, Laveen, AZ 85339Off Market
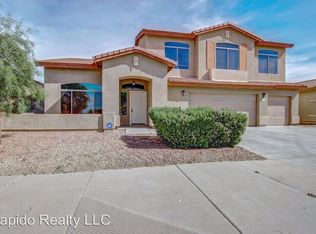
- $453,3005 bd3 ba3k sqft5114 W Bowker St, Laveen, AZ 85339Off Market

- $452,4005 bd3 ba3k sqft5118 W Bowker St, Laveen, AZ 85339Off Market

- $449,9005 bd3 ba3k sqft5207 W La Salle St, Laveen, AZ 85339Off Market
- $423,6004 bd2 ba2.5k sqft5110 W Bowker St, Laveen, AZ 85339Off Market
- $435,2003 bd2 ba2k sqft5107 W La Salle St, Laveen, AZ 85339Off Market
- $473,3005 bd2 ba2.2k sqft5112 W La Salle St, Laveen, AZ 85339Off Market
A local agent can set up tours, give advice and negotiate with sellers.
Similar homes
- $499,9005 bd3 ba3.4k sqft6820 W PLEASANT Lane, Laveen, AZ 85339For Sale
 MLS ID #7057282, John Andrews, Keller Williams Arizona Realty. ARMLS
 - $549,0005 bd4 ba3.7k sqft3119 W Pleasant Lane, Phoenix, AZ 85041For Sale
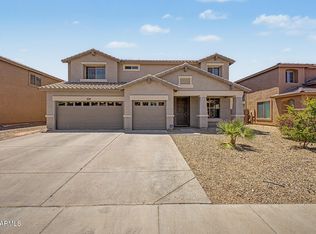 MLS ID #7062167, Aerial ONeill, Success Property Brokers. ARMLS
 - $454,9004 bd3 ba2.1k sqft4229 W VALLEY VIEW Drive, Laveen, AZ 85339For Sale
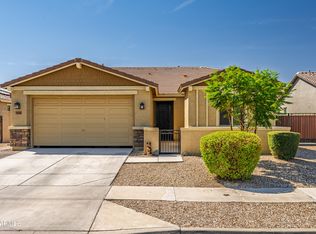 MLS ID #7024092, Edward Martinez, West USA Realty. ARMLS
 - $475,0004 bd3 ba2k sqft6740 W PEDRO Lane, Laveen, AZ 85339For Sale
 MLS ID #7046728, Tucker Swann, eXp Realty. ARMLS
 - $454,5003 bd2 ba2.1k sqft8016 S 42ND Lane, Laveen, AZ 85339For SaleMLS ID #7044361, Sheila DeVault, HomeSmart. ARMLS
- $450,0003 bd3 ba2.1k sqft6890 W IRWIN Avenue, Laveen, AZ 85339For SaleMLS ID #7051679, Maritza Cortazar, Coldwell Banker Realty. ARMLS
- $525,0004 bd3 ba2.4k sqft2414 W Mineral Road, Phoenix, AZ 85041For SaleMLS ID #7043857, Katherine Xue Pavlakes, West USA Realty. ARMLS
- $531,0004 bd3 ba2.2k sqft5430 W NOTCH HILL Road, Laveen, AZ 85339For SaleMLS ID #6983785, Kristina L. Sabo, My Home Group Real Estate. ARMLS
- $479,9004 bd3 ba2.4k sqft2319 W DARROW Street, Phoenix, AZ 85041For SaleMLS ID #7031788, Jason Howell, Luxe Realty. ARMLS
- $450,0004 bd3 ba1.9k sqft5741 W COPLEN FARMS Road, Laveen, AZ 85339For SaleMLS ID #7038644, Scott S Brown, Realty ONE Group. ARMLS
- $764,9005 bd3 ba3k sqft3937 W ESTES Way, Laveen, AZ 85339For SaleMLS ID #7044956, Jay Jordan, RETSY. ARMLS
- $529,9905 bd3 ba2.8k sqft10855 S 175TH Drive, Goodyear, AZ 85338For SaleMLS ID #7060288, Rhonda Watson, Realty ONE Group. ARMLS
- $469,9004 bd2 ba1.9k sqft1740 E FRANCISCO Drive, Phoenix, AZ 85042For SaleMLS ID #7026796, Alma Marin, HomeSmart. ARMLS
- $499,0004 bd3 ba2.9k sqft5661 W DESERT JEWEL Drive, Glendale, AZ 85302For SaleMLS ID #7025417, Aaron Allina, Real Broker. ARMLS
- $610,0004 bd3 ba3k sqft2418 E GLASS Lane, Phoenix, AZ 85042For SaleMLS ID #7049914, Teresa Sciubba, West USA Realty. ARMLS
- $470,0004 bd3 ba2.3k sqft11014 W MARGUERITE Avenue, Tolleson, AZ 85353For SaleMLS ID #7052936, Tevin Knowles, Orchard Brokerage. ARMLS
- $474,9004 bd3 ba2.9k sqft13633 W LISBON Lane, Surprise, AZ 85379For SaleMLS ID #7051639, Laura Roman, My Home Group Real Estate. ARMLS
- $519,5004 bd3 ba2.8k sqft6814 N 88TH Lane, Glendale, AZ 85305For SaleMLS ID #7025282, Tamara Nelson, Realty ONE Group. ARMLS
- $415,0004 bd3 ba1.9k sqft1021 E ODEUM Lane, Phoenix, AZ 85040For SaleMLS ID #7039815, Jill Lehman, HomeSmart. ARMLS
- $490,0005 bd3 ba1.9k sqft10828 W MONTE VISTA Road, Avondale, AZ 85392For SaleMLS ID #7041998, Lorine Ann Lovett, eXp Realty. ARMLS
