***Price improvement.*** $499,000. Under $500,000 for just under 3,000 square feet. 4 bedrooms plus 2 flex rooms. 3-car garage. Vaulted family room. Formal dining. Large primary suite with walk-in closet. Pool just refinished with Baja shelf and built-in bench table. Both AC units replaced May 2025. The big stuff is done. The price is right. The sellers are ready. This is the one.
For sale
$499,000
5661 W DESERT JEWEL Drive, Glendale, AZ 85302
4beds
2,961sqft
Single Family Residence
Built in 2005
6,740 Square Feet Lot
$-- Zestimate®
$169/sqft
$75/mo HOA
What's special
- 101 days |
- 2,020 |
- 177 |
Zillow last checked:
Listing updated:
Listed by:
Aaron Allina 602-935-9232,
Real Broker
Source: ARMLS,MLS#: 7066466
Facts & features
Interior
Bedrooms & bathrooms
- Bedrooms: 4
- Bathrooms: 3
- Full bathrooms: 2
- 1/2 bathrooms: 1
Heating
- Forced Air
Cooling
- Central Air, Ceiling Fan(s)
Appliances
- Included: Water Softener Owned, Built-in Microwave, Dishwasher, Disposal, Electric Oven, Built-In Electric Oven
Features
- High Speed Internet, Granite Counters, Double Vanity, Upstairs, Eat-in Kitchen, Vaulted Ceiling(s), Kitchen Island, Pantry, Full Bth Master Bdrm, Separate Shwr & Tub
- Flooring: Laminate, Tile
- Has basement: No
- Has fireplace: No
- Common walls with other units/homes: No Common Walls
Interior area
- Total structure area: 2,961
- Total interior livable area: 2,961 sqft
Property
Parking
- Total spaces: 7
- Parking features: Attached, RV Gate
- Attached garage spaces: 3
- Uncovered spaces: 4
Features
- Stories: 2
- Patio & porch: Covered
- Has private pool: Yes
- Pool features: Outdoor Pool
- Spa features: None
- Fencing: Back Yard
Lot
- Size: 6,740 Square Feet
- Features: Desert Front, Grass Back, Auto Timer H2O Back
Details
- Parcel number: 14829083
Construction
Type & style
- Home type: SingleFamily
- Architectural style: Contemporary
- Property subtype: Single Family Residence
Materials
- Stucco, Wood Frame
- Foundation: Slab
- Roof: Tile
Condition
- Year built: 2005
Details
- Builder name: DR Horton Homes
Utilities & green energy
- Sewer: Public Sewer
- Water: City Water
Community & HOA
Community
- Features: Playground
- Security: Security System Owned
- Subdivision: PARADISE VISTAS 2
HOA
- Has HOA: Yes
- Services included: Maintenance Grounds
- HOA fee: $75 monthly
- HOA name: CreativeCommunityMGT
- HOA phone: 480-640-2226
Location
- Region: Glendale
Financial & listing details
- Price per square foot: $169/sqft
- Tax assessed value: $392,300
- Annual tax amount: $2,768
- Date on market: 5/11/2026
- Cumulative days on market: 101 days
- Listing terms: Cash,Conventional,FHA,VA Loan
- Ownership: Fee Simple
- Road surface type: Asphalt
Estimated market value
Not available
Estimated sales range
Not available
Not available
Price history
| Date | Event | Price |
|---|---|---|
| 8/19/2026 | Listed for rent | $3,300+153.8%$1/sqft |
Source: Zillow Rentals Report a problem | ||
| 8/14/2026 | Listed for sale | $499,000$169/sqft |
Source:  ARMLS #7066466 Report a problem ARMLS #7066466 Report a problem | ||
| 8/10/2026 | Listing removed | $499,000$169/sqft |
Source: ARMLS #7025417 Report a problem | ||
| 7/17/2026 | Price change | $499,000-3.9%$169/sqft |
Source: ARMLS #7025417 Report a problem | ||
| 7/9/2026 | Price change | $519,000-1%$175/sqft |
Source: ARMLS #7025417 Report a problem | ||
| 7/1/2026 | Price change | $524,000-0.2%$177/sqft |
Source: ARMLS #7025417 Report a problem | ||
| 5/28/2026 | Price change | $525,000-1.9%$177/sqft |
Source: ARMLS #7025417 Report a problem | ||
| 5/8/2026 | Listed for sale | $535,000+48.6%$181/sqft |
Source: ARMLS #7025417 Report a problem | ||
| 2/26/2021 | Sold | $360,000+84.7%$122/sqft |
Source: Public Record Report a problem | ||
| 2/1/2015 | Listing removed | $1,300-81.4% |
Source: RE/MAX Southwest #5223514 Report a problem | ||
| 1/18/2015 | Listed for rent | $7,000$2/sqft |
Source: RE/MAX Excalibur #5223514 Report a problem | ||
| 12/1/2008 | Sold | $194,900-15.9%$66/sqft |
Source: ARMLS #4038227 Report a problem | ||
| 7/16/2008 | Sold | $231,625-43%$78/sqft |
Source: Public Record Report a problem | ||
| 1/3/2006 | Sold | $406,687$137/sqft |
Source: Public Record Report a problem | ||
Public tax history
| Year | Property taxes | Tax assessment |
|---|---|---|
| 2025 | $2,727 +4.1% | $39,230 -11.6% |
| 2024 | $2,621 +10.3% | $44,400 +117.7% |
| 2023 | $2,376 -1% | $20,392 -29.5% |
| 2022 | $2,399 -0.8% | $28,920 +6.5% |
| 2021 | $2,418 +1% | $27,160 +5.1% |
| 2020 | $2,393 +4.3% | $25,830 +6.2% |
| 2019 | $2,294 | $24,330 +5.6% |
| 2018 | $2,294 -1.4% | $23,030 +6.1% |
| 2017 | $2,327 +11.7% | $21,710 +2.9% |
| 2016 | $2,083 +0.8% | $21,100 -6.7% |
| 2015 | $2,065 | $22,620 +61.9% |
| 2014 | -- | $13,970 +16.9% |
| 2013 | -- | $11,950 -17.1% |
| 2012 | -- | $14,420 -2.4% |
| 2011 | -- | $14,770 -15.9% |
| 2010 | -- | $17,560 -38.2% |
| 2009 | -- | $28,420 -12.8% |
| 2008 | -- | $32,600 +21% |
| 2007 | -- | $26,950 +501.6% |
| 2006 | -- | $4,480 +3.7% |
| 2005 | -- | $4,320 |
Find assessor info on the county website
Monthly payment
Est. payment
Payment breakdown
Explore the cost of this home by adjusting the details. Changes won't be saved.Climate risks
Neighborhood: 85302
Nearby schools
GreatSchools rating
- 6/10Glendale American SchoolGrades: PK-8Distance: 0.5 mi
- 7/10Glendale High SchoolGrades: 9-12Distance: 1.2 mi
Schools provided by the listing agent
- Elementary: Glendale American School
- Middle: Glendale American School
- High: Glendale High School
- District: Glendale Elementary District
Source: ARMLS. This data may not be complete. We recommend contacting the local school district to confirm school assignments for this home.
- $478,3005 bd3 ba2.9k sqft5665 W Desert Jewel Dr, Glendale, AZ 85302Off Market

- $468,6004 bd3 ba2.9k sqft5657 W Desert Jewel Dr, Glendale, AZ 85302Off Market
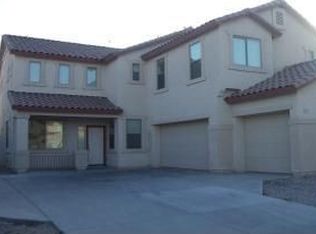
- $454,300-- bd2 ba2.1k sqft5653 W Desert Jewel Dr, Glendale, AZ 85302Off Market
- $400,7004 bd2 ba1.9k sqft5669 W Desert Jewel Dr, Glendale, AZ 85302Off Market

- $437,0004 bd2 ba2.2k sqft5658 W Desert Jewel Dr, Glendale, AZ 85302Sold
- $550,5004 bd2 ba2.9k sqft5654 W Desert Jewel Dr, Glendale, AZ 85302Off Market
- $405,0003 bd2 ba1.8k sqft5662 W Desert Jewel Dr, Glendale, AZ 85302Pending
- $339,8004 bd2 ba2.1k sqft5650 W Desert Jewel Dr, Glendale, AZ 85302Off Market
A local agent can set up tours, give advice and negotiate with sellers.
Similar homes
- $495,0004 bd2 ba2k sqft7625 W NORTHVIEW Avenue, Glendale, AZ 85303For Sale
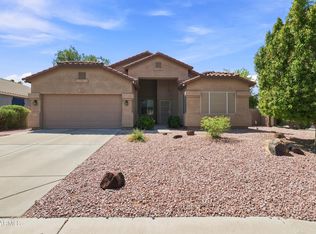 MLS ID #7065914, Micaella Wolfe, Realty of America LLC. ARMLS
 - $489,0004 bd2 ba2.2k sqft8771 W GARDENIA Avenue, Glendale, AZ 85305For Sale
 MLS ID #7063776, Jessie Saavedra, HomeSmart. ARMLS
 - $519,5004 bd3 ba2.8k sqft6814 N 88TH Lane, Glendale, AZ 85305For Sale
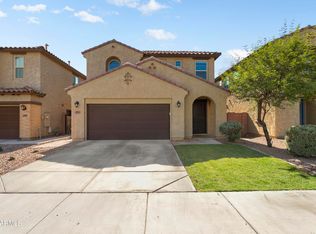 MLS ID #7025282, Tamara Nelson, Realty ONE Group. ARMLS
 - $496,5003 bd2 ba2.2k sqft8334 W Marlette Avenue, Glendale, AZ 85305For Sale
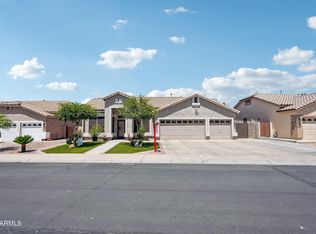 MLS ID #7019251, Vera Oliveira, HomeSmart. ARMLS
 - $449,5004 bd3 ba1.9k sqft7754 W MARLETTE Avenue, Glendale, AZ 85303For SaleMLS ID #7052889, Brian C Horton, Mainstay Brokerage. ARMLS
- $499,0004 bd3 ba3k sqft5617 W CARSON Road, Laveen, AZ 85339For SaleMLS ID #7066298, Lacey Lehman, Realty ONE Group. ARMLS
- $489,0004 bd3 ba2.7k sqft7734 W SHUMWAY FARM Road, Laveen, AZ 85339For SaleMLS ID #7067141, Vincent Cardenez, eXp Realty. ARMLS
- $468,0004 bd3 ba2k sqft21921 N 68TH Avenue, Glendale, AZ 85310For SaleMLS ID #7060686, Cindi F Ashton, Berkshire Hathaway HomeServices Arizona Properties. ARMLS
- $483,5004 bd2 ba2.1k sqft11219 W VERNON Avenue, Avondale, AZ 85392For SaleMLS ID #7065855, Paula D Denis, My Home Group Real Estate. ARMLS
- $499,5004 bd2 ba2.1k sqft7014 S 57TH Avenue S, Laveen, AZ 85339For SaleMLS ID #7035956, Nicholas Ruggiero, LPT Realty, LLC. ARMLS
- $534,0004 bd3 ba3k sqft15655 W MONTECITO Avenue, Goodyear, AZ 85395For SaleMLS ID #7066086, Daniel P Callender, West USA Realty. ARMLS
- $474,9004 bd3 ba2.9k sqft13633 W LISBON Lane, Surprise, AZ 85379For SaleMLS ID #7051639, Laura Roman, My Home Group Real Estate. ARMLS
- $519,0004 bd3 ba2k sqft6423 W SILVER SAGE Lane, Phoenix, AZ 85083For SaleMLS ID #7066447, Cindi F Ashton, Berkshire Hathaway HomeServices Arizona Properties. ARMLS
- $499,9004 bd2 ba1.8k sqft4132 W WHISPERING WIND Drive, Glendale, AZ 85310For SaleMLS ID #7048002, Nicole Rimsza, HomeSmart. ARMLS
- $480,0004 bd2 ba2.2k sqft12614 W ALEGRE Drive, Litchfield Park, AZ 85340For SaleMLS ID #7061420, Hillary Key, A.Z. & Associates. ARMLS
- $469,9004 bd3 ba2.5k sqft8106 S 42ND Avenue, Laveen, AZ 85339For SaleMLS ID #7011777, Elmon Krupnik, Incyte Realty, LLC. ARMLS
- $598,0004 bd2 ba2.1k sqft5677 W MONONA Drive, Glendale, AZ 85308For SaleMLS ID #7043565, Thomas A Mastromatto, Mountain Lake Realty. ARMLS
- $450,0003 bd3 ba2.5k sqft5322 W Coles Road, Laveen, AZ 85339For SaleMLS ID #7065122, Kim Penn, Coldwell Banker Realty. ARMLS
- $535,0004 bd3 ba2.5k sqft10215 N 185TH Lane, Waddell, AZ 85355For SaleMLS ID #7054907, Terry Anderson, eXp Realty. ARMLS
- $450,0003 bd3 ba2.4k sqft520 S 112TH Drive, Avondale, AZ 85323For SaleMLS ID #7066976, Gabriel Santellano, Orchard Brokerage. ARMLS
