PRICE IMPROVEMENT! Seller has reduced the price by $10,000, creating an exceptional opportunity for buyers seeking value in today's market. Bring your offers, motivated seller! Welcome to this thoughtfully designed single-level home featuring a functional layout and bright, open living spaces. Soaring ceilings, elegant archways, and a welcoming great room create an inviting atmosphere. The kitchen offers an island, breakfast nook, and seamless access to both the family room and great room, ideal for everyday living and entertaining. The split floor plan includes 3 bedrooms, 2 baths, and a dedicated office/den. Natural light enhances the neutral finishes and tile flooring throughout high-traffic areas, while the covered patio provides a comfortable indoor-outdoor living experience. offering space to relax or host gatherings.
Located in a well-established neighborhood, this home places you close to everything Glendale, has to offer, within two miles from freeway access, neighborhood parks, major retail and seven miles from Wastage and State Farm Stadium for dining, and entertainment. With convenient access to schools, commuter routes, and local amenities, this property delivers both comfort and accessibility for today's lifestyle.
Pending
Price cut: $10K (6/6)
$405,000
5662 W DESERT JEWEL Drive, Glendale, AZ 85302
3beds
1,897sqft
Single Family Residence
Built in 2005
6,900 Square Feet Lot
$-- Zestimate®
$213/sqft
$75/mo HOA
What's special
- 95 days |
- 69 |
- 2 |
Zillow last checked:
Listing updated:
Listed by:
Washington Gonzalez 602-791-1707,
Realty ONE Group
Source: ARMLS,MLS#: 7012753
Facts & features
Interior
Bedrooms & bathrooms
- Bedrooms: 3
- Bathrooms: 2
- Full bathrooms: 2
Heating
- Heat Pump
Cooling
- Heat Pump, Ceiling Fan(s)
Appliances
- Included: Refrigerator, Built-in Microwave, Dishwasher, Disposal, Electric Range, Electric Oven
- Laundry: Inside
Features
- High Speed Internet, No Interior Steps, Vaulted Ceiling(s), Kitchen Island, Full Bth Master Bdrm, Separate Shwr & Tub, Laminate Counters
- Flooring: Carpet, Tile
- Windows: Screens, Double Pane Windows
- Has basement: No
- Has fireplace: No
Interior area
- Total structure area: 1,897
- Total interior livable area: 1,897 sqft
Property
Parking
- Total spaces: 4
- Parking features: Attached, Garage Door Opener
- Attached garage spaces: 2
- Uncovered spaces: 2
Features
- Stories: 1
- Patio & porch: Covered
- Spa features: None
- Fencing: Block
Lot
- Size: 6,900 Square Feet
- Features: North/South Exposure, Desert Front, Gravel/Stone Front, Gravel/Stone Back
Details
- Additional structures: Shed(s)
- Parcel number: 14829095
- Special conditions: Probate Listing
Construction
Type & style
- Home type: SingleFamily
- Architectural style: Ranch
- Property subtype: Single Family Residence
Materials
- Stucco, Wood Frame
- Roof: Tile
Condition
- Year built: 2005
Details
- Builder name: D R Horton Homes
Utilities & green energy
- Sewer: Public Sewer
- Water: City Water
Community & HOA
Community
- Features: Transportation Svcs, Near Bus Stop, Playground, Biking/Walking Path
- Subdivision: PARADISE VISTAS 2
HOA
- Has HOA: Yes
- Services included: Maintenance Grounds
- HOA fee: $75 monthly
- HOA name: Paradise Vistas II
- HOA phone: 623-691-0567
Location
- Region: Glendale
Financial & listing details
- Price per square foot: $213/sqft
- Tax assessed value: $205,300
- Annual tax amount: $1,701
- Date on market: 4/23/2026
- Cumulative days on market: 90 days
- Listing terms: Cash,Conventional,1031 Exchange,FHA,VA Loan
- Ownership: Fee Simple
- Road surface type: Asphalt
Estimated market value
Not available
Estimated sales range
Not available
Not available
Price history
| Date | Event | Price |
|---|---|---|
| 7/18/2026 | Pending sale | $405,000$213/sqft |
Source:  ARMLS #7012753 Report a problem ARMLS #7012753 Report a problem | ||
| 6/6/2026 | Price change | $405,000-2.4%$213/sqft |
Source: ARMLS #7012753 Report a problem | ||
| 4/23/2026 | Listed for sale | $415,000+150.6%$219/sqft |
Source: ARMLS #7012753 Report a problem | ||
| 1/10/2009 | Sold | $165,624-50.9%$87/sqft |
Source: ARMLS #2989793 Report a problem | ||
| 9/1/2005 | Sold | $337,423$178/sqft |
Source: Public Record Report a problem | ||
Public tax history
| Year | Property taxes | Tax assessment |
|---|---|---|
| 2025 | $1,676 -0.9% | $20,530 |
| 2024 | $1,691 +5.1% | $20,530 +48.6% |
| 2023 | $1,609 -5.7% | $13,812 -32.7% |
| 2022 | $1,706 -10% | $20,530 |
| 2021 | $1,896 +1% | $20,530 |
| 2020 | $1,877 +4.3% | $20,530 +6.6% |
| 2019 | $1,799 | $19,260 +9% |
| 2018 | $1,799 -1.4% | $17,670 +5% |
| 2017 | $1,825 +11.8% | $16,830 +3.1% |
| 2016 | $1,633 +1.2% | $16,320 -5.7% |
| 2015 | $1,613 | $17,310 +59.1% |
| 2014 | -- | $10,880 +16.1% |
| 2013 | -- | $9,370 -18.5% |
| 2012 | -- | $11,500 -9.5% |
| 2011 | -- | $12,710 -16.2% |
| 2010 | -- | $15,160 -35.9% |
| 2009 | -- | $23,650 -12.7% |
| 2008 | -- | $27,100 +21% |
| 2007 | -- | $22,400 +391.2% |
| 2006 | -- | $4,560 +3.6% |
| 2005 | -- | $4,400 |
Find assessor info on the county website
Monthly payment
Est. payment
Payment breakdown
Explore the cost of this home by adjusting the details. Changes won't be saved.Climate risks
Neighborhood: 85302
Nearby schools
GreatSchools rating
- 6/10Glendale American SchoolGrades: PK-8Distance: 0.5 mi
- 7/10Glendale High SchoolGrades: 9-12Distance: 1.3 mi
Schools provided by the listing agent
- Elementary: Glendale American School
- Middle: Glendale American School
- High: Greenway High School
- District: Glendale Elementary District
Source: ARMLS. This data may not be complete. We recommend contacting the local school district to confirm school assignments for this home.
- $488,2004 bd2 ba2.2k sqft5666 W Desert Jewel Dr, Glendale, AZ 85302Off Market
- $437,0004 bd2 ba2.2k sqft5658 W Desert Jewel Dr, Glendale, AZ 85302Sold

- $553,1004 bd2 ba2.9k sqft5663 W Loma Ln, Glendale, AZ 85302Off Market
- $546,3004 bd2 ba2.9k sqft5654 W Desert Jewel Dr, Glendale, AZ 85302Off Market
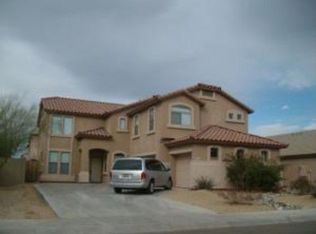
- $420,9004 bd2 ba2.1k sqft5667 W Loma Ln, Glendale, AZ 85302Off Market
- $518,0004 bd3 ba2.9k sqft5659 W Loma Ln, Glendale, AZ 85302Sold
- $476,4005 bd3 ba2.9k sqft5665 W Desert Jewel Dr, Glendale, AZ 85302Off Market
- $470,5004 bd2 ba2.9k sqft5655 W Loma Ln, Glendale, AZ 85302Off Market
A local agent can set up tours, give advice and negotiate with sellers.
Similar homes
- $348,0004 bd2 ba1.6k sqft5617 W HATCHER Road, Glendale, AZ 85302For Sale
 MLS ID #7050327, Tara Jones, Opendoor Brokerage, LLC. ARMLS
 - $400,0003 bd3 ba1.9k sqft7436 W SANNA Street, Peoria, AZ 85345For Sale
 MLS ID #7062293, Tara Jones, Opendoor Brokerage, LLC. ARMLS
 - $366,0003 bd2 ba1.8k sqft6719 W DENTON Lane W, Glendale, AZ 85303For Sale
 MLS ID #7064681, Robin L Snyder, R.L. Snyder Realty. ARMLS
 - $335,0002 bd2 ba1.1k sqft9203 N 63RD Drive, Glendale, AZ 85302For Sale
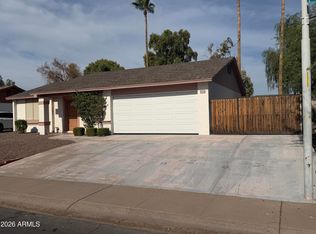 MLS ID #7058481, Joshua Martinez, Upside Real Estate. ARMLS
 - $355,0003 bd2 ba1.5k sqft10215 N 36TH Avenue, Phoenix, AZ 85051For SaleMLS ID #7065490, Tara Jones, Opendoor Brokerage, LLC. ARMLS
- $450,0003 bd2 ba1.5k sqft8565 W DENTON Lane, Glendale, AZ 85305For SaleMLS ID #7060022, Anton H Vu, Access Arizona Realty. ARMLS
- $398,0003 bd2 ba1.5k sqft8928 W CHERRY HILLS Drive, Peoria, AZ 85345For SaleMLS ID #7062263, Tara Jones, Opendoor Brokerage, LLC. ARMLS
- $351,9003 bd2 ba1.8k sqft4212 W CINNABAR Avenue, Phoenix, AZ 85051For SaleMLS ID #7045127, Stacy Buchheit, Real Broker. ARMLS
- $479,0005 bd2 ba1.8k sqft10650 N 49TH Avenue, Glendale, AZ 85304For SaleMLS ID #7051472, Maged Nagi, HomeSmart. ARMLS
- $375,0004 bd2 ba1.7k sqft6917 W HIGHLAND Avenue, Phoenix, AZ 85033For SaleMLS ID #7041417, Robert Petersen, Petersen Realty. ARMLS
- $304,9003 bd2 ba1.2k sqft6910 W STATE Avenue, Glendale, AZ 85303For SaleMLS ID #7037943, Stacy Buchheit, Real Broker. ARMLS
- $362,0003 bd2 ba1.6k sqft8271 N 112TH Avenue, Peoria, AZ 85345For SaleMLS ID #7040220, Tara Jones, Opendoor Brokerage, LLC. ARMLS
- $405,0004 bd2 ba1.6k sqft12748 W HONEYSUCKLE Street, Litchfield Park, AZ 85340For SaleMLS ID #7063482, Mario Valenzuela, Century 21 Arizona Foothills. ARMLS
- $389,9903 bd2 ba1.3k sqft3517 W WILLOW Avenue, Phoenix, AZ 85029For SaleMLS ID #7056175, Ashley Zavala Salazar, eXp Realty. ARMLS
- $395,0004 bd2 ba1.8k sqft11850 W SIERRA Street, El Mirage, AZ 85335For SaleMLS ID #7057408, Joshua Martinez, Upside Real Estate. ARMLS
- $370,0003 bd2 ba1.4k sqft7540 W TURNEY Avenue, Phoenix, AZ 85033For SaleMLS ID #7059038, Martha M Navarro, HomeSmart. ARMLS
- $425,0003 bd2 ba1.2k sqft2925 E BLACKHAWK Drive, Phoenix, AZ 85050For SaleMLS ID #7065452, Christine Menth, Realty ONE Group. ARMLS
- $423,0003 bd3 ba2.4k sqft20123 N PAINTED SKY Drive, Surprise, AZ 85374For SaleMLS ID #7065060, Tina M Waggoner, West USA Realty. ARMLS
- $416,0003 bd2 ba1.6k sqft4020 W Camino Vivaz --, Glendale, AZ 85310For SaleMLS ID #7038556, Jenny Jie Sun Mou, Gold Trust Realty. ARMLS
- $475,0003 bd2 ba1.8k sqft7344 W WINDROSE Drive, Peoria, AZ 85381For SaleMLS ID #7010542, Chad M Keith, Sold Investments LLC. ARMLS
