Welcome to this 4-bedroom, 2-bath home in the desirable Daybreak Vista community of West Chandler! Offering approximately 1,524 square feet of comfortable living space, this single-level home features a bright, open floor plan with vaulted ceilings, abundant natural light, and a spacious living area perfect for everyday living and entertaining. The kitchen flows seamlessly into the dining area and overlooks the backyard, creating an inviting gathering space. The split primary suite provides privacy and includes an en-suite bath and generous closet space. Step outside to a low-maintenance backyard with a covered patio, ideal for relaxing or hosting family and friends.
For sale
Price cut: $10K (8/21)
$485,000
4872 W HARRISON Street, Chandler, AZ 85226
4beds
1,524sqft
Single Family Residence
Built in 1994
4,722 Square Feet Lot
$-- Zestimate®
$318/sqft
$29/mo HOA
What's special
Bright open floor planEn-suite bathAbundant natural lightLow-maintenance backyardGenerous closet spaceVaulted ceilings
- 65 days
- 914
- 62
Likely to sell faster than
Zillow last checked:
Listing updated:
Listed by:
Sandra R Costabile 480-369-2314,
Realty ONE Group
Source: ARMLS,MLS#: 7047839
Facts & features
Interior
Bedrooms & bathrooms
- Bedrooms: 4
- Bathrooms: 2
- Full bathrooms: 2
Heating
- Natural Gas
Cooling
- Central Air
Appliances
- Included: Dryer, Washer, Refrigerator, Dishwasher, Gas Range, Gas Oven, Gas Cooktop
Features
- Granite Counters, Double Vanity, Eat-in Kitchen, 9+ Flat Ceilings, No Interior Steps, Kitchen Island, 3/4 Bath Master Bdrm
- Flooring: Carpet, Vinyl, Tile
- Windows: Double Pane Windows
- Has basement: No
- Number of fireplaces: 1
Interior area
- Total structure area: 1,524
- Total interior livable area: 1,524 sqft
Property
Parking
- Total spaces: 4
- Parking features: Attached, Garage Door Opener
- Attached garage spaces: 2
- Uncovered spaces: 2
Features
- Stories: 1
- Patio & porch: Covered
- Spa features: None
- Fencing: Block
Lot
- Size: 4,722 Square Feet
- Features: Desert Front, Gravel/Stone Back, Synthetic Grass Back
Details
- Parcel number: 30810416
Construction
Type & style
- Home type: SingleFamily
- Architectural style: Ranch
- Property subtype: Single Family Residence
Materials
- Stucco, Wood Frame
- Foundation: Concrete Perimeter
- Roof: Tile
Condition
- Year built: 1994
Details
- Builder name: D R HORTON HOMES
Utilities & green energy
- Sewer: Public Sewer
- Water: City Water
Community & HOA
Community
- Subdivision: DAYBREAK VISTA
HOA
- Has HOA: Yes
- Services included: Maintenance Grounds
- HOA fee: $86 quarterly
- HOA name: Daybreak Vista HOA
- HOA phone: 480-644-9006
Location
- Region: Chandler
Financial & listing details
- Price per square foot: $318/sqft
- Tax assessed value: $366,000
- Annual tax amount: $1,885
- Date on market: 6/29/2026
- Cumulative days on market: 65 days
- Listing terms: Cash,Conventional,FHA,VA Loan
- Ownership: Fee Simple
- Road surface type: Asphalt
Estimated market value
Not available
Estimated sales range
Not available
Not available
Price history
| Date | Event | Price |
|---|---|---|
| 8/21/2026 | Price change | $485,000-2%$318/sqft |
Source:  ARMLS #7047839 Report a problem ARMLS #7047839 Report a problem | ||
| 7/16/2026 | Price change | $495,000-3.9%$325/sqft |
Source: ARMLS #7047839 Report a problem | ||
| 6/29/2026 | Listed for sale | $515,000$338/sqft |
Source: ARMLS #7047839 Report a problem | ||
| 5/1/2024 | Sold | $515,000+0%$338/sqft |
Source: ARMLS #6660426 Report a problem | ||
| 3/29/2024 | Pending sale | $514,900$338/sqft |
Source: ARMLS #6660426 Report a problem | ||
| 3/21/2024 | Listed for sale | $514,900+210.2%$338/sqft |
Source: ARMLS #6660426 Report a problem | ||
| 11/25/2003 | Sold | $166,000+28.2%$109/sqft |
Source: ARMLS #2043250 Report a problem | ||
| 3/24/1998 | Sold | $129,500+11.7%$85/sqft |
Source: Public Record Report a problem | ||
| 10/18/1996 | Sold | $115,950+7.9%$76/sqft |
Source: Public Record Report a problem | ||
| 5/26/1995 | Sold | $107,500+1.2%$71/sqft |
Source: Public Record Report a problem | ||
| 10/27/1994 | Sold | $106,175$70/sqft |
Source: Public Record Report a problem | ||
Public tax history
| Year | Property taxes | Tax assessment |
|---|---|---|
| 2025 | $1,873 +2.5% | $36,600 -7.4% |
| 2024 | $1,827 +1.9% | $39,530 +84.1% |
| 2023 | $1,793 +4.4% | $21,467 -18.6% |
| 2022 | $1,716 -3% | $26,370 +7.2% |
| 2021 | $1,769 +3% | $24,600 +5.9% |
| 2020 | $1,717 +3.4% | $23,230 +7.4% |
| 2019 | $1,660 | $21,620 +6.8% |
| 2018 | $1,660 +4.9% | $20,250 +6.2% |
| 2017 | $1,582 +6.1% | $19,060 +6.7% |
| 2016 | $1,491 +3.2% | $17,870 +2.4% |
| 2015 | $1,444 | $17,450 +24% |
| 2014 | -- | $14,070 +11.8% |
| 2013 | -- | $12,580 -3.8% |
| 2012 | -- | $13,080 -13.1% |
| 2011 | -- | $15,050 -12.2% |
| 2010 | -- | $17,150 -16.5% |
| 2009 | -- | $20,550 -8.1% |
| 2008 | -- | $22,350 +12.3% |
| 2007 | -- | $19,900 +52.5% |
| 2006 | -- | $13,050 |
| 2005 | -- | $13,050 +7% |
| 2004 | -- | $12,200 |
| 2003 | -- | $12,200 +16.7% |
| 2002 | -- | $10,450 |
Find assessor info on the county website
Monthly payment
Est. payment
Payment breakdown
Explore the cost of this home by adjusting the details. Changes won't be saved.Climate risks
Neighborhood: 85226
Nearby schools
Schools provided by the listing agent
- Elementary: Kyrene de las Brisas School
- Middle: Kyrene Aprende Middle School
- High: Corona Del Sol High School
- District: Kyrene Elementary District
Source: ARMLS. This data may not be complete. We recommend contacting the local school district to confirm school assignments for this home.

Similar homes
- $509,0003 bd2 ba1.5k sqft3612 W FAIRVIEW Lane, Chandler, AZ 85226For Sale
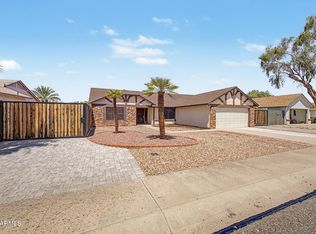 MLS ID #7070328, Francisco Lerma, My Home Group Real Estate. ARMLS
 - $519,9993 bd2 ba1.6k sqft5463 W Geronimo Street, Chandler, AZ 85226For Sale
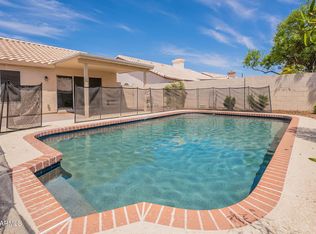 MLS ID #7025039, Jacquelina L Brantley, Fort Lowell Realty & Property Management. ARMLS
 - $489,9503 bd2 ba1.5k sqft2421 W Brooks Street, Chandler, AZ 85224For Sale
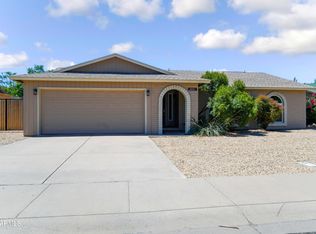 MLS ID #7040910, Weihua Feng, Cactus Mountain Properties, LLC. ARMLS
 - $479,9953 bd2 ba1.5k sqft1670 W GAIL Drive, Chandler, AZ 85224For Sale
 MLS ID #7042220, Kelly Larsen, ProManage Realty, LLC. ARMLS
