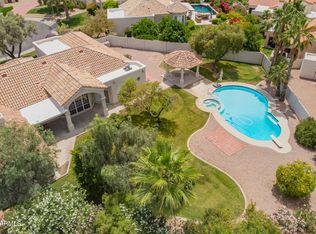
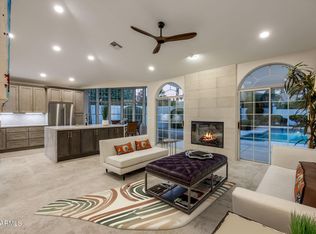
Welcome to this beautifully updated Scottsdale Ranch residence, where timeless French Country charm meets thoughtful modern upgrades. Warm, inviting living spaces, abundant natural light, and quality craftsmanship create an atmosphere that feels both refined and comfortable. At the heart of the home, the remodeled kitchen features refinished cabinetry, updated countertops, and premium Viking appliances. Updated wood-look flooring, custom lighting, designer finishes, and a stunning fireplace add character and warmth throughout the home. The spacious primary suite offers a private retreat with a beautifully renovated bath featuring a freestanding soaking tub, custom floor-to-ceiling tile work, a custom vanity, and elegant finishes. Generously sized secondary bedrooms and renovated baths offer both comfort and versatility. Outside, the reimagined backyard embraces Arizona's indoor-outdoor lifestyle with mature landscaping, turf, a pergola-covered gathering space, and expansive patio areas designed for relaxing and entertaining. Combining timeless style, quality updates, and an exceptional Scottsdale Ranch location, this move-in ready residence is one not to be missed!
For sale
$1,225,000
10150 E SAN SALVADOR Drive, Scottsdale, AZ 85258
3beds
2,189sqft
Single Family Residence
Built in 1987
0.26 Acres Lot
$-- Zestimate®
$560/sqft
$39/mo HOA
What's special
Stunning fireplaceRemodeled kitchenUpdated countertopsQuality craftsmanshipAbundant natural lightCustom lightingDesigner finishes
- 6 days
- 497
- 21
Likely to sell faster than
Zillow last checked:
Listing updated:
Listed by:
Lisa Roberts 480-232-3291,
Russ Lyon Sotheby's International Realty,
Cole Maurer 480-742-9158,
Russ Lyon Sotheby's International Realty
Source: ARMLS,MLS#: 7069932
Facts & features
Interior
Bedrooms & bathrooms
- Bedrooms: 3
- Bathrooms: 3
- Full bathrooms: 2
- 1/2 bathrooms: 1
Heating
- Electric
Cooling
- Central Air, Ceiling Fan(s), Programmable Thmstat
Appliances
- Included: Refrigerator, Built-in Microwave, Dishwasher, Disposal, Induction Cooktop, Electric Oven, Electric Cooktop, Built-In Electric Oven
- Laundry: Inside
Features
- Quartz Countertops, High Speed Internet, Double Vanity, See Remarks, No Interior Steps, Vaulted Ceiling(s), Kitchen Island, Pantry, Full Bth Master Bdrm, Separate Shwr & Tub
- Flooring: Carpet, Tile
- Windows: Double Pane Windows
- Has basement: No
- Number of fireplaces: 1
- Fireplace features: Family Room
Interior area
- Total structure area: 2,189
- Total interior livable area: 2,189 sqft
Property
Parking
- Total spaces: 4
- Parking features: Attached, Garage Door Opener, Direct Access
- Attached garage spaces: 2
- Uncovered spaces: 2
Features
- Stories: 1
- Patio & porch: Covered, Patio
- Spa features: None
- Fencing: Block
Lot
- Size: 0.26 Acres
- Features: North/South Exposure, Sprinklers In Rear, Sprinklers In Front, Desert Back, Desert Front, Cul-De-Sac, Grass Front, Grass Back
Details
- Parcel number: 21746807
Construction
Type & style
- Home type: SingleFamily
- Architectural style: Ranch
- Property subtype: Single Family Residence
Materials
- Stucco, Wood Frame, Painted
- Roof: Tile
Condition
- Year built: 1987
Details
- Builder name: Vincent
Utilities & green energy
- Sewer: Public Sewer
- Water: City Water
Community & HOA
Community
- Features: Pickleball, Tennis Court(s), Playground, Biking/Walking Path
- Subdivision: Scottsdale Ranch
HOA
- Has HOA: Yes
- Services included: Maintenance Grounds
- HOA fee: $463 annually
- HOA name: Scottsdale Ranch
- HOA phone: 480-860-2022
Location
- Region: Scottsdale
Financial & listing details
- Price per square foot: $560/sqft
- Tax assessed value: $884,500
- Annual tax amount: $3,192
- Date on market: 8/27/2026
- Cumulative days on market: 7 days
- Listing terms: Cash,Conventional,1031 Exchange,FHA
- Ownership: Fee Simple
Estimated market value
Not available
Estimated sales range
Not available
Not available
Price history
| Date | Event | Price |
|---|---|---|
| 8/27/2026 | Listed for sale | $1,225,000$560/sqft |
Source:  ARMLS #7069932 Report a problem ARMLS #7069932 Report a problem | ||
| 6/28/2026 | Listing removed | $1,225,000$560/sqft |
Source: ARMLS #7038484 Report a problem | ||
| 6/6/2026 | Listed for sale | $1,225,000+176.5%$560/sqft |
Source: ARMLS #7038484 Report a problem | ||
| 10/21/2014 | Sold | $443,000-3.5%$202/sqft |
Source: ARMLS #5163393 Report a problem | ||
| 8/28/2014 | Listed for sale | $459,000$210/sqft |
Source: Realty Executives #5163393 Report a problem | ||
Public tax history
| Year | Property taxes | Tax assessment |
|---|---|---|
| 2025 | $3,148 +4.2% | $88,450 -1.7% |
| 2024 | $3,022 -21.1% | $89,950 +48.8% |
| 2023 | $3,828 +4.8% | $60,470 +2.9% |
| 2022 | $3,654 -5.8% | $58,760 +6.5% |
| 2021 | $3,878 +4.1% | $55,170 +4.4% |
| 2020 | $3,725 +2.6% | $52,830 +1.9% |
| 2019 | $3,632 | $51,820 +9.4% |
| 2018 | $3,632 +5.6% | $47,380 +4.6% |
| 2017 | $3,441 +6% | $45,310 -0.3% |
| 2016 | $3,245 -11.4% | $45,450 +6.7% |
| 2015 | $3,662 | $42,580 +8.7% |
| 2014 | -- | $39,180 +8.1% |
| 2013 | -- | $36,260 -3% |
| 2012 | -- | $37,380 -10.4% |
| 2011 | -- | $41,730 -4.6% |
| 2010 | -- | $43,720 -13.7% |
| 2009 | -- | $50,670 -11.8% |
| 2008 | -- | $57,450 +6.6% |
| 2007 | -- | $53,900 +60.4% |
| 2006 | -- | $33,600 |
| 2005 | -- | $33,600 +10% |
| 2004 | -- | $30,550 |
| 2003 | -- | $30,550 +42.4% |
| 2002 | -- | $21,450 |
Find assessor info on the county website
Monthly payment
Est. payment
Payment breakdown
Explore the cost of this home by adjusting the details. Changes won't be saved.Climate risks
Neighborhood: Scottsdale Ranch
Nearby schools
Schools provided by the listing agent
- Elementary: Laguna Elementary School
- Middle: Mountainside Middle School
- High: Desert Mountain High School
- District: Scottsdale Unified District
Source: ARMLS. This data may not be complete. We recommend contacting the local school district to confirm school assignments for this home.
- $1,082,400-- bd2 ba2.1k sqft10140 E San Salvador Dr, Scottsdale, AZ 85258Off Market
- $1,295,0005 bd4 ba3.6k sqft10130 E San Salvador Dr, Scottsdale, AZ 85258Sold
- $1,360,300-- bd2 ba2.1k sqft10155 E San Salvador Dr, Scottsdale, AZ 85258Off Market
- $1,352,3005 bd3 ba2.4k sqft10158 E San Salvador Dr, Scottsdale, AZ 85258Off Market
Similar homes
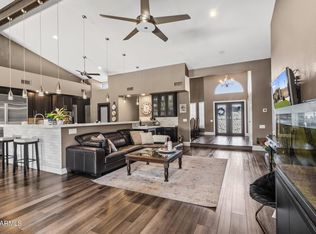
- $1,349,9003 bd2 ba2.1k sqft10060 E Doubletree Ranch Road, Scottsdale, AZ 85258For Sale
 MLS ID #7047315, Efmorfia Apostolis, eXp Realty. ARMLS
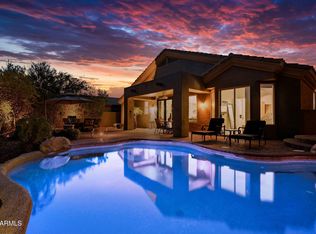
 - $1,599,0004 bd4 ba2.9k sqft9737 E SAN SALVADOR Drive, Scottsdale, AZ 85258For Sale
 MLS ID #7048166, Jo Richmond, Compass. ARMLS
 - $1,250,0004 bd3 ba2.4k sqft10335 E VERBENA Lane, Scottsdale, AZ 85255For Sale
 MLS ID #7067705, Jeff Cameron, HomeSmart. ARMLS
 - $845,0003 bd3 ba2.4k sqft10917 N 112TH Place, Scottsdale, AZ 85259For Sale
 MLS ID #7072107, Timothy McBride, Real Broker. ARMLS
