Beautiful single-level home with a private pool tucked away on a cul-de-sac lot in the highly desirable Foothills community. Situated on an oversized 13,000+ SF lot with mountain views, this 3-bedroom, 2-bath residence offers nearly 2,000 SF of comfortable living space designed for both everyday living and entertaining.
Inside, you'll find a light and open floor plan featuring multiple living and dining spaces, skylights, and a spacious great room. The kitchen is well-appointed with granite countertops, upgraded cabinets, island, and stainless steel appliances. The split primary suite provides privacy and includes a walk-in closet, dual vanities, and a separate tub and shower.
Step outside to your own backyard retreat, complete with the private pool with Heliocol solar heating system, above-ground spa, covered patio, built-in BBQ, and grassy play area - perfect for enjoying Arizona living year-round. Pride of ownership shows, and recent preparation includes exterior paint (2026) and new carpet (2026). Additional mechanical updates: Roof (2019), A/C (2016), Water Heater (2023), Pool Equipment (2024).
Sold for $640,000
Street View
$640,000
15603 S 7TH Street, Phoenix, AZ 85048
3beds
1,996sqft
Single Family Residence
Built in 1993
0.3 Acres Lot
$635,700 Zestimate®
$321/sqft
$3,245 Estimated rent
Home value
$635,700
$585,000 - $693,000
$3,245/mo
Zestimate® history
Owner options
List your home for rent
$3,245/mo
Rent Zestimate®
Find your next renter with Zillow Rental Manager. Plus, with online applications, you can quickly screen prospective tenants – for free.
$3,245/mo
Rent Zestimate®
Refinance and save
$4,156/mo
Est. payment
Refinancing to a lower rate could help reduce your monthly payments and save thousands over the life of the loan.
$4,156/mo
Est. payment
Explore your selling options
Work with a Zillow partner agent
Leverage their expertise and Zillow's premium Showcase listings to get your home seen by more buyers.
Get startedList with your own agent
Get your home in front of millions of buyers by listing it on Zillow.
Learn how to do itSell it yourself
Take full control of how buyers see your home on Zillow by listing For Sale by Owner (FSBO).
List your homeWhat's special
Covered patioAbove-ground spaGrassy play areaSeparate tub and showerWalk-in closetBuilt-in bbqUpgraded cabinets
Zillow last checked:
Listing updated:
Listed by:
Kyle Hermann kyle@azluxurypartners.com,
RE/MAX Fine Properties,
Cheryl Solano 480-518-0181,
RE/MAX Fine Properties
Bought with:
Brooke Charmaine Carlton, SA669925000
Renters Warehouse Arizona, LLC
Source: ARMLS,MLS#: 6984495
Facts & features
Interior
Bedrooms & bathrooms
- Bedrooms: 3
- Bathrooms: 2
- Full bathrooms: 2
Heating
- Electric
Cooling
- Central Air, Ceiling Fan(s)
Appliances
- Included: Dryer, Washer, Water Softener Owned, Reverse Osmosis, Refrigerator, Dishwasher, Disposal, Electric Oven, Electric Cooktop
- Laundry: Inside
Features
- Granite Counters, Double Vanity, Eat-in Kitchen, Kitchen Island, Pantry, Full Bth Master Bdrm, Separate Shwr & Tub
- Flooring: Carpet, Tile
- Windows: Skylight(s), Double Pane Windows
- Has basement: No
- Has fireplace: No
Interior area
- Total structure area: 1,996
- Total interior livable area: 1,996 sqft
Property
Parking
- Total spaces: 2
- Parking features: Garage
- Garage spaces: 2
Features
- Stories: 1
- Patio & porch: Covered, Patio
- Exterior features: Built-in Barbecue
- Has private pool: Yes
- Pool features: Variable Speed Pump, Solar Thermal Sys, Outdoor Pool, Heated
- Has spa: Yes
- Spa features: Above Ground, Heated, Private
- Fencing: Block
- Has view: Yes
- View description: Mountain(s)
Lot
- Size: 0.3 Acres
- Features: East/West Exposure, Desert Front, Cul-De-Sac, Grass Back, Auto Timer H2O Front, Auto Timer H2O Back
Details
- Parcel number: 30094683
Construction
Type & style
- Home type: SingleFamily
- Architectural style: Ranch
- Property subtype: Single Family Residence
Materials
- Stucco, Wood Frame, Painted
- Roof: Tile
Condition
- Year built: 1993
Details
- Builder name: Maracay
Utilities & green energy
- Sewer: Public Sewer
- Water: City Water
Community & HOA
Community
- Subdivision: FOOTHILLS PARCEL 11A LOT 108-189 TR A-F
HOA
- Has HOA: Yes
- Services included: Maintenance Grounds
- HOA fee: $210 semi-annually
- HOA name: Foothills Community
- HOA phone: 480-422-0888
Location
- Region: Phoenix
Financial & listing details
- Price per square foot: $321/sqft
- Tax assessed value: $482,700
- Annual tax amount: $3,223
- Date on market: 2/26/2026
- Cumulative days on market: 7 days
- Listing terms: Cash,Conventional,FHA,VA Loan
- Ownership: Fee Simple
- Road surface type: Asphalt
Price history
| Date | Event | Price |
|---|---|---|
| 3/27/2026 | Sold | $640,000+0.8%$321/sqft |
Source:  ARMLS #6984495 Report a problem ARMLS #6984495 Report a problem | ||
| 3/6/2026 | Pending sale | $635,000$318/sqft |
Source: ARMLS #6984495 Report a problem | ||
| 2/27/2026 | Listed for sale | $635,000+243.2%$318/sqft |
Source: ARMLS #6984495 Report a problem | ||
| 1/15/2001 | Sold | $185,000$93/sqft |
Source: ARMLS #1575148 Report a problem | ||
Public tax history
| Year | Property taxes | Tax assessment |
|---|---|---|
| 2025 | $3,205 +2.8% | $48,270 -6.3% |
| 2024 | $3,118 +2.2% | $51,520 +58% |
| 2023 | $3,051 +4.5% | $32,611 -3.6% |
| 2022 | $2,921 -1.7% | $33,830 +8.7% |
| 2021 | $2,971 +3.3% | $31,110 +5% |
| 2020 | $2,877 +3.5% | $29,630 +4.4% |
| 2019 | $2,778 | $28,370 +5.6% |
| 2018 | $2,778 +4.8% | $26,870 +2.5% |
| 2017 | $2,652 +10.2% | $26,220 +3.6% |
| 2016 | $2,406 +2.3% | $25,300 +9% |
| 2015 | $2,351 | $23,220 +5.5% |
| 2014 | -- | $22,010 +15.2% |
| 2013 | -- | $19,110 -6% |
| 2012 | -- | $20,320 -11.7% |
| 2011 | -- | $23,010 -16.6% |
| 2010 | -- | $27,580 -12.7% |
| 2009 | -- | $31,610 -11.6% |
| 2008 | -- | $35,750 +3.6% |
| 2007 | -- | $34,500 +62% |
| 2006 | -- | $21,300 |
| 2005 | -- | $21,300 +19% |
| 2004 | -- | $17,900 |
| 2003 | -- | $17,900 +10.8% |
| 2002 | -- | $16,150 |
Find assessor info on the county website
Neighborhood: Ahwatukee Foothills
Nearby homes
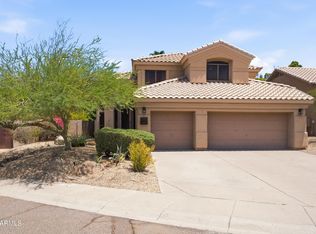
- $785,0004 bd3 ba2.6k sqft15609 S 7th St, Phoenix, AZ 85048For Sale
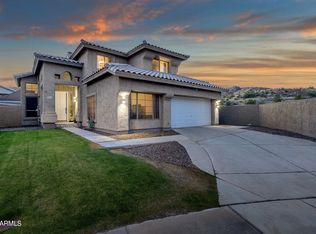
- $722,5004 bd2 ba2.8k sqft15602 S 7th Pl, Phoenix, AZ 85048Off Market
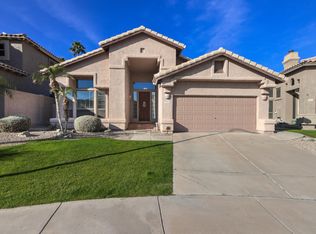
- $525,7003 bd2 ba1.9k sqft15606 S 7th Pl, Phoenix, AZ 85048Off Market
- $537,5002 bd2 ba1.7k sqft15613 S 7th St, Phoenix, AZ 85048Off Market
- $697,200-- bd3 ba2.8k sqft15610 S 7th Pl, Phoenix, AZ 85048Off Market
- $582,600-- bd2 ba1.9k sqft15617 S 7th St, Phoenix, AZ 85048Off Market
- $675,0003 bd2 ba2k sqft720 E Goldenrod St, Phoenix, AZ 85048Sold
- $579,9003 bd2 ba1.9k sqft15608 S 7th St, Phoenix, AZ 85048For Sale
Nearby schools
GreatSchools rating
- 8/10Kyrene Altadena Middle SchoolGrades: 4-8Distance: 0.5 mi
- 8/10Desert Vista High SchoolGrades: 9-12Distance: 3 mi
- 10/10Kyrene de la Sierra SchoolGrades: PK-5Distance: 1 mi
Schools provided by the listing agent
- Elementary: Kyrene de la Sierra School
- Middle: Kyrene Altadena Middle School
- High: Desert Vista High School
- District: Kyrene Elementary District
Source: ARMLS. This data may not be complete. We recommend contacting the local school district to confirm school assignments for this home.
Get a cash offer in 3 minutes
Find out how much your home could sell for in as little as 3 minutes with a no-obligation cash offer.
Estimated market value
$635,700
Get a cash offer in 3 minutes
Find out how much your home could sell for in as little as 3 minutes with a no-obligation cash offer.
Estimated market value
$635,700
- Arizona
- Maricopa County
- Phoenix
- 85048
- Ahwatukee Foothills
- 15603 S 7TH Street
