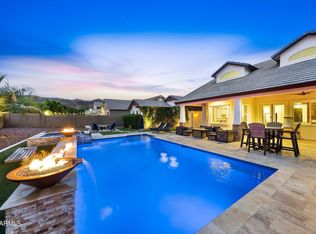
Experience elevated desert living in this beautifully remodeled 5-bedroom, 3-bath townhome located near the renowned Arizona Grand Hotel at Pointe South Mountain. Perfectly positioned w/convenient freeway access, nearby golf, recreational amenities & stunning mountain views, this home offers the ideal blend of luxury & location. The gourmet kitchen is a true showpiece, featuring high-end designer appliances, a large kitchen island perfect for entertaining & abundant cabinetry. The living room is warm & inviting w/a sleek linear fireplace that creates a modern focal point. The thoughtfully designed floor plan includes a spacious lower-level primary suite w/a beautifully remodeled bathroom & generous walk-in closet. 3D Tour and Floor plan available. Four additional bedrooms provide flexibility for guests, office space, additional family/TV room or home theatre. Outdoor living is just as impressive. Enjoy your private backyard retreat complete with a sparkling pool with a stacked stone water feature, gazebo, and BBQ and bar area--perfect for entertaining year-round. The charming front courtyard welcomes you with its own tranquil water feature, creating a serene first impression. Additional highlights include a 2-car garage and stylish upgrades throughout. This exceptional property combines modern luxury, resort-style amenities, and an unbeatable location near golf, recreation, and breathtaking desert scenery.
For sale
Price cut: $10K (5/11)
$940,000
4632 E Winston Drive, Phoenix, AZ 85044
5beds
2,489sqft
:
Get pre-qualified$5,830/mo
Townhouse
Built in 1983
6,360 Square Feet Lot
$-- Zestimate®
$378/sqft
$230/mo HOA
What's special
Stylish upgrades throughoutBeautifully remodeled bathroomSpacious lower-level primary suiteAbundant cabinetryGenerous walk-in closetPrivate backyard retreatGourmet kitchen
- 149 days |
- 846 |
- 56 |
Zillow last checked:
Listing updated:
Listed by:
Debbie Sinagoga 480-703-2299,
Russ Lyon Sotheby's International Realty,
Kris L LaCroix 602-527-1985,
Russ Lyon Sotheby's International Realty
Source: ARMLS,MLS#: 6990893
Facts & features
Interior
Bedrooms & bathrooms
- Bedrooms: 5
- Bathrooms: 3
- Full bathrooms: 3
Heating
- Heat Pump
Cooling
- Central Air, Ceiling Fan(s)
Appliances
- Included: Refrigerator, Built-in Microwave, Dishwasher, Disposal, Gas Range, Gas Cooktop
- Laundry: Inside, Gas Dryer Hookup, Engy Star (See Rmks)
Features
- Pantry, Quartz Countertops, High Speed Internet, Double Vanity, Master Downstairs, Eat-in Kitchen, Breakfast Bar, Wet Bar, Kitchen Island, Full Bth Master Bdrm
- Flooring: Tile, Wood
- Windows: Skylight(s), Double Pane Windows
- Has basement: No
- Number of fireplaces: 1
- Fireplace features: Fire Pit, Other, Family Room
- Common walls with other units/homes: 1 Common Wall
Interior area
- Total structure area: 2,489
- Total interior livable area: 2,489 sqft
Property
Parking
- Total spaces: 2
- Parking features: Attached, Garage Door Opener, Direct Access, Attch'd Gar Cabinets
- Attached garage spaces: 2
Features
- Stories: 2
- Patio & porch: Covered, Patio
- Exterior features: Other, Balcony, Private Street(s)
- Has private pool: Yes
- Pool features: Variable Speed Pump, Outdoor Pool, Heated
- Spa features: None
- Fencing: Back Yard,Block
- Has view: Yes
- View description: Mountain(s)
Lot
- Size: 6,360 Square Feet
- Features: Desert Front, Cul-De-Sac, Gravel/Stone Front, Synthetic Grass Frnt, Synthetic Grass Back
Details
- Additional structures: Gazebo
- Parcel number: 30113013
Construction
Type & style
- Home type: Townhouse
- Architectural style: Contemporary
- Property subtype: Townhouse
- Attached to another structure: Yes
Materials
- Stucco, Other, Painted
- Foundation: Slab
- Roof: Tile,Built-Up
Condition
- Year built: 1983
Details
- Builder name: Gosnell
- Warranty included: Yes
Utilities & green energy
- Sewer: Public Sewer
- Water: City Water
- Utilities for property: Propane
Green energy
- Energy efficient items: Multi-Zones
Community & HOA
Community
- Features: Pool, Community Spa, Community Spa Htd, Biking/Walking Path
- Security: Security System Owned
- Subdivision: Pointe South Mountain
HOA
- Has HOA: Yes
- Services included: Maintenance Grounds, Other (See Remarks), Street Maint, Trash
- HOA fee: $230 monthly
- HOA name: Pointe S. Mountain
- HOA phone: 480-551-4300
Location
- Region: Phoenix
Financial & listing details
- Price per square foot: $378/sqft
- Tax assessed value: $496,700
- Annual tax amount: $3,073
- Date on market: 2/27/2026
- Cumulative days on market: 149 days
- Listing terms: Cash,Conventional
- Ownership: Fee Simple
Estimated market value
Not available
Estimated sales range
Not available
Not available
Price history
| Date | Event | Price |
|---|---|---|
| 5/11/2026 | Price change | $940,000-1.1%$378/sqft |
Source:  ARMLS #6990893 Report a problem ARMLS #6990893 Report a problem | ||
| 2/27/2026 | Listed for sale | $950,000+8.6%$382/sqft |
Source: ARMLS #6990893 Report a problem | ||
| 8/9/2023 | Sold | $875,000$352/sqft |
Source: ARMLS #6579148 Report a problem | ||
| 7/19/2023 | Pending sale | $875,000$352/sqft |
Source: ARMLS #6579148 Report a problem | ||
| 7/12/2023 | Listed for sale | $875,000+62.9%$352/sqft |
Source: ARMLS #6579148 Report a problem | ||
| 7/15/2021 | Sold | $537,100-3.2%$216/sqft |
Source: ARMLS #6221347 Report a problem | ||
| 5/22/2021 | Pending sale | $554,900$223/sqft |
Source: Zillow Offers Report a problem | ||
| 5/14/2021 | Price change | $554,900-1.8%$223/sqft |
Source: ARMLS #6221347 Report a problem | ||
| 4/14/2021 | Listed for sale | $564,900+6.7%$227/sqft |
Source: Zillow Offers Report a problem | ||
| 4/1/2021 | Sold | $529,200-3.8%$213/sqft |
Source: Public Record Report a problem | ||
| 3/1/2021 | Listed for sale | $550,000+41%$221/sqft |
Source: Owner Report a problem | ||
| 3/9/2018 | Sold | $390,000-6%$157/sqft |
Source: ARMLS #5709040 Report a problem | ||
| 2/5/2018 | Pending sale | $415,000$167/sqft |
Source: Northwest Office #5709040 Report a problem | ||
| 1/15/2018 | Listed for sale | $415,000+25.8%$167/sqft |
Source: Berkshire Hathaway HomeServices Arizona Properties #5709040 Report a problem | ||
| 5/14/2004 | Sold | $330,000+38.1%$133/sqft |
Source: Public Record Report a problem | ||
| 3/3/2000 | Sold | $239,000$96/sqft |
Source: Public Record Report a problem | ||
Public tax history
| Year | Property taxes | Tax assessment |
|---|---|---|
| 2025 | $3,058 -13.6% | $49,670 -10.6% |
| 2024 | $3,540 -13.4% | $55,570 +61% |
| 2023 | $4,087 +20.6% | $34,509 -6.5% |
| 2022 | $3,389 +1.2% | $36,910 +11.9% |
| 2021 | $3,347 -0.6% | $32,980 +10.6% |
| 2020 | $3,369 +2.8% | $29,810 +0.4% |
| 2019 | $3,277 | $29,700 +1.1% |
| 2018 | $3,277 -10.7% | $29,380 +1.2% |
| 2017 | $3,668 +7.4% | $29,030 -0.1% |
| 2016 | $3,414 -0.3% | $29,050 +7% |
| 2015 | $3,423 | $27,150 +8.3% |
| 2014 | -- | $25,080 +20.9% |
| 2013 | -- | $20,750 +9.8% |
| 2012 | -- | $18,900 -8% |
| 2011 | -- | $20,550 -27% |
| 2010 | -- | $28,150 -9.3% |
| 2009 | -- | $31,050 -8.9% |
| 2008 | -- | $34,100 +21.6% |
| 2007 | -- | $28,050 +26.6% |
| 2006 | -- | $22,150 |
| 2005 | -- | $22,150 +18.1% |
| 2004 | -- | $18,750 |
| 2003 | -- | $18,750 +11.6% |
| 2002 | -- | $16,800 |
Find assessor info on the county website
Monthly payment
Est. payment
Payment breakdown
Explore the cost of this home by adjusting the details. Changes won't be saved.Climate risks
Neighborhood: South Mountain
Nearby schools
GreatSchools rating
- 7/10Frank Elementary SchoolGrades: PK-5Distance: 0.7 mi
- 2/10Fees College Preparatory Middle SchoolGrades: 6-8Distance: 3.5 mi
- 5/10Mountain Pointe High SchoolGrades: 9-12Distance: 3.1 mi
Schools provided by the listing agent
- Elementary: Frank Elementary School
- Middle: Fees College Preparatory Middle School
- High: Mountain Pointe High School
- District: Tempe School District
Source: ARMLS. This data may not be complete. We recommend contacting the local school district to confirm school assignments for this home.
- $412,9002 bd2 ba1.3k sqft4702 E Winston Dr, Phoenix, AZ 85044Off Market

- $486,900-- bd2 ba1.5k sqft4628 E Winston Dr, Phoenix, AZ 85044Off Market
- $495,9003 bd2 ba1.7k sqft8634 S 48th St, Phoenix, AZ 85044Off Market
- $248,400-- bd-- ba-- sqft8634 S 48th St, Phoenix, AZ 85044Off Market
- $462,5002 bd2 ba1.3k sqft4706 E Winston Dr, Phoenix, AZ 85044Sold
- $549,0003 bd2 ba1.8k sqft4624 E Winston Dr, Phoenix, AZ 85044Off Market
- $635,0005 bd3 ba2.4k sqft4710 E Winston Dr, Phoenix, AZ 85044Sold
- $450,0003 bd2 ba1.7k sqft4701 E Winston Dr, Phoenix, AZ 85044Sold
A local agent can set up tours, give advice and negotiate with sellers.
Similar homes
- $945,0005 bd5 ba2.9k sqft814 E DEER CREEK Road, Phoenix, AZ 85048For Sale
 MLS ID #7043457, Mike Mendoza, eXp Realty. ARMLS
 - $1,000,0004 bd2 ba2.3k sqft2451 S GAUCHO --, Mesa, AZ 85202For Sale
 MLS ID #7044483, Justin Sullivan, Barrett Real Estate. ARMLS
 - $1,049,0003 bd3 ba2.9k sqft7823 S 28TH Way, Phoenix, AZ 85042For Sale
 MLS ID #7045198, Diane Perez, Prestige Realty. ARMLS
 - $950,0004 bd2 ba1.8k sqft1427 N MCALLISTER Avenue, Tempe, AZ 85288For Sale
 MLS ID #7029473, Nathan Cannon, Limitless Real Estate. ARMLS
 - $799,0004 bd3 ba2.9k sqft1506 E EDGEWATER Drive, Tempe, AZ 85283For SaleMLS ID #7034999, Siena Koppelman, RETSY. ARMLS
- $898,8884 bd3 ba2.7k sqft1911 E CLIPPER Court, Gilbert, AZ 85234For SaleMLS ID #7043626, Gary Colin, Real Broker. ARMLS
- $910,0004 bd3 ba2.3k sqft2438 E CHERYL Drive, Phoenix, AZ 85028For SaleMLS ID #7037081, James J Pyburn, HomeSmart. ARMLS
- $949,9004 bd3 ba2.2k sqft3127 E ALTADENA Avenue, Phoenix, AZ 85028For SaleMLS ID #7034430, Justin Fromstein, West USA Realty. ARMLS
- $875,0005 bd3 ba2.8k sqft3020 E WETHERSFIELD Road, Phoenix, AZ 85032For SaleMLS ID #7005280, Michelle Glenn, Russ Lyon Sotheby's International Realty. ARMLS
- $899,0003 bd3 ba2.1k sqft3328 E TURNEY Avenue, Phoenix, AZ 85018For SaleMLS ID #7050082, Erik Jensen, Compass. ARMLS
- $499,5004 bd3 ba2k sqft916 E HARWELL Road, Phoenix, AZ 85042For SaleMLS ID #7057849, Josef Babadzhanov, eXp Realty. ARMLS
- $699,0004 bd2 ba2k sqft735 E MANHATTON Drive, Tempe, AZ 85282For SaleMLS ID #7053164, Joshua Carlson, Gentry Real Estate. ARMLS
- $800,0003 bd2 ba1.9k sqft5712 N SCOTTSDALE Road, Paradise Valley, AZ 85253For SaleMLS ID #7057761, Josiah Krol, eXp Realty. ARMLS
- $899,5004 bd3 ba2.2k sqft1841 E MONTECITO Avenue, Phoenix, AZ 85016For SaleMLS ID #7039099, Joelle Addante, Compass. ARMLS
- $925,0003 bd3 ba1.8k sqft4113 E GLENROSA Avenue, Phoenix, AZ 85018For SaleMLS ID #7019205, Brandi Giraud, Keller Williams, Professional Partners. ARMLS
- $950,0003 bd3 ba2.4k sqft7741 N 16TH Lane, Phoenix, AZ 85021For SaleMLS ID #7039625, Mireya Tomasi, HomeSmart. ARMLS
- $949,0003 bd3 ba2.2k sqft3132 N 82ND Place, Scottsdale, AZ 85251For SaleMLS ID #7041702, James Mandavia, eXp Realty. ARMLS
- $895,0004 bd4 ba2.6k sqft3927 N 13TH Place, Phoenix, AZ 85014For SaleMLS ID #7009671, Adam Bowman, Compass. ARMLS
- $930,0003 bd2 ba1.6k sqft4845 E FAIRMOUNT Avenue, Phoenix, AZ 85018For SaleMLS ID #7028409, Krista Becka, Real Broker. ARMLS
- $840,0004 bd2 ba2.3k sqft8515 N 13th Place, Phoenix, AZ 85020For SaleMLS ID #7019069, Emily Duarte, Keller Williams Arizona Realty. ARMLS
