Come see this beautifully updated property that has over $140k worth of improvements. Full interior paint and garage in a soft white. New, quartz bathroom countertops and fixtures, lighting fixtures, ceiling fans, window treatments and a NEW ROOF installed 6/2026!!! This home has a private casita that offers flexibility for guests, multigenerational living or a beautiful office space with its own private entrance. Beautiful and lush landscaped yard that is fully fenced in that offers you privacy. This is a dream property for those that need extra space for their RVs, Boats, or extra vehicles. Or imagine the carport transformed into extra shade for gathering under for outdoor dining, or gardening workshop to create your own new oasis.
For sale
Price cut: $51K (7/7)
$1,199,000
2115 W SHAWNEE Drive, Chandler, AZ 85224
5beds
3,087sqft
:
Get pre-qualified$6,830/mo
Single Family Residence
Built in 1988
0.69 Acres Lot
$-- Zestimate®
$388/sqft
$-- HOA
What's special
Window treatmentsCeiling fans
- 150 days |
- 1,270 |
- 67 |
Zillow last checked:
Listing updated:
Listed by:
Geoffrey Adams 602-740-8428,
Realty ONE Group,
Jennifer Leigh Morales 480-404-4750,
Realty ONE Group
Source: ARMLS,MLS#: 6996682
Facts & features
Interior
Bedrooms & bathrooms
- Bedrooms: 5
- Bathrooms: 3
- Full bathrooms: 3
Heating
- Electric
Cooling
- Central Air, Ceiling Fan(s), Programmable Thmstat
Appliances
- Included: Dryer, Washer, Reverse Osmosis, Refrigerator, Built-in Microwave, Dishwasher, Disposal, Electric Range, Electric Oven
- Laundry: Inside
Features
- Pantry, High Speed Internet, Granite Counters, Double Vanity, Eat-in Kitchen, No Interior Steps, Vaulted Ceiling(s), Kitchen Island, 2 Master Baths, Full Bth Master Bdrm, Separate Shwr & Tub
- Flooring: Tile
- Windows: Screens, Skylight(s), Double Pane Windows
- Has basement: No
- Number of fireplaces: 1
- Fireplace features: Wood Burning, Family Room
Interior area
- Total structure area: 3,087
- Total interior livable area: 3,087 sqft
Property
Parking
- Total spaces: 9
- Parking features: Attached, Detached Carport, RV Access/Parking, RV Gate, Garage Door Opener, Direct Access
- Attached garage spaces: 2
- Carport spaces: 4
- Covered spaces: 6
- Uncovered spaces: 3
Features
- Stories: 1
- Patio & porch: Covered
- Exterior features: Private Yard, Storage
- Spa features: None
- Fencing: Back Yard,Block
Lot
- Size: 0.69 Acres
- Features: North/South Exposure, Gravel/Stone Front, Gravel/Stone Back, Grass Front, Grass Back, Irrigation Front, Irrigation Back
Details
- Additional structures: Shed(s)
- Parcel number: 30279050
- Horses can be raised: Yes
Construction
Type & style
- Home type: SingleFamily
- Architectural style: Ranch
- Property subtype: Single Family Residence
Materials
- Stucco, Wood Frame, Painted
- Roof: Composition
Condition
- Year built: 1988
Utilities & green energy
- Sewer: Septic Tank
- Water: City Water
Community & HOA
Community
- Features: Biking/Walking Path
- Security: Security System Owned
- Subdivision: TRAILS END ESTATES
HOA
- Has HOA: No
- Services included: No Fees
Location
- Region: Chandler
Financial & listing details
- Price per square foot: $388/sqft
- Tax assessed value: $723,100
- Annual tax amount: $6,252
- Date on market: 3/12/2026
- Cumulative days on market: 150 days
- Listing terms: Cash,Conventional,VA Loan
- Ownership: Fee Simple
- Road surface type: Asphalt
Estimated market value
Not available
Estimated sales range
Not available
Not available
Price history
| Date | Event | Price |
|---|---|---|
| 7/7/2026 | Price change | $1,199,000-4.1%$388/sqft |
Source:  ARMLS #6996682 Report a problem ARMLS #6996682 Report a problem | ||
| 3/11/2026 | Listed for sale | $1,250,000+126.2%$405/sqft |
Source: ARMLS #6996682 Report a problem | ||
| 7/22/2019 | Sold | $552,500-9.4%$179/sqft |
Source: ARMLS #5899305 Report a problem | ||
| 4/4/2019 | Price change | $610,000-2.4%$198/sqft |
Source: United Brokers Group #5899305 Report a problem | ||
| 3/21/2019 | Listed for sale | $625,000$202/sqft |
Source: United Brokers Group #5899305 Report a problem | ||
Public tax history
| Year | Property taxes | Tax assessment |
|---|---|---|
| 2025 | $5,247 +0.1% | $72,310 -4.8% |
| 2024 | $5,243 -1.3% | $75,920 +42.9% |
| 2023 | $5,314 -0.4% | $53,130 -5.3% |
| 2022 | $5,334 +0.6% | $56,130 +8.7% |
| 2021 | $5,300 +8.7% | $51,630 +10.1% |
| 2020 | $4,877 -3.2% | $46,900 +7.3% |
| 2019 | $5,041 | $43,710 -5.4% |
| 2018 | $5,041 +3.9% | $46,210 -4% |
| 2017 | $4,850 +11.1% | $48,120 -1.3% |
| 2016 | $4,366 +5.7% | $48,730 +13.7% |
| 2015 | $4,129 | $42,850 +18.5% |
| 2014 | -- | $36,170 +9.4% |
| 2013 | -- | $33,070 -4.8% |
| 2012 | -- | $34,750 -10.9% |
| 2011 | -- | $38,980 -16% |
| 2010 | -- | $46,380 -15.1% |
| 2009 | -- | $54,620 +25.7% |
| 2008 | -- | $43,450 +12.4% |
| 2007 | -- | $38,650 +66.6% |
| 2006 | -- | $23,200 |
| 2005 | -- | $23,200 +22.4% |
| 2004 | -- | $18,950 |
| 2003 | -- | $18,950 +19.2% |
| 2002 | -- | $15,900 |
Find assessor info on the county website
Monthly payment
Est. payment
Payment breakdown
Explore the cost of this home by adjusting the details. Changes won't be saved.Climate risks
Neighborhood: Trails End
Nearby schools
GreatSchools rating
- 7/10Pomeroy Elementary SchoolGrades: PK-6Distance: 0.6 mi
- 9/10Franklin Accelerated Academy - Jordan CampusGrades: PK-8Distance: 0.7 mi
- 4/10Dobson High SchoolGrades: 9-12Distance: 1.5 mi
Schools provided by the listing agent
- Elementary: Pomeroy Elementary School
- Middle: Summit Academy
- High: Dobson High School
- District: Mesa Unified District
Source: ARMLS. This data may not be complete. We recommend contacting the local school district to confirm school assignments for this home.
- $975,7005 bd4 ba2.4k sqft2123 W Shawnee Dr, Chandler, AZ 85224Off Market
- $950,0004 bd2 ba1.9k sqft2105 W Shawnee Dr, Chandler, AZ 85224Off Market
- $707,100-- bd2 ba2k sqft2133 W Shawnee Dr, Chandler, AZ 85224Off Market
- $863,0004 bd2 ba2.7k sqft2039 W Shawnee Dr, Chandler, AZ 85224Off Market

- $789,9003 bd2 ba2.3k sqft2114 W Mesquite St, Chandler, AZ 85224Off Market
- $815,3003 bd2 ba1.9k sqft2124 W Mesquite St, Chandler, AZ 85224Off Market
- $748,100-- bd2 ba1.6k sqft2106 W Mesquite St, Chandler, AZ 85224Off Market
- $496,6000.93 acres2141 W Shawnee Dr, Chandler, AZ 85224Off Market
A local agent can set up tours, give advice and negotiate with sellers.
Similar homes
- $1,190,0004 bd3 ba2.3k sqft718 S Pandora Drive, Gilbert, AZ 85296For Sale
 MLS ID #7063642, Maria Nilmeier, Capra Realty and Management. ARMLS
 - $915,0005 bd3 ba2.9k sqft1956 E CARMEN Street, Tempe, AZ 85283For Sale
 MLS ID #7063613, Julie Berger, Realty ONE Group. ARMLS
 - $1,160,0005 bd4 ba3.3k sqft1681 S SUNSET Drive, Chandler, AZ 85286For Sale
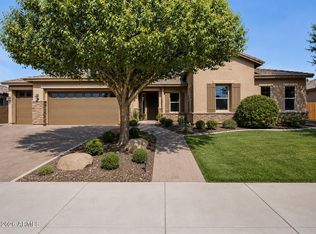 MLS ID #7044013, Nicolette J Hawthorne, PROS Realty LLC. ARMLS
 - $1,250,0004 bd3 ba3.8k sqft12816 E VIA DE PALMAS --, Chandler, AZ 85249For Sale
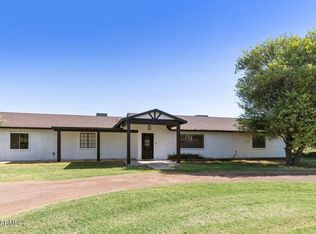 MLS ID #7053119, Dena Greenawalt, RE/MAX Fine Properties. ARMLS
 - $1,149,0005 bd3 ba3.7k sqft407 E TONTO Place, Chandler, AZ 85249For SaleMLS ID #7051216, Kirk A DeSpain, Call Realty, Inc.. ARMLS
- $1,149,9995 bd3 ba2.5k sqft2975 E CAMPBELL Road, Gilbert, AZ 85234For SaleMLS ID #7021476, Dawn Lynette Marthini, Orchard Brokerage. ARMLS
- $635,0004 bd4 ba2.5k sqft1432 W PARK Avenue, Chandler, AZ 85224For SaleMLS ID #7051058, Tucker Swann, eXp Realty. ARMLS
- $1,075,0005 bd4 ba3.8k sqft1952 W MEAD Court, Chandler, AZ 85248For SaleMLS ID #7033794, Benjamin Arredondo, My Home Group Real Estate. ARMLS
- $664,9004 bd2 ba1.8k sqft4709 W WHITTEN Street, Chandler, AZ 85226For SaleMLS ID #7063637, Deirdre A. Lehner, Century 21 Arizona Foothills. ARMLS
- $1,225,0005 bd3 ba3.4k sqft13136 N 104TH Street, Scottsdale, AZ 85260For SaleMLS ID #7046909, Daniel Fischpan, E & G Real Estate Services. ARMLS
- $895,0005 bd4 ba4k sqft8421 S KENWOOD Lane, Tempe, AZ 85284For SaleMLS ID #7009295, Kimberly Helfenbein, Home Base Realty. ARMLS
- $689,0005 bd5 ba3k sqft3609 W WHITTEN Street, Chandler, AZ 85226For SaleMLS ID #6997377, Colleen Kukulski, HomeSmart. ARMLS
- $1,365,0004 bd5 ba3.8k sqft24024 S 148th Street, Chandler, AZ 85249For SaleMLS ID #6970635, Londyn Thompson, Engel & Volkers Gilbert. ARMLS
- $850,0005 bd3 ba4.1k sqft2109 W WILDHORSE Drive, Chandler, AZ 85286For SaleMLS ID #7034524, Alphonso Burge, eXp Realty. ARMLS
- $1,449,0006 bd4 ba3.9k sqft24050 S 124TH Street, Chandler, AZ 85249For SaleMLS ID #7015369, John Bernard, Good Oak Real Estate. ARMLS
- $670,0003 bd2 ba2.1k sqft265 E LIBERTY Lane, Gilbert, AZ 85296For SaleMLS ID #7063468, Karen I Herrera, RE/MAX Premier. ARMLS
- $975,0004 bd3 ba2.4k sqft530 E ROSE Lane, Phoenix, AZ 85012For SaleMLS ID #7061905, Rebekah Liperote, Redfin Corporation. ARMLS
- $758,0005 bd3 ba3.5k sqft571 N KINGSTON Street, Gilbert, AZ 85233For SaleMLS ID #7005422, Julie A Corley, Cambridge Properties. ARMLS
- $955,0004 bd3 ba2.3k sqft2830 E RYAN Road, Gilbert, AZ 85297For SaleMLS ID #7037984, Max Dewitt, Realty ONE Group. ARMLS
- $1,250,0004 bd3 ba3.7k sqft20117 E CALLE DE FLORES --, Queen Creek, AZ 85142For SaleMLS ID #7034018, Jason Crittenden, Realty ONE Group. ARMLS
