Welcome to an exceptional 2026-completed residence where sophisticated design meets an unforgettable indoor-outdoor lifestyle. Thoughtfully upgraded with more than $400,000 in improvements, this home was designed for the way you actually want to live: effortless entertaining, relaxing poolside, and enjoying every night at home. The backyard is the centerpiece. A heated PebbleTec pool and attached spa feature built-in barstool seating, complemented by a sunken pergola with built-in grill, Arctic marble hardscape, fire pit, Cristallo water feature, mature column ficus trees, and integrated LED lighting throughout. A 65-inch outdoor television and Sonos sound system complete the private resort atmosphere, making the backyard equally suited for a quiet evening or hosting a crowd.
Inside, the same attention to detail continues throughout the home. Engineered hardwood and large-format porcelain tile, custom overhead lighting, wood-slat and brick accent walls, and a thoughtfully designed open-concept layout create a warm, contemporary aesthetic. The kitchen anchors the living space and flows naturally into the home's entertaining areas.
Additional upgrades include interior and exterior Sonos sound systems, reverse-osmosis water filtration, epoxy garage flooring, and a comprehensive Eufy security system. Select furniture and appliances may also be available as part of the sale.
Ideally positioned in East-Central Phoenix, you're minutes from Downtown Phoenix, Biltmore, Arcadia, and Uptown, while being surrounded by the energy of one of the area's rapidly evolving pockets of modern construction.
This is more than a new home. It's a turnkey private retreat built around entertaining, design, and outdoor living, without sacrificing the convenience of East-Central Phoenix.
Come experience it in person.
For sale
Price cut: $100K (10/4)
$1,300,000
2336 N 28TH Place, Phoenix, AZ 85008
4beds
2,025sqft
Single Family Residence
Built in 2024
6,817 Square Feet Lot
$-- Zestimate®
$642/sqft
$-- HOA
What's special
Reverse-osmosis water filtrationIntegrated led lighting throughoutMature column ficus treesArctic marble hardscapeBuilt-in barstool seatingCustom overhead lightingCristallo water feature
- 25 days
- 544
- 43
Zillow last checked:
Listing updated:
Listed by:
Clayton Echard 314-956-6975,
Russ Lyon Sotheby's International Realty
Source: ARMLS,MLS#: 7081484
Facts & features
Interior
Bedrooms & bathrooms
- Bedrooms: 4
- Bathrooms: 3
- Full bathrooms: 2
- 1/2 bathrooms: 1
Heating
- Electric
Cooling
- Central Air, Ceiling Fan(s), Programmable Thmstat
Appliances
- Included: Water Softener Owned, Reverse Osmosis, Refrigerator, Built-in Microwave, Dishwasher, Disposal, Electric Cooktop
- Laundry: Inside
Features
- Non-laminate Counter, High Speed Internet, Double Vanity, Breakfast Bar, 9+ Flat Ceilings, No Interior Steps, Kitchen Island, Pantry, Full Bth Master Bdrm, Separate Shwr & Tub
- Flooring: Tile, Wood
- Windows: Double Pane Windows
- Has basement: No
- Number of fireplaces: 1
- Fireplace features: Family Room
Interior area
- Total structure area: 2,025
- Total interior livable area: 2,025 sqft
Property
Parking
- Total spaces: 4
- Parking features: RV Access/Parking, Garage Door Opener, Direct Access
- Garage spaces: 2
- Uncovered spaces: 2
Features
- Stories: 1
- Exterior features: Built-in Barbecue
- Has private pool: Yes
- Pool features: Outdoor Pool, Heated
- Has spa: Yes
- Spa features: Heated, Private
- Fencing: Block
Lot
- Size: 6,817 Square Feet
- Features: Sprinklers In Rear, Sprinklers In Front, Desert Front, Synthetic Grass Frnt, Synthetic Grass Back, Auto Timer H2O Front, Auto Timer H2O Back, Irrigation Front, Irrigation Back
Details
- Additional structures: Gazebo
- Parcel number: 12025116A
- Special conditions: Owner/Agent
Construction
Type & style
- Home type: SingleFamily
- Architectural style: Contemporary
- Property subtype: Single Family Residence
Materials
- Stucco, Wood Frame, Painted
- Roof: Foam
Condition
- Year built: 2024
Details
- Builder name: Midwest Masonry
Utilities & green energy
- Sewer: Public Sewer
Community & HOA
Community
- Security: Security System Owned
- Subdivision: EAST THOMAS ROAD TRACT 3
HOA
- Has HOA: No
- Services included: No Fees
Location
- Region: Phoenix
Financial & listing details
- Price per square foot: $642/sqft
- Tax assessed value: $177,500
- Annual tax amount: $1,532
- Date on market: 9/17/2026
- Cumulative days on market: 24 days
- Listing terms: Cash,Conventional
- Ownership: Fee Simple
Estimated market value
Not available
Estimated sales range
Not available
Not available
Price history
| Date | Event | Price |
|---|---|---|
| 10/4/2026 | Price change | $1,300,000-7.1%$642/sqft |
Source:  ARMLS #7081484 Report a problem ARMLS #7081484 Report a problem | ||
| 9/28/2026 | Price change | $1,400,000-6.7%$691/sqft |
Source: ARMLS #7081484 Report a problem | ||
| 9/17/2026 | Listed for sale | $1,500,000+102.7%$741/sqft |
Source: ARMLS #7081484 Report a problem | ||
| 10/2/2025 | Sold | $739,900$365/sqft |
Source: Public Record Report a problem | ||
Public tax history
| Year | Property taxes | Tax assessment |
|---|---|---|
| 2025 | $1,532 +3.9% | $26,625 +6% |
| 2024 | $1,475 +24.2% | $25,125 +199.7% |
| 2023 | $1,188 | $8,382 |
Find assessor info on the county website
Monthly payment
Est. payment
Payment breakdown
Explore the cost of this home by adjusting the details. Changes won't be saved.Climate risks
Neighborhood: Camelback East
Nearby schools
Schools provided by the listing agent
- Elementary: Monte Vista Elementary School
- Middle: Monte Vista Elementary School
- High: Camelback High School
- District: Creighton Elementary District
Source: ARMLS. This data may not be complete. We recommend contacting the local school district to confirm school assignments for this home.

Similar homes
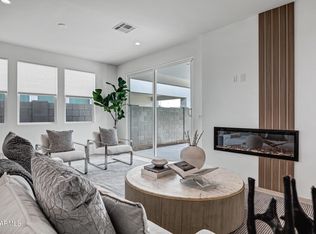
- $1,299,0005 bd3 ba2.7k sqft2225 E AMELIA Avenue, Phoenix, AZ 85016For Sale
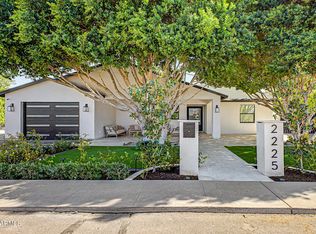 MLS ID #7078242, Peter Burch, ML CO Realty. ARMLS
 - $799,0003 bd3 ba2.1k sqft2750 E Yale Street, Phoenix, AZ 85008For Sale
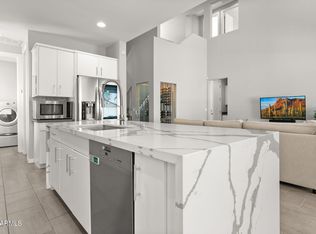 MLS ID #7059620, Christopher Siedentop, Preferred Property Consultants LLC. ARMLS
 - $1,325,0004 bd3 ba2.2k sqft8403 E HEATHERBRAE Drive, Scottsdale, AZ 85251For Sale
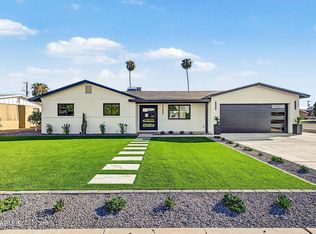 MLS ID #7091734, Andrew J Quist, Vantage Advisors LLC. ARMLS
 - $1,345,0004 bd3 ba2.2k sqft4534 N 30TH Place, Phoenix, AZ 85016For Sale
 MLS ID #7047187, Janet Avila, eXp Realty. ARMLS
