Skip main navigation
Sold for $730,000
  • $730,000

    2330 N 28TH Place, Phoenix, AZ 85008

    4beds
    2,025sqft
    Single Family Residence
    Built in 2025
    6,895 Square Feet Lot
    $725,400 Zestimate®
    $360/sqft
    $2,864 Estimated rent

    Home value

    $725,400

    $660,000 - $798,000

    $2,864/mo

    Zestimate® history
    Loading
    Loading...

    Owner options

    List your home for rent

    $2,864/mo

    Rent Zestimate®

    Find your next renter with Zillow Rental Manager. Plus, with online applications, you can quickly screen prospective tenants – for free.

    Learn more

    $2,864/mo

    Rent Zestimate®

    Refinance and save

    $4,157/mo

    Est. payment

    Refinancing to a lower rate could help reduce your monthly payments and save thousands over the life of the loan.

    See today's rates

    $4,157/mo

    Est. payment

    Explore your selling options

    Work with a Zillow partner agent

    Leverage their expertise and Zillow's premium Showcase listings to get your home seen by more buyers.

    Get started

    List with your own agent

    Get your home in front of millions of buyers by listing it on Zillow.

    Learn how to do it

    Sell it yourself

    Take full control of how buyers see your home on Zillow by listing For Sale by Owner (FSBO).

    List your home

    What's special

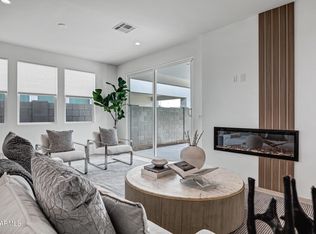
    Cozy fireplaceOpen-concept floorplanStylish window shadesLarge islandCustom tiled backsplashPremium stainless-steel appliancesLarge walk-in closet
    HUGE PRICE IMPROVEMENT! Step into this brand-new masterpiece, where every detail has been carefully curated for modern living. The open-concept floorplan boasts a spacious great room, complete with a cozy fireplace and a sleek bar featuring a built-in wine fridge—perfect for entertaining or relaxing evenings at home. The gourmet kitchen is a true showstopper, showcasing a large island, custom tiled backsplash, quartz countertops, and premium stainless-steel appliances. Large-format tile flows seamlessly through the main living areas, while plush upgraded carpeting adds comfort to the bedrooms. The spacious master suite feels like your own private retreat, offering a resort-style bathroom with elegant finishes and a large walk-in closet. The hall bathroom is equally impressive, with a... custom tiled shower surround, double sinks, and eye-catching fixtures. Every convenience has been considered, from the well-appointed laundry room with a sink, ample counter space, and cabinetry to the thoughtfully designed mudroom, perfect for keeping your home tidy and organized. Upgraded lighting fixtures, ceiling fans, and stylish window shades add an extra layer of sophistication. Located in an incredible central location, you'll be minutes from downtown, Biltmore, Arcadia, and Uptownnestled in a vibrant neighborhood buzzing with new construction and modern energy. This home is a rare gem that perfectly balances style, comfort, and convenience. Don't miss your chance to make it yours!

    Zillow last checked:

    Listing updated:

    Listed by:

    Laura L. Jewett 480-628-2563,

    Engel & Voelkers Scottsdale

    Bought with:

    Chelsea Anderson, SA642862000

    Keller Williams Realty East Valley

    Source: ARMLS,MLS#: 6807661MLS Logo

    Facts & features

    Interior

    Bedrooms & bathrooms
    • Bedrooms: 4
    • Bathrooms: 3
    • Full bathrooms: 2
    • 1/2 bathrooms: 1
    Heating
    • Electric
    Cooling
    • Central Air, Ceiling Fan(s), Programmable Thmstat
    Appliances
    • Included: Built-in Microwave, Dishwasher, Disposal, Electric Cooktop
    • Laundry: Inside
    Features
    • Non-laminate Counter, Double Vanity, Breakfast Bar, 9+ Flat Ceilings, No Interior Steps, Kitchen Island, Pantry, Full Bth Master Bdrm, Separate Shwr & Tub
    • Flooring: Carpet, Tile
    • Windows: Double Pane Windows
    • Has basement: No
    • Number of fireplaces: 1
    Interior area
    • Total structure area: 2,025
    • Total interior livable area: 2,025 sqft

    Property

    Parking
    • Total spaces: 4
    • Parking features: RV Access/Parking, RV Gate, Garage Door Opener, Direct Access
    • Garage spaces: 2
    • Uncovered spaces: 2
    Features
    • Stories: 1
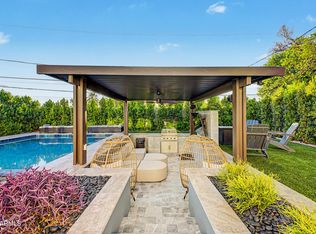
    • Patio & porch: Covered, Patio
    • Pool features: None
    • Spa features: None
    • Fencing: Block
    Lot
    • Size: 6,895 sqft
    • Features: Sprinklers In Front, Desert Front, Dirt Back, Synthetic Grass Frnt, Auto Timer H2O Front
    Details
    • Parcel number: 12025116B
    • Special conditions: Owner/Agent

    Construction

    Type & style
    • Home type: SingleFamily
    • Architectural style: Contemporary
    • Property subtype: Single Family Residence
    Materials
    • Stucco, Wood Frame, Painted
    • Roof: Foam
    Condition
    • Year built: 2025
    Details
    • Builder name: Midwest Mansory

    Utilities & green energy

    • Sewer: Public Sewer
    • Water: City Water

    Community & neighborhood

    Location
    • Region: Phoenix
    • Subdivision: EAST THOMAS ROAD TRACT 3

    Other

    Other facts
    • Listing terms: Cash,Conventional
    • Ownership: Fee Simple

    Price history

    DateEventPrice
    10/10/2025Sold$730,000-1.3%$360/sqft
    Source: ARMLS #6807661 Report a problem
    9/11/2025Pending sale$739,900$365/sqft
    Source: ARMLS #6807661 Report a problem
    8/9/2025Price change$739,900-4.5%$365/sqft
    Source: ARMLS #6807661 Report a problem
    5/24/2025Price change$774,900-3.1%$383/sqft
    Source: ARMLS #6807661 Report a problem
    5/17/2025Listed for sale$799,900$395/sqft
    Source: ARMLS #6807661 Report a problem
    4/22/2025Contingent$799,900$395/sqft
    Source: ARMLS #6807661 Report a problem
    2/24/2025Price change$799,900-3%$395/sqft
    Source: ARMLS #6807661 Report a problem
    1/19/2025Listed for sale$824,900$407/sqft
    Source: ARMLS #6807661 Report a problem

    Public tax history

    Tax history is unavailable.

    Neighborhood: Camelback East

    Nearby schools

    GreatSchools rating
    Schools provided by the listing agent
    • Elementary: Monte Vista Elementary School
    • Middle: Monte Vista Elementary School
    • High: Camelback High School
    • District: Creighton Elementary District

    Source: ARMLS. This data may not be complete. We recommend contacting the local school district to confirm school assignments for this home.

    Get a cash offer in 3 minutes
    Find out how much your home could sell for in as little as 3 minutes with a no-obligation cash offer.
    Estimated market value
    $725,400
    Get a cash offer in 3 minutes
    Find out how much your home could sell for in as little as 3 minutes with a no-obligation cash offer.
    Estimated market value
    $725,400