Location, Location, Location!!! Experience Central Scottsdale living with direct golf course and mountain views right from your back door. Situated directly along the Silverado Golf Course and the Scottsdale Greenbelt, this 3BR, 2BA townhome offers immediate access to miles of walking and biking paths. Inside, the great room features soaring tongue-and-groove ceilings and a wood burning fireplace. The floor plan includes two main level bedrooms, plus a private upstairs primary suite with a balcony to enjoy the awesome views. With recent replacements in 2026 of one of the A/C units and the water heater, many of the big ticket upgrades have been done. It also features a community pool, spa and BBQ area- making it the ideal home, seasonal lock n' leave retreat or investment opportunity!
For sale
$650,000
7800 E LINCOLN Drive #1025, Scottsdale, AZ 85250
3beds
1,601sqft
Townhouse
Built in 1986
1,160 Square Feet Lot
$-- Zestimate®
$406/sqft
$389/mo HOA
What's special
Wood burning fireplaceTwo main level bedrooms
- 2 days
- 286
- 17
Likely to sell faster than
Zillow last checked:
Listing updated:
Listed by:
Jenny Leahy 480-861-8080,
Russ Lyon Sotheby's International Realty
Source: ARMLS,MLS#: 7072811
Facts & features
Interior
Bedrooms & bathrooms
- Bedrooms: 3
- Bathrooms: 2
- Full bathrooms: 2
Heating
- Electric
Cooling
- Central Air, Ceiling Fan(s), Programmable Thmstat
Appliances
- Included: Dryer, Washer, Refrigerator, Built-in Microwave, Dishwasher, Disposal, Electric Range
- Laundry: Inside
Features
- Non-laminate Counter, High Speed Internet, Granite Counters, Double Vanity, Upstairs, Eat-in Kitchen, 9+ Flat Ceilings, Vaulted Ceiling(s), Pantry, 3/4 Bath Master Bdrm
- Flooring: Carpet, Stone, Wood
- Windows: Skylight(s)
- Has basement: No
- Number of fireplaces: 1
- Fireplace features: Wood Burning
Interior area
- Total structure area: 1,601
- Total interior livable area: 1,601 sqft
Property
Parking
- Total spaces: 2
- Parking features: Attached, Garage Door Opener
- Attached garage spaces: 2
Features
- Stories: 2
- Patio & porch: Patio
- Exterior features: Balcony
- Spa features: None
- Fencing: Block,Partial
- Has view: Yes
- View description: Golf Course, Mountain(s)
Lot
- Size: 1,160 Square Feet
- Features: None, Borders Common Area, East/West Exposure, Borders Preserve/Public Land, On Golf Course, Cul-De-Sac
Details
- Parcel number: 17421837
Construction
Type & style
- Home type: Townhouse
- Architectural style: Spanish
- Property subtype: Townhouse
- Attached to another structure: Yes
Materials
- Stucco, Wood Frame
- Foundation: Slab
- Roof: Tile
Condition
- Year built: 1986
Details
- Builder name: Evans Withycomb
Utilities & green energy
- Electric: 220 Volts in Kitchen
- Sewer: Public Sewer
- Water: City Water
- Utilities for property: Sewer Available
Community & HOA
Community
- Features: Pool, Community Spa Htd, Biking/Walking Path
- Security: Security System Owned
- Subdivision: CABRILLO SQUARE
HOA
- Has HOA: Yes
- Services included: Roof Repair, Insurance, Sewer, Maintenance Grounds, Front Yard Maint, Trash, Water, Roof Replacement, Maintenance Exterior
- HOA fee: $389 monthly
- HOA name: Cabrillo Square
- HOA phone: 602-277-4418
Location
- Region: Scottsdale
Financial & listing details
- Price per square foot: $406/sqft
- Tax assessed value: $460,700
- Annual tax amount: $1,850
- Date on market: 8/28/2026
- Listing terms: Cash,Conventional
- Ownership: Condominium
- Electric utility on property: Yes
- Road surface type: Asphalt
Estimated market value
Not available
Estimated sales range
Not available
Not available
Price history
| Date | Event | Price |
|---|---|---|
| 8/28/2026 | Listed for sale | $650,000+103.1%$406/sqft |
Source:  ARMLS #7072811 Report a problem ARMLS #7072811 Report a problem | ||
| 6/27/2025 | Listing removed | $2,649$2/sqft |
Source: Zillow Rentals Report a problem | ||
| 6/5/2025 | Price change | $2,649-3.6%$2/sqft |
Source: Zillow Rentals Report a problem | ||
| 5/21/2025 | Price change | $2,749-1.8%$2/sqft |
Source: Zillow Rentals Report a problem | ||
| 5/13/2025 | Price change | $2,799-1.8%$2/sqft |
Source: Zillow Rentals Report a problem | ||
| 4/26/2025 | Price change | $2,849-3.4%$2/sqft |
Source: Zillow Rentals Report a problem | ||
| 4/12/2025 | Listed for rent | $2,949+19.2%$2/sqft |
Source: Zillow Rentals Report a problem | ||
| 5/20/2021 | Listing removed | -- |
Source: Zillow Rental Network Premium Report a problem | ||
| 5/18/2021 | Listed for rent | $2,475+35.4%$2/sqft |
Source: Zillow Rental Network Premium Report a problem | ||
| 10/27/2018 | Listing removed | $1,828$1/sqft |
Source: Service Star Realty Report a problem | ||
| 10/16/2018 | Listed for rent | $1,828+1.8%$1/sqft |
Source: Zillow Rental Network Report a problem | ||
| 1/26/2017 | Listing removed | $1,795-19.9%$1/sqft |
Source: Zillow Rental Network Report a problem | ||
| 12/18/2014 | Sold | $320,000-1.5%$200/sqft |
Source: ARMLS #5201064 Report a problem | ||
| 11/25/2014 | Pending sale | $325,000$203/sqft |
Source: RE/MAX Excalibur Realty #5201064 Report a problem | ||
| 11/18/2014 | Listed for sale | $325,000+2.8%$203/sqft |
Source: RE/MAX Excalibur Realty #5201064 Report a problem | ||
| 12/3/2013 | Sold | $316,000-1.2%$197/sqft |
Source: ARMLS #5007125 Report a problem | ||
| 10/4/2013 | Listed for sale | $319,900+12.2%$200/sqft |
Source: Keller Williams Sonoran Living #5007125 Report a problem | ||
| 7/20/2013 | Listing removed | $2,240$1/sqft |
Source: Century 21 Desert Estates #4955505 Report a problem | ||
| 6/20/2013 | Listed for rent | $2,240$1/sqft |
Source: Century 21 Desert Estates #4955505 Report a problem | ||
| 9/25/2012 | Sold | $285,000+9.7%$178/sqft |
Source: ARMLS #4789408 Report a problem | ||
| 4/20/2012 | Sold | $259,900$162/sqft |
Source: ARMLS #4731678 Report a problem | ||
| 3/20/2012 | Listed for sale | $259,900+4.2%$162/sqft |
Source: DPR Realty, LLC #4731678 Report a problem | ||
| 10/14/2003 | Sold | $249,500$156/sqft |
Source: Public Record Report a problem | ||
Public tax history
| Year | Property taxes | Tax assessment |
|---|---|---|
| 2025 | $1,836 +4.4% | $46,070 -5.3% |
| 2024 | $1,759 -20.7% | $48,630 +60.5% |
| 2023 | $2,218 +4.6% | $30,290 -4.1% |
| 2022 | $2,120 -5% | $31,580 +10% |
| 2021 | $2,233 +3.6% | $28,700 +5.9% |
| 2020 | $2,154 +3.3% | $27,110 +2.7% |
| 2019 | $2,086 | $26,410 +5.6% |
| 2018 | $2,086 +4.4% | $25,020 +5.9% |
| 2017 | $1,998 +24.4% | $23,630 -4.4% |
| 2016 | $1,606 -0.2% | $24,710 +10% |
| 2015 | $1,609 | $22,470 +3.2% |
| 2014 | -- | $21,780 +22.7% |
| 2013 | -- | $17,750 -12.3% |
| 2012 | -- | $20,250 -3.3% |
| 2011 | -- | $20,950 -17.4% |
| 2010 | -- | $25,350 -20.4% |
| 2009 | -- | $31,850 -4.9% |
| 2008 | -- | $33,500 +15.9% |
| 2007 | -- | $28,900 +63.7% |
| 2006 | -- | $17,650 |
| 2005 | -- | $17,650 +7.6% |
| 2004 | -- | $16,400 |
| 2003 | -- | $16,400 +11.6% |
| 2002 | -- | $14,700 |
Find assessor info on the county website
Monthly payment
Est. payment
Payment breakdown
Explore the cost of this home by adjusting the details. Changes won't be saved.Climate risks
Neighborhood: 85250
Nearby schools
Schools provided by the listing agent
- Elementary: Kiva Elementary School
- Middle: Mohave Middle School
- High: Saguaro High School
- District: Scottsdale Unified District
Source: ARMLS. This data may not be complete. We recommend contacting the local school district to confirm school assignments for this home.
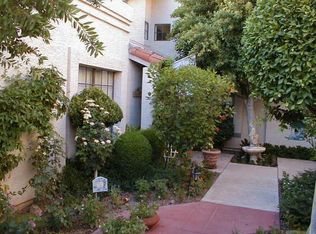
- $529,5003 bd2 ba1.6k sqft7800 N Lincoln Dr #1025, Scottsdale, AZ 85250Off Market
- $530,0002 bd2 ba1.3k sqft7800 E Lincoln Dr UNIT 2029, Scottsdale, AZ 85250Sold

- $530,0002 bd2 ba1.1k sqft7800 E Lincoln Dr UNIT 1029, Scottsdale, AZ 85250Sold

- $530,0002 bd2 ba1.1k sqft7800 E Lincoln Dr UNIT 1035, Scottsdale, AZ 85250Sold

Similar homes
- $619,0002 bd2 ba1.3k sqft7800 E LINCOLN Drive #2082, Scottsdale, AZ 85250For Sale
 MLS ID #7058776, Terry Anderson, eXp Realty. ARMLS
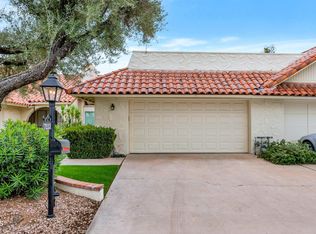
 - $675,0002 bd2 ba1.5k sqft7113 E ARLINGTON Road, Paradise Valley, AZ 85253For Sale
 MLS ID #7072389, David Thayer, Compass. ARMLS
 - $625,0003 bd2 ba1.7k sqft7645 E SANDALWOOD Drive, Scottsdale, AZ 85250For Sale
 MLS ID #7066442, Lana Darrin, Compass. ARMLS
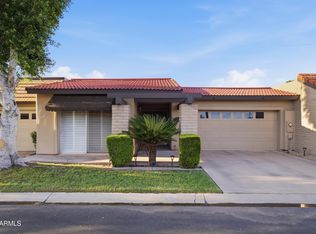
 - $595,0002 bd2 ba1.5k sqft7940 E Pecos Lane, Scottsdale, AZ 85250For Sale
 MLS ID #7071843, Mia Castro, HomeSmart. ARMLS
