Skip main navigation
Sold for $530,000
  • $530,000

    7800 E Lincoln Drive #2029, Scottsdale, AZ 85250

    2beds
    1,304sqft
    Townhouse
    Built in 1986
    1,490 Square Feet Lot
    $-- Zestimate®
    $406/sqft
    $2,599 Estimated rent

    Home value

    Not available

    Estimated sales range

    Not available

    $2,599/mo

    Zestimate® history
    Loading
    Loading...

    Owner options

    List your home for rent

    $2,599/mo

    Rent Zestimate®

    Find your next renter with Zillow Rental Manager. Plus, with online applications, you can quickly screen prospective tenants – for free.

    Learn more

    $2,599/mo

    Rent Zestimate®

    Refinance and save

    $3,439/mo

    Est. payment

    Refinancing to a lower rate could help reduce your monthly payments and save thousands over the life of the loan.

    See today's rates

    $3,439/mo

    Est. payment

    Explore your selling options

    Work with a Zillow partner agent

    Leverage their expertise and Zillow's premium Showcase listings to get your home seen by more buyers.

    Get started

    List with your own agent

    Get your home in front of millions of buyers by listing it on Zillow.

    Learn how to do it

    Sell it yourself

    Take full control of how buyers see your home on Zillow by listing For Sale by Owner (FSBO).

    List your home

    What's special

    Picturesque mcdowell mtnsSs appliancesCrown moldingsBarn doorsSpacious walk-in closetGranite sinkSpacious walk-out balcony
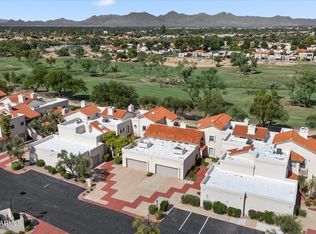
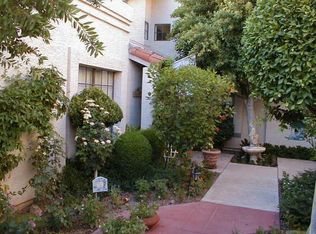
    Cabrillo Square Premier Subdivision nestled in the heart of Scottsdale, views of the 9th Hole on Silverado Golf Course & Picturesque McDowell Mtns from your Spacious Walk-Out Balcony. Popular 2 Bed 2 Bath Floorplan with Wood Look Tile Boasts a Custom Remodel that Opened Kitchen to Dining Area, SS Appliances, W & D. Main Living Area Features Designer Custom Brick Accent Wall & Fireplace & Ship Lap Ceiling. Master Bed has Spacious Walk-In Closet, Crown Moldings, Barn Doors. Master Bath features Separate Sinks, Tiled Walk-In Shower. 2nd Bed features Granite Sink & Tiled Shower. Ceiling Fans Thru-out. Curtains Convey. Single Car Oversized Garage. Exterior Painted, Parking Re-surfaced. Vibrant community offers perfect blend of Comfort, Convenience, & Luxury, making the ideal home!

    Zillow last checked:

    Listing updated:

    Listed by:

    David Patterson 623-692-6996,

    Patterson Real Estate Group,

    Donna Patterson 623-692-6998,

    Patterson Real Estate Group

    Bought with:

    Carin S Nguyen, BR546062000

    Real Broker

    Richard Feingold, SA710159000

    Real Broker

    Source: ARMLS,MLS#: 6866038MLS Logo

    Facts & features

    Interior

    Bedrooms & bathrooms
    • Bedrooms: 2
    • Bathrooms: 2
    • Full bathrooms: 2
    Heating
    • Electric
    Cooling
    • Central Air, Ceiling Fan(s), Programmable Thmstat
    Appliances
    • Included: Dryer, Washer, Refrigerator, Dishwasher, Disposal
    • Laundry: Inside
    Features
    • High Speed Internet, Double Vanity, Upstairs, Eat-in Kitchen, Vaulted Ceiling(s), Kitchen Island, 3/4 Bath Master Bdrm
    • Flooring: Tile
    • Windows: Skylight(s), Double Pane Windows
    • Has basement: No
    • Number of fireplaces: 1
    Interior area
    • Total structure area: 1,304
    • Total interior livable area: 1,304 sqft

    Property

    Parking
    • Total spaces: 1
    • Parking features: Garage Door Opener
    • Garage spaces: 1
    Features
    • Stories: 2
    • Exterior features: Balcony
    • Spa features: None
    • Fencing: Block
    • Has view: Yes
    • View description: Mountain(s)
    Lot
    • Size: 1,490 Square Feet
    • Features: Desert Back, Desert Front, On Golf Course, Gravel/Stone Front, Gravel/Stone Back
    Details
    • Parcel number: 17421901

    Construction

    Type & style
    • Home type: Townhouse
    • Architectural style: Santa Barbara/Tuscan
    • Property subtype: Townhouse
    • Attached to another structure: Yes
    Materials
    • Stucco, Wood Frame, Painted
    • Roof: Tile,Foam
    Condition
    • Year built: 1986
    Details
    • Builder name: Evans Withycomb

    Utilities & green energy

    • Sewer: Public Sewer
    • Water: City Water

    Community & HOA

    Community
    • Features: Pool, Community Spa, Community Spa Htd, Biking/Walking Path
    • Subdivision: Cabrillo Square
    HOA
    • Has HOA: Yes
    • Services included: Roof Repair, Insurance, Sewer, Pest Control, Maintenance Grounds, Maintenance Exterior
    • HOA fee: $361 monthly
    • HOA name: Cabrillo Square HOA
    • HOA phone: 602-277-4418
    Location
    • Region: Scottsdale

    Financial & listing details

    • Price per square foot: $406/sqft
    • Tax assessed value: $403,000
    • Annual tax amount: $1,638
    • Date on market: 10/8/2025
    • Cumulative days on market: 187 days
    • Listing terms: Cash,Conventional,FHA,VA Loan
    • Ownership: Condominium

    Price history

    DateEventPrice
    11/24/2025Sold$530,000-3.5%$406/sqft
    Source: ARMLS #6866038 Report a problem
    11/17/2025Pending sale$549,500$421/sqft
    Source: ARMLS #6866038 Report a problem
    10/20/2025Price change$549,500-0.4%$421/sqft
    Source: ARMLS #6866038 Report a problem
    10/8/2025Price change$551,900-1.9%$423/sqft
    Source: ARMLS #6866038 Report a problem
    8/22/2025Price change$562,400-1.3%$431/sqft
    Source: ARMLS #6866038 Report a problem
    6/28/2025Price change$569,900-0.9%$437/sqft
    Source: ARMLS #6866038 Report a problem
    6/18/2025Price change$575,000-1.7%$441/sqft
    Source: ARMLS #6866038 Report a problem
    5/14/2025Listed for sale$585,000+46.3%$449/sqft
    Source: ARMLS #6866038 Report a problem
    8/31/2020Sold$400,000+196.3%$307/sqft
    Source: Public Record Report a problem
    8/30/1996Sold$135,000$104/sqft
    Source: Public Record Report a problem

    Public tax history

    YearProperty taxesTax assessment
    2025$1,691 +4.2%$40,300 -5.1%
    2024$1,623 +2.2%$42,450 +63.1%
    2023$1,588 +4.2%$26,024 -5.7%
    2022$1,525 -7%$27,600 +9.4%
    2021$1,639 +3.1%$25,220 +7%
    2020$1,589 +2.4%$23,560 +3.2%
    2019$1,553 $22,830 +5.5%
    2018$1,553 +6%$21,630 +6.5%
    2017$1,465 +6.2%$20,310 -3.4%
    2016$1,380 +0.7%$21,020 +12.5%
    2015$1,371 $18,680 +2.4%
    2014-- $18,250 +19.7%
    2013-- $15,250 -12.1%
    2012-- $17,350 -4.4%
    2011-- $18,150 -15.4%
    2010-- $21,450 -22.3%
    2009-- $27,600 -4.8%
    2008-- $29,000 +15.5%
    2007-- $25,100 +61.4%
    2006-- $15,550
    2005-- $15,550 +5.4%
    2004-- $14,750
    2003-- $14,750 +12.6%
    2002-- $13,100
    Find assessor info on the county website

    Neighborhood: 85250

    Nearby schools

    GreatSchools rating
    Schools provided by the listing agent
    • Elementary: Pueblo Elementary School
    • Middle: Mohave Middle School
    • High: Saguaro High School
    • District: Scottsdale Unified District

    Source: ARMLS. This data may not be complete. We recommend contacting the local school district to confirm school assignments for this home.

    Get pre-qualified for a loan
    At Zillow Home Loans, we can pre-qualify you in as little as 5 minutes with no impact to your credit score.

    An equal housing lender. NMLS #10287.