Skip main navigation
Off market
  • $529,500

    7800 N Lincoln Drive #1025, Scottsdale, AZ 85250

    3beds
    2baths
    1,601sqft
    Townhouse
    Built in 1986
    -- sqft lot
    $529,500 Zestimate®
    $331/sqft
    $3,526 Estimated rent

    Home value

    $529,500

    $471,000 - $598,000

    $3,526/mo

    Zestimate® history
    Loading
    Loading...

    Owner options

    List your home for rent

    $3,526/mo

    Rent Zestimate®

    Find your next renter with Zillow Rental Manager. Plus, with online applications, you can quickly screen prospective tenants – for free.

    Learn more

    $3,526/mo

    Rent Zestimate®

    Refinance and save

    $4,045/mo

    Est. payment

    Refinancing to a lower rate could help reduce your monthly payments and save thousands over the life of the loan.

    See today's rates

    $4,045/mo

    Est. payment

    Explore your selling options

    Work with a Zillow partner agent

    Leverage their expertise and Zillow's premium Showcase listings to get your home seen by more buyers.

    Get started

    List with your own agent

    Get your home in front of millions of buyers by listing it on Zillow.

    Learn how to do it

    Sell it yourself

    Take full control of how buyers see your home on Zillow by listing For Sale by Owner (FSBO).

    List your home

    What's special

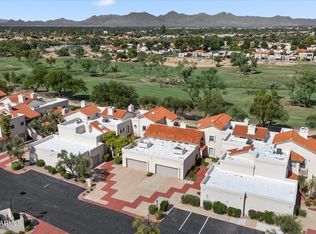
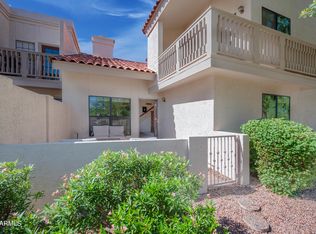
    'BACK ON MARKET!!'BUYER FLAKED DAYS BEFORE CLOSING'. SELLER PACKING PLS EXCUSE CLUTTER. A BEAUTIFUL TOWNHOME WITH CHARMING ENTRY GARDEN OF ROSES. THIS METICULOUSLY CARED FOR HOME HAS IT ALL!! SPACIOUS GRT RM WITH VAULTED TONGUE/GROOVE WOOD CEILINGS, F/P WITH CUSTOM DISIGNED WOOD MANTEL.PATIO WITH BREATHTAKING VIEWS OF GOLF COURSE, MCDOWELL'S & FOUR PEAKS. LG FORMAL DIN RM, EAT-IN KITCHEN. MASTER BDRM ON 2ND FL., GREAT VIEWS! 2ND MASTER,DEN OR 3RD BDRM ON 1ST FLR.PRICE REDUCED

    This property is not currently displayed as for sale or rent on Zillow. This may be different from what's on other websites or public sources.

    Zillow last checked:

    Listing updated:

    Listed by:

    Janet J Kassmann 602-390-9768,

    Kassmann and Assoc., Inc.,

    Frank J Kassmann 602-390-5064,

    Kassmann and Assoc., Inc.

    Bought with:

    Laurence Krumwiede

    Coldwell Banker Success Realty

    Source: ARMLS,MLS#: 2005166MLS Logo

    Facts & features

    Interior

    Bedrooms & bathrooms
    • Bedrooms: 3
    • Bathrooms: 2
    Primary bedroom
    • Area: 195
    • Dimensions: 15.00 x 13.00
    Bedroom 2
    • Area: 144
    • Dimensions: 12.00 x 12.00
    Bedroom 3
    • Area: 108
    • Dimensions: 12.00 x 9.00
    Dining room
    • Area: 140
    • Dimensions: 14.00 x 10.00
    Kitchen
    • Area: 180
    • Dimensions: 20.00 x 9.00
    Living room
    • Area: 270
    • Dimensions: 18.00 x 15.00
    Heating
    • Electric
    Cooling
    • Central Air, Ceiling Fan(s)
    Features
    • Double Vanity, Upstairs, Eat-in Kitchen, Full Bth Master Bdrm
    • Windows: Skylight(s)
    Interior area
    • Total structure area: 1,601
    • Total interior livable area: 1,601 sqft

    Property

    Parking
    • Total spaces: 2
    • Parking features: Garage Door Opener
    • Garage spaces: 2
    Features
    • Stories: 2
    • Patio & porch: Patio
    • Exterior features: Balcony, Private Street(s), Private Yard
    • Pool features: None
    • Spa features: None
    • Fencing: Block
    • Has view: Yes
    • View description: Mountain(s)
    Lot
    • Features: Sprinklers In Rear, Sprinklers In Front, On Golf Course
    Details
    • Parcel number: 17421837

    Construction

    Type & style
    • Home type: Townhouse
    • Architectural style: Spanish
    • Property subtype: Townhouse
    Materials
    • Stucco, Wood Frame, Painted
    • Roof: Tile,Built-Up
    Condition
    • Year built: 1986
    Details
    • Builder name: Evans/Withycombe

    Utilities & green energy

    • Sewer: Public Sewer
    • Water: City Water
    Green energy
    • Energy efficient items: Multi-Zones

    Community & HOA

    Community
    • Features: Golf, Community Spa Htd
    • Security: Security System Owned
    • Subdivision: Cabrillo Square
    HOA
    • Has HOA: Yes
    • Services included: Insurance, Sewer, Maintenance Grounds, Street Maint, Trash, Water, Roof Replacement, Maintenance Exterior
    • HOA fee: $960 semi-annually
    Location
    • Region: Scottsdale

    Financial & listing details

    • Price per square foot: $331/sqft
    • Annual tax amount: $1,250
    • Date on market: 8/15/2025
    • Cumulative days on market: 102 days
    • Listing terms: Cash,Conventional
    • Ownership: Fee Simple

    Price history

    DateEventPrice
    10/28/2003Sold$249,500$156/sqft
    Source: ARMLS #2005166 Report a problem

    Public tax history

    Tax history is unavailable.

    Neighborhood: 85250

    Nearby schools

    GreatSchools rating
    Schools provided by the listing agent
    • Elementary: Pueblo Elementary School
    • Middle: Mohave Middle School
    • District: Scottsdale Unified District

    Source: ARMLS. This data may not be complete. We recommend contacting the local school district to confirm school assignments for this home.

    Get a cash offer in 3 minutes
    Find out how much your home could sell for in as little as 3 minutes with a no-obligation cash offer.
    Estimated market value
    $529,500
    Get a cash offer in 3 minutes
    Find out how much your home could sell for in as little as 3 minutes with a no-obligation cash offer.
    Estimated market value
    $529,500