
This highly desirable 3-bedroom, 2-bath home features an open floor plan with a spacious kitchen and dining area, perfect for entertaining. The bright living room showcases vaulted ceilings and a cozy fireplace, creating a warm and inviting space. Enjoy seamless indoor-outdoor living with direct access to a private patio and a tranquil courtyard ideal for relaxing or hosting guests. Located in a prime Scottsdale location close to shopping, dining, golf, and resorts--this townhome offers the perfect blend of comfort, style, and Arizona lifestyle.
For sale
$710,000
7211 E VALLEY VIEW Road, Scottsdale, AZ 85250
3beds
2,166sqft
Townhouse
Built in 1983
4,557 Square Feet Lot
$-- Zestimate®
$328/sqft
$425/mo HOA
What's special
Cozy fireplaceOpen floor planWarm and inviting spaceVaulted ceilings
- 47 days
- 484
- 14
Zillow last checked:
Listing updated:
Listed by:
Cathleen T Holdsworth 480-823-7332,
Compass Point Realty,
Kereth Holdsworth 480-823-9095,
Compass Point Realty
Source: ARMLS,MLS#: 7062165
Facts & features
Interior
Bedrooms & bathrooms
- Bedrooms: 3
- Bathrooms: 2
- Full bathrooms: 2
Heating
- Forced Air, Electric
Cooling
- Central Air
Appliances
- Included: Dryer, Washer, Refrigerator, Built-in Microwave, Dishwasher, Disposal, Electric Cooktop, Built-In Electric Oven
Features
- Quartz Countertops, High Speed Internet, Double Vanity, Eat-in Kitchen, 9+ Flat Ceilings, Vaulted Ceiling(s), Full Bth Master Bdrm, Separate Shwr & Tub
- Flooring: Carpet, Vinyl, Tile
- Windows: Screens, Skylight(s)
- Has basement: No
- Number of fireplaces: 1
- Fireplace features: Wood Burning, Living Room
Interior area
- Total structure area: 2,166
- Total interior livable area: 2,166 sqft
Property
Parking
- Total spaces: 4
- Parking features: Attached, Garage Door Opener
- Attached garage spaces: 2
- Uncovered spaces: 2
Features
- Stories: 1
- Patio & porch: Patio
- Spa features: None
- Fencing: Front Yard,Back Yard,Block
- Has view: Yes
- View description: Mountain(s)
Lot
- Size: 4,557 Square Feet
- Features: Grass Front, Auto Timer H2O Front, Natural Desert Front
Details
- Parcel number: 17314079
- Special conditions: Probate Listing
Construction
Type & style
- Home type: Townhouse
- Architectural style: Spanish
- Property subtype: Townhouse
- Attached to another structure: Yes
Materials
- Stucco, Wood Frame, Painted
- Roof: Tile,Foam
Condition
- Year built: 1983
Utilities & green energy
- Sewer: Public Sewer
- Water: Pvt Water Company
Community & HOA
Community
- Features: Pool
- Subdivision: VILLA DE BENDITA
HOA
- Has HOA: Yes
- Services included: Insurance, Street Maint
- HOA fee: $425 monthly
- HOA name: Villa de Bendita
- HOA phone: 480-948-5860
Location
- Region: Scottsdale
Financial & listing details
- Price per square foot: $328/sqft
- Tax assessed value: $646,500
- Annual tax amount: $1,886
- Date on market: 8/12/2026
- Cumulative days on market: 47 days
- Listing terms: Cash,Conventional,FHA,VA Loan
- Ownership: Fee Simple
- Road surface type: Asphalt
Estimated market value
Not available
Estimated sales range
Not available
Not available
Price history
| Date | Event | Price |
|---|---|---|
| 8/12/2026 | Listed for sale | $710,000+230.2%$328/sqft |
Source:  ARMLS #7062165 Report a problem ARMLS #7062165 Report a problem | ||
| 4/14/2000 | Sold | $215,000+41%$99/sqft |
Source: ARMLS #1455259 Report a problem | ||
| 5/20/1994 | Sold | $152,500$70/sqft |
Source: Public Record Report a problem | ||
Public tax history
| Year | Property taxes | Tax assessment |
|---|---|---|
| 2025 | $1,866 +4.2% | $64,650 -7.6% |
| 2024 | $1,791 +2.2% | $69,980 +143.7% |
| 2023 | $1,752 +4.1% | $28,715 -47.2% |
| 2022 | $1,683 -7.2% | $54,380 +13.6% |
| 2021 | $1,813 +3.1% | $47,880 +25.1% |
| 2020 | $1,758 +2.4% | $38,270 +10.3% |
| 2019 | $1,717 | $34,700 +15.2% |
| 2018 | $1,717 +6% | $30,130 +7.3% |
| 2017 | $1,621 +6.2% | $28,070 +10.7% |
| 2016 | $1,527 +3.5% | $25,350 +11% |
| 2015 | $1,475 | $22,830 +23.3% |
| 2014 | -- | $18,510 -25.4% |
| 2013 | -- | $24,800 -6.8% |
| 2012 | -- | $26,600 -7.6% |
| 2011 | -- | $28,800 -21.8% |
| 2010 | -- | $36,850 -17.7% |
| 2009 | -- | $44,800 -4% |
| 2008 | -- | $46,650 +23.7% |
| 2007 | -- | $37,700 +76.6% |
| 2006 | -- | $21,350 |
| 2005 | -- | $21,350 -4.5% |
| 2004 | -- | $22,350 |
| 2003 | -- | $22,350 +19.2% |
| 2002 | -- | $18,750 |
Find assessor info on the county website
Monthly payment
Est. payment
Payment breakdown
Explore the cost of this home by adjusting the details. Changes won't be saved.Climate risks
Neighborhood: 85250
Nearby schools
Schools provided by the listing agent
- Elementary: Kiva Elementary School
- Middle: Mohave Middle School
- High: Saguaro High School
- District: Scottsdale Unified District
Source: ARMLS. This data may not be complete. We recommend contacting the local school district to confirm school assignments for this home.
- $40,642-- bd-- ba-- sqft144 E Valley View Rd, Scottsdale, AZ 85250Off Market
- $685,0003 bd2 ba2.1k sqft7217 E Valley View Rd, Scottsdale, AZ 85250Sold
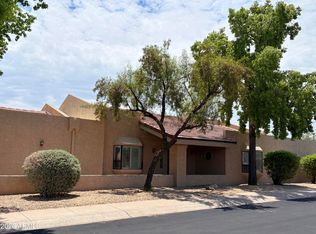
- $605,0002 bd3 ba2.1k sqft7203 E Valley View Rd, Scottsdale, AZ 85250Sold
- $1,079,3002 bd2 ba2.1k sqft7225 E Valley View Rd, Scottsdale, AZ 85250Off Market
Similar homes
- $818,0002 bd3 ba2.6k sqft7215 E BUENA TERRA Way, Scottsdale, AZ 85250For Sale
 MLS ID #7074441, Kathleen Ammon, Fathom Realty Elite. ARMLS
 - $859,0003 bd2 ba2k sqft7706 N VIA DE FONDA Drive, Scottsdale, AZ 85258For Sale
 MLS ID #7081415, Shirley Desear, HomeSmart. ARMLS
 - $765,0002 bd2 ba1.7k sqft8100 E CAMELBACK Road #94, Scottsdale, AZ 85251For Sale
 MLS ID #7005781, Terri Lousignont, Realty ONE Group. ARMLS
 - $783,9004 bd2 ba1.6k sqft6302 N 85TH Street, Scottsdale, AZ 85250For Sale
 MLS ID #7016512, Ray Milliman, HomeSmart. ARMLS
