Hurry to see this exceptionally clean property located in the highly sought-after Villa Monterey, which features age-restricted (55-plus) and a historic designation. The home has been freshly painted both inside and out, with new carpeting added in August 2026. It boasts two bedrooms, two bathrooms, a large living room, and a formal dining area. The kitchen window overlooks the front yard and neighboring homes, providing a pleasant view. Both the primary and secondary bedrooms are generously sized and offer ample closet space. The primary bathroom features a tub/shower combination, the hall bath includes a walk-in shower with a tile-and-glass surround. The laundry/storage room includes a sink and ample space for all your personal belongings. The refrigerator, washer and dryer are included. Enjoy the huge covered patio with south-facing exposure, and both the front and back yards are designed for easy maintenance with desert landscaping. This property boasts a fantastic inner-lot location within the subdivision, very close to the wonderful pool and spa area, one of the nicest in Villa Monterey. Its desirable Scottsdale location offers convenient access to Old Town, spring training baseball, the Scottsdale Fashion Mall, freeways, parks, golf courses, bike paths, restaurants, Talking Stick Casino, and more!
For sale
$459,000
7639 E Thornwood Drive, Scottsdale, AZ 85251
2beds
1,440sqft
Townhouse
Built in 1963
3,773 Square Feet Lot
$-- Zestimate®
$319/sqft
$58/mo HOA
What's special
Two bathroomsNew carpetingFormal dining areaAmple closet spaceTwo bedrooms
- 7 days
- 392
- 16
Likely to sell faster than
Zillow last checked:
Listing updated:
Listed by:
Randall Edgar 602-369-7772,
Realty ONE Group
Source: ARMLS,MLS#: 7071333
Facts & features
Interior
Bedrooms & bathrooms
- Bedrooms: 2
- Bathrooms: 2
- Full bathrooms: 2
Heating
- Electric
Cooling
- Ceiling Fan(s)
Appliances
- Included: Dryer, Washer, Refrigerator, Dishwasher, Disposal, Electric Range, Electric Oven
- Laundry: Inside
Features
- High Speed Internet, Pantry, Full Bth Master Bdrm
- Flooring: Carpet, Tile
- Windows: Skylight(s)
- Has basement: No
- Has fireplace: No
- Common walls with other units/homes: Two Common Walls
Interior area
- Total structure area: 1,440
- Total interior livable area: 1,440 sqft
Property
Parking
- Total spaces: 2
- Parking features: Carport, Open
- Carport spaces: 1
- Uncovered spaces: 1
Features
- Stories: 1
- Patio & porch: Covered
- Has spa: Yes
- Spa features: Heated
- Fencing: Block
Lot
- Size: 3,773 Square Feet
- Features: North/South Exposure, Desert Back, Desert Front
Details
- Parcel number: 17330095
- Special conditions: Age Restricted (See Remarks)
Construction
Type & style
- Home type: Townhouse
- Property subtype: Townhouse
- Attached to another structure: Yes
Materials
- Painted, Block
- Foundation: Slab
- Roof: Built-Up,Foam
Condition
- Year built: 1963
Details
- Builder name: Butler
Utilities & green energy
- Sewer: Public Sewer
- Water: City Water
Community & HOA
Community
- Features: Pool, Near Bus Stop, Historic District, Biking/Walking Path
- Senior community: Yes
- Subdivision: Villa Monterey 3-A
HOA
- Has HOA: Yes
- Services included: Maintenance Grounds
- HOA fee: $690 annually
- HOA name: Casita Colony
Location
- Region: Scottsdale
Financial & listing details
- Price per square foot: $319/sqft
- Tax assessed value: $388,100
- Annual tax amount: $1,180
- Date on market: 8/25/2026
- Cumulative days on market: 7 days
- Listing terms: Cash,Conventional,FHA,VA Loan
- Ownership: Fee Simple
Estimated market value
Not available
Estimated sales range
Not available
Not available
Price history
| Date | Event | Price |
|---|---|---|
| 8/26/2026 | Listed for sale | $459,000+104%$319/sqft |
Source:  ARMLS #7071333 Report a problem ARMLS #7071333 Report a problem | ||
| 11/14/2014 | Sold | $225,000-1.7%$156/sqft |
Source: ARMLS #5168737 Report a problem | ||
| 10/12/2014 | Price change | $229,000-2.6%$159/sqft |
Source: Metro Realty Professionals #5168737 Report a problem | ||
| 9/9/2014 | Listed for sale | $235,000+95.8%$163/sqft |
Source: Metro Realty Professionals #5168737 Report a problem | ||
| 8/21/1997 | Sold | $120,000+33.3%$83/sqft |
Source: Public Record Report a problem | ||
| 10/31/1996 | Sold | $90,000$63/sqft |
Source: Public Record Report a problem | ||
Public tax history
| Year | Property taxes | Tax assessment |
|---|---|---|
| 2025 | $1,170 +4.2% | $38,810 -2% |
| 2024 | $1,123 +2.2% | $39,600 +120% |
| 2023 | $1,099 +4.2% | $18,003 -33.9% |
| 2022 | $1,054 -7% | $27,220 +9% |
| 2021 | $1,133 +3.1% | $24,980 +10.2% |
| 2020 | $1,099 +2.4% | $22,660 +7.9% |
| 2019 | $1,074 | $21,000 +5.8% |
| 2018 | $1,074 +6% | $19,850 +9.7% |
| 2017 | $1,013 +6.2% | $18,100 +3% |
| 2016 | $954 +46.3% | $17,580 +66.6% |
| 2015 | $652 | $10,550 |
| 2014 | -- | $10,550 |
| 2013 | -- | $10,550 -36.3% |
| 2010 | -- | $16,550 -17.3% |
| 2009 | -- | $20,000 -9.7% |
| 2008 | -- | $22,150 +15.4% |
| 2007 | -- | $19,200 +62% |
| 2006 | -- | $11,850 |
| 2005 | -- | $11,850 +3% |
| 2004 | -- | $11,500 |
| 2003 | -- | $11,500 +19.2% |
| 2002 | -- | $9,650 |
Find assessor info on the county website
Monthly payment
Est. payment
Payment breakdown
Explore the cost of this home by adjusting the details. Changes won't be saved.Climate risks
Neighborhood: Villa Monterey
- $649,9003 bd3 ba1.8k sqft7637 E Thornwood Dr, Scottsdale, AZ 85251Pending
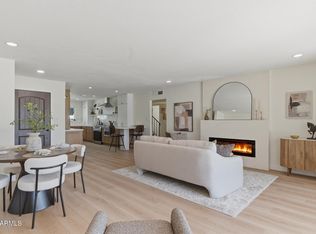
- $423,500-- bd2 ba1.4k sqft7645 E Thornwood Dr, Scottsdale, AZ 85251Off Market
- $480,500-- bd2 ba1.6k sqft7633 E Thornwood Dr, Scottsdale, AZ 85251Off Market
- $480,2002 bd2 ba1.4k sqft7638 E Highland Ave, Scottsdale, AZ 85251Off Market

Similar homes
- $439,0002 bd2 ba1.2k sqft5034 N 81ST Street, Scottsdale, AZ 85250For Sale
 MLS ID #7033770, Tucker Blalock, The Brokery. ARMLS
 - $455,0002 bd3 ba1.5k sqft7920 E Arlington Road Unit 6, Scottsdale, AZ 85250For Sale
 MLS ID #7057132, Sarah Davis, Grigg's Group Powered by The Altman Brothers. ARMLS
 - $425,0003 bd3 ba1.6k sqft8422 E CHAPARRAL Road, Scottsdale, AZ 85250For Sale
 MLS ID #7046855, Ruth Gonzalez, HomeSmart. ARMLS
 - $675,0002 bd2 ba1.5k sqft7113 E ARLINGTON Road, Paradise Valley, AZ 85253For Sale
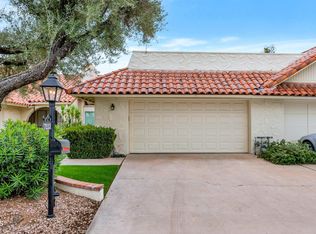 MLS ID #7072389, David Thayer, Compass. ARMLS
 - $440,0003 bd2 ba1.8k sqft656 W Ivanhoe St, Chandler, AZ 85225For Sale
 MLS ID #22620694, RC Hard, Superlative Realty. MLS of Southern Arizona
