Immaculate single-level 4-bedroom home in Mesa 85215 with NO HOA, mountain views and a private pool with 9-ft diving depth. Offering 2,097 SF on a 9,138 SF corner lot with north/south exposure, the home features 2 baths, split bedrooms, formal living/dining, custom office/4th bedroom, built-in library wall and 2-car garage. The fenced backyard includes fruit trees and direct pool access from the second bath. Plantation shutters, newer kitchen appliances, washer/dryer and garage cabinets add convenience. Just 2 blocks to Desert Trails Park with hiking, mountain biking, pump tracks and skills courses; approx. 1 mile to Loop 202, 5 min to Longbow Golf Club, 12 min to Usery Mountain Regional Park with 34+ miles of trails, approx. 25 min to Saguaro Lake and 20 min to Phoenix Sky Harbor.
Accepting backups
$570,000
6305 E PALM Street, Mesa, AZ 85215
4beds
2,097sqft
Single Family Residence
Built in 1995
9,138 Square Feet Lot
$-- Zestimate®
$272/sqft
$-- HOA
What's special
Mountain viewsFenced backyardGarage cabinetsFruit treesPlantation shuttersBuilt-in library wallNewer kitchen appliances
- 14 days
- 837
- 74
Likely to sell faster than
Zillow last checked:
Listing updated:
Listed by:
Colleen Olson 602-989-8641,
Arizona Best Real Estate,
Connor Olson 602-377-2623,
Arizona Best Real Estate
Source: ARMLS,MLS#: 7071583
Facts & features
Interior
Bedrooms & bathrooms
- Bedrooms: 4
- Bathrooms: 2
- Full bathrooms: 2
Heating
- Heat Pump, Electric
Cooling
- Heat Pump, Central Air, Ceiling Fan(s)
Appliances
- Included: Dryer, Washer, Water Softener Owned, Refrigerator, Built-in Microwave, Dishwasher, Disposal, Induction Cooktop, Electric Cooktop
- Laundry: Inside
Features
- Double Vanity, Eat-in Kitchen, Vaulted Ceiling(s), Pantry, Full Bth Master Bdrm, Separate Shwr & Tub
- Flooring: Carpet, Laminate, Tile
- Has basement: No
- Has fireplace: No
Interior area
- Total structure area: 2,097
- Total interior livable area: 2,097 sqft
Property
Parking
- Total spaces: 2
- Parking features: Attached, Garage Door Opener, Attch'd Gar Cabinets
- Attached garage spaces: 2
Features
- Stories: 1
- Patio & porch: Covered
- Exterior features: Storage
- Has private pool: Yes
- Pool features: Outdoor Pool, Diving Pool
- Spa features: None
- Fencing: Back Yard,Block
- Has view: Yes
- View description: Mountain(s)
Lot
- Size: 9,138 Square Feet
- Features: North/South Exposure, Corner Lot, Gravel/Stone Front, Gravel/Stone Back, Auto Timer H2O Front, Auto Timer H2O Back
Details
- Additional structures: Shed(s)
- Parcel number: 14193205
Construction
Type & style
- Home type: SingleFamily
- Property subtype: Single Family Residence
Materials
- Stucco, Wood Frame, Painted
- Roof: Tile
Condition
- Year built: 1995
Details
- Builder name: Pulte
Utilities & green energy
- Sewer: Public Sewer
- Water: City Water
- Utilities for property: Propane
Community & HOA
Community
- Subdivision: RIDGEVIEW
HOA
- Has HOA: No
- Services included: No Fees
Location
- Region: Mesa
Financial & listing details
- Price per square foot: $272/sqft
- Tax assessed value: $432,200
- Annual tax amount: $2,343
- Date on market: 8/27/2026
- Cumulative days on market: 14 days
- Listing terms: Cash,Conventional,FHA
- Ownership: Fee Simple
Estimated market value
Not available
Estimated sales range
Not available
Not available
Price history
| Date | Event | Price |
|---|---|---|
| 8/27/2026 | Listed for sale | $570,000+17.8%$272/sqft |
Source:  ARMLS #7071583 Report a problem ARMLS #7071583 Report a problem | ||
| 5/26/2021 | Sold | $484,000+5.4%$231/sqft |
Source: ARMLS #6220186 Report a problem | ||
| 4/26/2021 | Pending sale | $459,000$219/sqft |
Source: ARMLS #6220186 Report a problem | ||
| 4/22/2021 | Listed for sale | $459,000+236.1%$219/sqft |
Source: ARMLS #6220186 Report a problem | ||
| 1/3/1995 | Sold | $136,575$65/sqft |
Source: Public Record Report a problem | ||
Public tax history
| Year | Property taxes | Tax assessment |
|---|---|---|
| 2025 | $2,331 +0.5% | $43,220 -4.8% |
| 2024 | $2,320 -12.8% | $45,380 +85.2% |
| 2023 | $2,661 +1.6% | $24,505 -20% |
| 2022 | $2,618 +16.4% | $30,620 +6.6% |
| 2021 | $2,249 +7.9% | $28,730 +5.5% |
| 2020 | $2,083 +4.7% | $27,220 +5.9% |
| 2019 | $1,989 | $25,700 +5.2% |
| 2018 | $1,989 +3.2% | $24,430 +10.2% |
| 2017 | $1,926 +7.9% | $22,170 +3% |
| 2016 | $1,786 -0.1% | $21,530 +3.5% |
| 2015 | $1,787 | $20,810 +17.8% |
| 2014 | -- | $17,660 +23% |
| 2013 | -- | $14,360 -5.8% |
| 2012 | -- | $15,250 -12.5% |
| 2011 | -- | $17,420 -13.9% |
| 2010 | -- | $20,230 -17.5% |
| 2009 | -- | $24,520 -9.4% |
| 2008 | -- | $27,050 +15.8% |
| 2007 | -- | $23,350 +48.3% |
| 2006 | -- | $15,750 |
| 2005 | -- | $15,750 +10.5% |
| 2004 | -- | $14,250 |
| 2003 | -- | $14,250 +2.5% |
| 2002 | -- | $13,900 |
Find assessor info on the county website
Monthly payment
Est. payment
Payment breakdown
Explore the cost of this home by adjusting the details. Changes won't be saved.Climate risks
Neighborhood: Ridgeview
Nearby schools
Schools provided by the listing agent
- Elementary: Red Mountain Ranch Elementary
- Middle: Shepherd Junior High School
- High: Red Mountain High School
- District: Mesa Unified District
Source: ARMLS. This data may not be complete. We recommend contacting the local school district to confirm school assignments for this home.
Similar homes
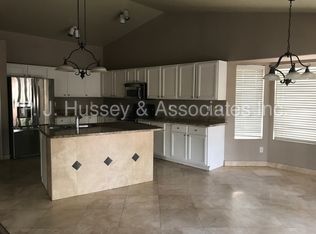
- $515,0003 bd2 ba1.5k sqft3535 N RAMADA --, Mesa, AZ 85215For Sale
 MLS ID #7050153, Jennifer Sturgeon, Russ Lyon Sotheby's International Realty. ARMLS
 - $439,9003 bd3 ba1.6k sqft6634 E RICHMOND Street, Mesa, AZ 85215For Sale
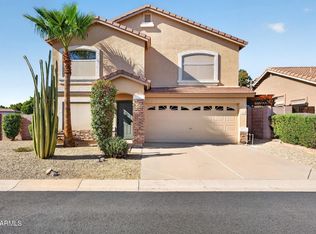 MLS ID #7070347, Cheryl Riley, SERHANT.. ARMLS
 - $525,0003 bd2 ba1.5k sqft1660 N 59TH Street, Mesa, AZ 85205For Sale
 MLS ID #7048926, Cherie A. Lauro, RE/MAX Premier. ARMLS
 - $649,9994 bd3 ba2.3k sqft1533 N Sinova --, Mesa, AZ 85205For Sale
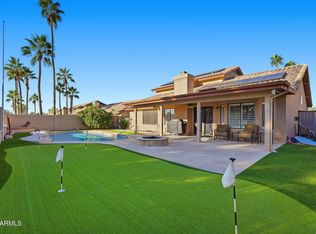 MLS ID #6957520, Mariann Jones, Barrett Real Estate. ARMLS
