Best convenience in South Scottsdale! Highest on National Walkability Index (see last photo) Within 200 steps of Safeway, 2 restaurants, Domino's Pizza, 2 veterinary clinics, a pet shop, 2 gyms, a Dentistry & UPS Store. Adjacent to Greenbelt, Chaparral Park & quick walk to AZ Canal. Short cruiser bike ride to Old Town via AZ Canal to access world class shopping, dining, art, entertainment & hotels. 1 mile to Scottsdale Fashion Square & Chaparral dog park. 2 miles to AZ Loop 101. Heated pool/spa across street. New carpet & highest quality padding installed 11/26/25 (both bedrooms & living room). Kitchen appliances (2024) & soft close cabinets/drawers (2019). 2 HVAC units w/WiFi control (2020). WiFi Mesh Network hardwired w/ Cat-6 Cabling, affords the fastest possible internet speeds
Pending
$640,000
7909 E BONITA Drive, Scottsdale, AZ 85250
2beds
1,950sqft
Townhouse
Built in 1980
3,775 Square Feet Lot
$-- Zestimate®
$328/sqft
$125/mo HOA
What's special
- 257 days |
- 155 |
- 8 |
Zillow last checked:
Listing updated:
Listed by:
Chris Levally 602-703-8854,
Compass
Source: ARMLS,MLS#: 6955116
Facts & features
Interior
Bedrooms & bathrooms
- Bedrooms: 2
- Bathrooms: 2
- Full bathrooms: 2
Heating
- Forced Air, Electric
Cooling
- Central Air, Ceiling Fan(s), Programmable Thmstat
Appliances
- Included: Dryer, Washer, Refrigerator, Built-in Microwave, Dishwasher, Disposal, Electric Range
- Laundry: Inside
Features
- Non-laminate Counter, High Speed Internet, Smart Home, Granite Counters, Double Vanity, Eat-in Kitchen, No Interior Steps, Vaulted Ceiling(s), Full Bth Master Bdrm, Separate Shwr & Tub
- Flooring: Carpet, Tile
- Windows: Double Pane Windows
- Has basement: No
- Number of fireplaces: 1
- Fireplace features: Living Room
- Common walls with other units/homes: Two Common Walls
Interior area
- Total structure area: 1,950
- Total interior livable area: 1,950 sqft
Video & virtual tour
Property
Parking
- Total spaces: 4
- Parking features: Detached Garage, Garage Door Opener
- Garage spaces: 2
- Uncovered spaces: 2
Features
- Stories: 1
- Patio & porch: Patio
- Exterior features: Rain Gutters, Private Yard
- Spa features: None
- Fencing: Front Yard,Back Yard,Block
Lot
- Size: 3,775 Square Feet
- Features: North/South Exposure, Grass Front, Synthetic Grass Back
Details
- Parcel number: 17378550
Construction
Type & style
- Home type: Townhouse
- Architectural style: Santa Barbara/Tuscan
- Property subtype: Townhouse
- Attached to another structure: Yes
Materials
- Stucco, Wood Frame, Painted, Block
- Roof: Tile,Built-Up,Foam
Condition
- Year built: 1980
Details
- Builder name: Plaza
Utilities & green energy
- Sewer: Public Sewer
- Water: City Water
Community & HOA
Community
- Features: Pool, Community Spa, Community Spa Htd, Near Bus Stop
- Subdivision: SCOTTSDALE MONTEREY
HOA
- Has HOA: Yes
- Services included: Insurance, Maintenance Grounds, Front Yard Maint
- HOA fee: $375 quarterly
- HOA name: Scottsdale Monterey
- HOA phone: 480-573-8999
Location
- Region: Scottsdale
Financial & listing details
- Price per square foot: $328/sqft
- Tax assessed value: $518,100
- Annual tax amount: $2,182
- Date on market: 12/13/2025
- Cumulative days on market: 257 days
- Listing terms: Cash,Conventional,1031 Exchange
- Ownership: Condominium
Estimated market value
Not available
Estimated sales range
Not available
Not available
Price history
| Date | Event | Price |
|---|---|---|
| 8/6/2026 | Pending sale | $640,000$328/sqft |
Source:  ARMLS #6955116 Report a problem ARMLS #6955116 Report a problem | ||
| 5/23/2026 | Price change | $640,000-3.6%$328/sqft |
Source: ARMLS #6955116 Report a problem | ||
| 5/2/2026 | Price change | $664,000-1.3%$341/sqft |
Source: ARMLS #6955116 Report a problem | ||
| 1/6/2026 | Price change | $673,000-3.6%$345/sqft |
Source: ARMLS #6955116 Report a problem | ||
| 12/6/2025 | Listed for sale | $698,000+79.7%$358/sqft |
Source: ARMLS #6955116 Report a problem | ||
| 3/15/2019 | Sold | $388,500+0.9%$199/sqft |
Source: ARMLS #5823232 Report a problem | ||
| 1/29/2019 | Price change | $385,000-2.5%$197/sqft |
Source: HomeSmart #5823232 Report a problem | ||
| 11/30/2018 | Price change | $395,000-3.7%$203/sqft |
Source: HomeSmart #5823232 Report a problem | ||
| 10/25/2018 | Price change | $410,000-3.5%$210/sqft |
Source: HomeSmart #5823232 Report a problem | ||
| 9/21/2018 | Listed for sale | $425,000+91.4%$218/sqft |
Source: HomeSmart #5823232 Report a problem | ||
| 4/11/2003 | Sold | $222,000+37%$114/sqft |
Source: ARMLS #1884123 Report a problem | ||
| 9/9/1999 | Sold | $162,000+4%$83/sqft |
Source: Public Record Report a problem | ||
| 1/30/1998 | Sold | $155,800$80/sqft |
Source: Public Record Report a problem | ||
Public tax history
| Year | Property taxes | Tax assessment |
|---|---|---|
| 2025 | $2,146 +4.2% | $51,810 -13.6% |
| 2024 | $2,060 +2.2% | $59,970 +81.6% |
| 2023 | $2,015 +3.4% | $33,020 -14.9% |
| 2022 | $1,948 -6.9% | $38,820 +12.2% |
| 2021 | $2,093 +3.1% | $34,600 +5.1% |
| 2020 | $2,030 +2.3% | $32,910 +4.8% |
| 2019 | $1,983 | $31,410 +9.6% |
| 2018 | $1,983 +5.9% | $28,670 +0.5% |
| 2017 | $1,873 +6.2% | $28,530 +2.9% |
| 2016 | $1,764 +1.8% | $27,730 +4.8% |
| 2015 | $1,732 | $26,450 +17.7% |
| 2014 | -- | $22,480 +16.2% |
| 2013 | -- | $19,350 -26.3% |
| 2010 | -- | $26,250 -9.2% |
| 2009 | -- | $28,900 -10.7% |
| 2008 | -- | $32,350 +7.3% |
| 2007 | -- | $30,150 +60.8% |
| 2006 | -- | $18,750 |
| 2005 | -- | $18,750 +7.8% |
| 2004 | -- | $17,400 |
| 2003 | -- | $17,400 +13.7% |
| 2002 | -- | $15,300 |
Find assessor info on the county website
Monthly payment
Est. payment
Payment breakdown
Explore the cost of this home by adjusting the details. Changes won't be saved.Climate risks
Neighborhood: 85250
Nearby schools
GreatSchools rating
- 10/10Kiva Elementary SchoolGrades: PK-6Distance: 1.4 mi
- 6/10Mohave Middle SchoolGrades: 6-8Distance: 0.9 mi
- 9/10Saguaro High SchoolGrades: 9-12Distance: 1.2 mi
Schools provided by the listing agent
- Elementary: Pueblo Elementary School
- Middle: Mohave Middle School
- High: Saguaro High School
- District: Scottsdale Unified District
Source: ARMLS. This data may not be complete. We recommend contacting the local school district to confirm school assignments for this home.
- $488,500-- bd2 ba1.4k sqft7905 E Bonita Dr, Scottsdale, AZ 85250Off Market
- $576,9002 bd2 ba1.4k sqft7905 E Bonita St, Scottsdale, AZ 85250Off Market

- $645,0002 bd2 ba1.6k sqft7917 E Bonita Dr, Scottsdale, AZ 85250Off Market

- $640,0003 bd2 ba1.8k sqft7921 E Bonita Dr, Scottsdale, AZ 85250Sold
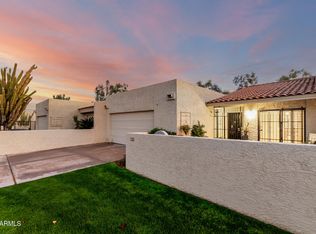
- $570,8002 bd2 ba1.7k sqft7906 E Bonita Dr, Scottsdale, AZ 85250Off Market
- $601,2002 bd2 ba1.8k sqft7902 E Bonita Dr, Scottsdale, AZ 85250Off Market
- $642,800-- bd2 ba1.9k sqft7910 E Bonita Dr, Scottsdale, AZ 85250Off Market
- $592,200-- bd2 ba1.8k sqft7925 E Bonita Dr, Scottsdale, AZ 85250Off Market
A local agent can set up tours, give advice and negotiate with sellers.
Similar homes
- $750,0002 bd2 ba1.6k sqft7955 E CHAPARRAL Road #111, Scottsdale, AZ 85250For Sale
 MLS ID #7041414, Hannah Mason, HomeSmart. ARMLS
 - $544,0003 bd3 ba1.6k sqft5634 N 79TH Way #5, Scottsdale, AZ 85250For Sale
 MLS ID #7024828, Trent Windsor, Real Broker. ARMLS
 - $445,0002 bd2 ba1.1k sqft5100 N MILLER Road #19, Scottsdale, AZ 85250For Sale
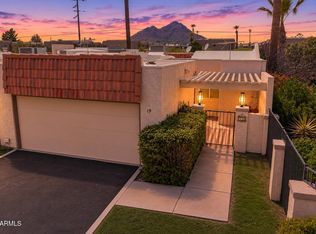 MLS ID #7058405, John Gonzales, HomeSmart. ARMLS
 - $575,0003 bd3 ba1.8k sqft7633 E MEADOWBROOK Avenue, Scottsdale, AZ 85251For Sale
 MLS ID #7020375, Nina Cimini, HomeSmart. ARMLS
 - $765,0002 bd2 ba1.7k sqft8100 E CAMELBACK Road #94, Scottsdale, AZ 85251For SaleMLS ID #7005781, Terri Lousignont, Realty ONE Group. ARMLS
- $679,0002 bd3 ba1.1k sqft7710 E Gainey Ranch Road #101, Scottsdale, AZ 85258For SaleMLS ID #7058454, Dee T Bloom, Schilling Fine Homes. ARMLS
- $570,0002 bd2 ba1.6k sqft7943 E GRANADA Road, Scottsdale, AZ 85257For SaleMLS ID #7037387, Jordana Archuleta, DeLex Realty. ARMLS
- $575,0003 bd3 ba2.3k sqft7401 N SCOTTSDALE Road #37, Paradise Valley, AZ 85253For SaleMLS ID #6940364, Justin Brossart, Keller Williams Realty Phoenix. ARMLS
- $939,0003 bd3 ba2.3k sqft8100 E Camelback Road #101, Scottsdale, AZ 85251For SaleMLS ID #7069646, Jeffrey S Gray, Russ Lyon Sotheby's International Realty. ARMLS
- $525,0002 bd2 ba1.2k sqft7027 N SCOTTSDALE Road #135, Scottsdale, AZ 85253For SaleMLS ID #7062837, Maureen R Hamilton, HomeSmart. ARMLS
- $699,0002 bd3 ba1.7k sqft10017 E MOUNTAIN VIEW Road #1062, Scottsdale, AZ 85258For SaleMLS ID #7037011, Dee T Bloom, Schilling Fine Homes. ARMLS
- $399,0002 bd2 ba1k sqft5950 N 78TH Street #226, Scottsdale, AZ 85250For SaleMLS ID #7063877, Karen J. DeGeorge, Russ Lyon Sotheby's International Realty. ARMLS
- $495,0002 bd2 ba1.5k sqft2810 N 61ST Place, Scottsdale, AZ 85257For SaleMLS ID #7008964, Jessica L Fairbanks, Realty ONE Group. ARMLS
- $875,0003 bd2 ba2k sqft7706 N VIA DE FONDA Drive, Scottsdale, AZ 85258For SaleMLS ID #7055200, Tracy Williamson, Citiea. ARMLS
- $899,9004 bd2 ba2k sqft6308 N 85TH Street, Scottsdale, AZ 85250For SaleMLS ID #7020460, Kristin L. Graziano, Locality Real Estate. ARMLS
- $635,0002 bd2 ba1.4k sqft15221 N CLUBGATE Drive #1121, Scottsdale, AZ 85254For SaleMLS ID #7010560, Laurie Pratt, West USA Realty. ARMLS
- $699,9002 bd2 ba1.7k sqft4113 E PARADISE Drive, Phoenix, AZ 85028For SaleMLS ID #7048444, Kim Panozzo, HomeSmart. ARMLS
- $575,0003 bd3 ba2k sqft10441 N 9TH Street, Phoenix, AZ 85020For SaleMLS ID #7069281, Kyle Hermann, RE/MAX Fine Properties. ARMLS
- $650,0003 bd3 ba1.8k sqft4020 E LAUREL Lane, Phoenix, AZ 85028For SaleMLS ID #7063623, Laura S Joyner, Coldwell Banker Realty. ARMLS
- $699,9004 bd3 ba2.4k sqft457 E BLUEBELL Lane, Tempe, AZ 85288For SaleMLS ID #7071472, Kristin L. Graziano, Locality Real Estate. ARMLS
