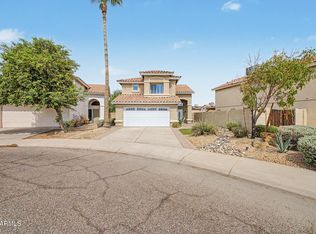
OVER $77K in upgrades! This home has so much character and curb appeal!
You will fall in love with this beautifully updated 3-bedroom, 2-bath home featuring a versatile loft. Inside, every detail has been tastefully updated, offering a fresh, contemporary feel throughout. The bright, open floor plan is filled with natural light.
Situated on a generously sized lot, you'll enjoy plenty of outdoor space with minimal upkeep and a putting green. Perfect for entertaining or relaxing.
Full of warmth and character, this move-in-ready home combines thoughtful modern updates with inviting living spaces designed for today's lifestyle.
This is the perfect combination of charm, convenience, and modern upgrades all in a desirable Phoenix location.
For sale
$570,000
1214 E DESERT COVE Avenue, Phoenix, AZ 85020
3beds
2,088sqft
:
Get pre-qualified$3,396/mo
Single Family Residence
Built in 1977
9,884 Square Feet Lot
$-- Zestimate®
$273/sqft
$-- HOA
What's special
Fresh contemporary feel throughoutThoughtful modern updatesTastefully updatedVersatile loftGenerously sized lotPutting green
- 10 days |
- 833 |
- 50 |
Likely to sell faster than
Zillow last checked:
Listing updated:
Listed by:
Francine Dinh 623-628-8043,
Real Broker
Source: ARMLS,MLS#: 7060453
Facts & features
Interior
Bedrooms & bathrooms
- Bedrooms: 3
- Bathrooms: 2
- Full bathrooms: 2
Heating
- Electric
Cooling
- Central Air, Ceiling Fan(s)
Appliances
- Included: Dryer, Washer, Refrigerator, Dishwasher, Disposal, Electric Range, Electric Oven, Electric Cooktop
Features
- Quartz Countertops, High Speed Internet, Double Vanity, Upstairs, Vaulted Ceiling(s), 3/4 Bath Master Bdrm
- Flooring: Vinyl, Tile
- Windows: Double Pane Windows
- Has basement: No
- Number of fireplaces: 1
- Fireplace features: Wood Burning, Family Room, Living Room
Interior area
- Total structure area: 2,088
- Total interior livable area: 2,088 sqft
Property
Parking
- Total spaces: 8
- Parking features: Detached Carport
- Carport spaces: 2
- Uncovered spaces: 6
Features
- Stories: 2
- Patio & porch: Patio
- Exterior features: Storage
- Spa features: None
- Fencing: Wood
Lot
- Size: 9,884 Square Feet
- Features: North/South Exposure, Gravel/Stone Front, Gravel/Stone Back, Synthetic Grass Back
Details
- Additional structures: Shed(s)
- Parcel number: 15924041N
Construction
Type & style
- Home type: SingleFamily
- Architectural style: Contemporary
- Property subtype: Single Family Residence
Materials
- Brick Veneer, Wood Frame, Painted, Block
- Roof: Composition
Condition
- Year built: 1977
Utilities & green energy
- Sewer: Septic Tank
- Water: City Water
Community & HOA
Community
- Subdivision: CACTUS HEIGHTS LOTS 25 & 26 BLK 4
HOA
- Has HOA: No
- Services included: No Fees
Location
- Region: Phoenix
Financial & listing details
- Price per square foot: $273/sqft
- Tax assessed value: $351,700
- Annual tax amount: $1,675
- Date on market: 7/31/2026
- Cumulative days on market: 10 days
- Listing terms: Cash,Conventional,FHA,VA Loan
- Ownership: Fee Simple
Estimated market value
Not available
Estimated sales range
Not available
Not available
Price history
| Date | Event | Price |
|---|---|---|
| 7/31/2026 | Listed for sale | $570,000+5.6%$273/sqft |
Source:  ARMLS #7060453 Report a problem ARMLS #7060453 Report a problem | ||
| 8/23/2021 | Sold | $540,000-3.6%$259/sqft |
Source: ARMLS #6256950 Report a problem | ||
| 7/16/2021 | Listed for sale | $560,000+64.7%$268/sqft |
Source:  HomeSmart #6256950 Report a problem HomeSmart #6256950 Report a problem | ||
| 2/22/2021 | Sold | $340,000-2.9%$163/sqft |
Source: ARMLS #6184341 Report a problem | ||
| 2/8/2021 | Pending sale | $350,000$168/sqft |
Source: HomeSmart #6184341 Report a problem | ||
| 1/22/2021 | Listed for sale | $350,000$168/sqft |
Source: HomeSmart #6184341 Report a problem | ||
Public tax history
| Year | Property taxes | Tax assessment |
|---|---|---|
| 2025 | $1,640 +19.4% | $35,170 -10.6% |
| 2024 | $1,374 +2.3% | $39,320 +160.7% |
| 2023 | $1,344 -1.1% | $15,083 -38.6% |
| 2022 | $1,358 +1.9% | $24,580 +8.8% |
| 2021 | $1,333 -0.5% | $22,600 +9.4% |
| 2020 | $1,339 +3.8% | $20,660 +18.1% |
| 2019 | $1,291 | $17,500 +9.6% |
| 2018 | $1,291 +43% | $15,970 +5% |
| 2017 | $902 +9.5% | $15,210 +15.1% |
| 2016 | $824 +2.4% | $13,220 +4.7% |
| 2015 | $805 | $12,630 +56.5% |
| 2014 | -- | $8,070 +24.7% |
| 2013 | -- | $6,470 -27.5% |
| 2012 | -- | $8,920 -4.4% |
| 2011 | -- | $9,330 -26.9% |
| 2010 | -- | $12,770 -29% |
| 2009 | -- | $17,980 -19.4% |
| 2008 | -- | $22,300 +20.9% |
| 2007 | -- | $18,450 +58.4% |
| 2006 | -- | $11,650 |
| 2005 | -- | $11,650 +10.4% |
| 2004 | -- | $10,550 |
| 2003 | -- | $10,550 +27.9% |
| 2002 | -- | $8,250 |
Find assessor info on the county website
Monthly payment
Est. payment
Payment breakdown
Explore the cost of this home by adjusting the details. Changes won't be saved.Climate risks
Neighborhood: North Mountain
Nearby schools
GreatSchools rating
- 4/10Larkspur Elementary SchoolGrades: PK-6Distance: 1.9 mi
- 4/10Shea Middle SchoolGrades: 5-8Distance: 1.9 mi
- 9/10Shadow Mountain High SchoolGrades: 7-12Distance: 2.1 mi
Schools provided by the listing agent
- Elementary: Larkspur Elementary School
- Middle: Shea Middle School
- High: Shadow Mountain High School
- District: Paradise Valley Unified District
Source: ARMLS. This data may not be complete. We recommend contacting the local school district to confirm school assignments for this home.
- $315,000-- bd2 ba1.7k sqft1218 E Desert Cove Ave, Phoenix, AZ 85020Sold
- $109,000-- bd-- ba-- sqft1210 E Desert Cove Ave, Phoenix, AZ 85020Off Market
- $420,200-- bd2 ba1.7k sqft1222 E Desert Cove Ave, Phoenix, AZ 85020Off Market
- $427,500-- bd2 ba2.4k sqft1202 E Desert Cove Ave, Phoenix, AZ 85020Off Market
- $730,0003 bd3 ba3k sqft11019 N 12th St, Phoenix, AZ 85020Sold
- $392,300-- bd2 ba2.1k sqft1226 E Desert Cove Ave, Phoenix, AZ 85020Off Market
- $341,0003 bd2 ba1.1k sqft1213 E Desert Cove Ave, Phoenix, AZ 85020Off Market
- $361,900-- bd2 ba1.5k sqft1230 E Desert Cove Ave, Phoenix, AZ 85020Off Market
A local agent can set up tours, give advice and negotiate with sellers.
Similar homes
- $455,5003 bd2 ba1.7k sqft1202 E ALICE Avenue, Phoenix, AZ 85020For Sale
 MLS ID #7057090, Nicole Valeriano, HomeSmart. ARMLS
 - $595,0003 bd3 ba2.1k sqft4023 W BEVERLY Lane, Phoenix, AZ 85053For Sale
 MLS ID #7057527, Danielle Meredith-Gumm, Coldwell Banker Northland. ARMLS
 - $530,0003 bd2 ba1.5k sqft2738 E WINDROSE Drive, Phoenix, AZ 85032For Sale
 MLS ID #7051869, Janee Brooks, Howe Realty. ARMLS
 - $610,0004 bd3 ba1.8k sqft17412 N 13TH Street, Phoenix, AZ 85022For Sale
 MLS ID #7057577, Daniel R Perez, HomeSmart. ARMLS
 - $494,0003 bd2 ba1.6k sqft4040 W SWEETWATER Avenue, Phoenix, AZ 85029For SaleMLS ID #7049513, Lori Cortright, Realty Executives Arizona Terr. ARMLS
- $510,0003 bd2 ba1.6k sqft19420 N 8TH Street, Phoenix, AZ 85024For SaleMLS ID #7049800, Andrea Madison, Keller Williams, Professional Partners. ARMLS
- $592,0003 bd2 ba1.6k sqft1535 W ROVEY Avenue, Phoenix, AZ 85015For SaleMLS ID #7047245, Sam Levy, The Brokery. ARMLS
- $645,0004 bd3 ba2.2k sqft14227 N 22ND Street, Phoenix, AZ 85022For SaleMLS ID #7019582, Gabriella M Siciliano, Revinre. ARMLS
- $465,0004 bd2 ba1.8k sqft1930 W JOAN DE ARC Avenue, Phoenix, AZ 85029For SaleMLS ID #7054991, Heather Openshaw, Keller Williams Integrity First Realty. ARMLS
- $550,0003 bd3 ba2.3k sqft2347 W TALLGRASS Trail, Phoenix, AZ 85085For SaleMLS ID #7062141, Michael Liscano, Dana Hubbell Group. ARMLS
- $659,0004 bd2 ba1.8k sqft13828 N 41ST Place, Phoenix, AZ 85032For SaleMLS ID #7053536, Marissa Kline, Compass. ARMLS
- $535,0004 bd2 ba1.7k sqft1743 E BRANHAM Lane, Phoenix, AZ 85042For SaleMLS ID #7064153, Lisa M McDermed, West USA Realty. ARMLS
- $488,0003 bd2 ba1.6k sqft8001 N 17TH Drive, Phoenix, AZ 85021For SaleMLS ID #7010098, Cory Metallo, Howe Realty. ARMLS
- $735,0004 bd2 ba2k sqft3351 E Desert Cove Avenue, Phoenix, AZ 85028For SaleMLS ID #7035554, Helene Khoury, West USA Realty. ARMLS
- $499,9994 bd2 ba1.9k sqft2413 W ANDERSON Avenue, Phoenix, AZ 85023For SaleMLS ID #7055333, Stephen Monger, Realty ONE Group. ARMLS
- $484,9993 bd2 ba1k sqft3625 E JANICE Way, Phoenix, AZ 85032For SaleMLS ID #7051764, Eric Avdee, The Brokery. ARMLS
- $525,0004 bd3 ba1.6k sqft7365 W Sierra Street, Peoria, AZ 85345For SaleMLS ID #7061770, Ruben Luna, eXp Realty. ARMLS
- $520,0004 bd2 ba1.9k sqft3102 W VILLA MARIA Drive, Phoenix, AZ 85053For SaleMLS ID #7046372, Kody Romero, Realty ONE Group. ARMLS
- $629,0003 bd3 ba1.7k sqft8746 E BELLEVIEW Street, Scottsdale, AZ 85257For SaleMLS ID #7063239, Roberta M Joseph, Simply Real Estate. ARMLS
- $625,0004 bd3 ba2.1k sqft1214 W Highland Avenue, Phoenix, AZ 85013For SaleMLS ID #7036958, Sheri Predebon, Schlegel Real Estate. ARMLS
