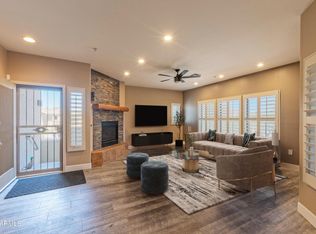
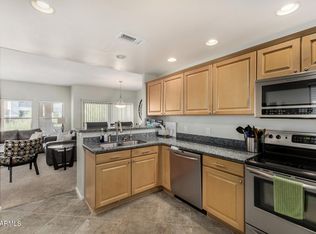
Welcome to this beautifully updated retreat in the Village at Grayhawk. Recently refreshed soft designer colors compliment the custom stacked stone fireplace wall in the living room. The Electric Linear Fireplace offers options of heat and color display. Split primary bedroom suite includes an oversized walk-in shower with 2 shower heads. Beautiful granite counters in both baths and kitchen. Plantation Shutters on all windows add elegance and privacy. This Ceilo floor plan includes a guest bedroom and versatile office/den. Interlocking durable floor tiles in the double garage with storage cabinets. Fantastic location offers easy access to shopping, golf, restaurants, hospital, community trails. The Village at Grayhawk gated community includes 3 heated pools, spas & workout facilities.
Sold for $640,000
$640,000
19700 N 76TH Street #2091, Scottsdale, AZ 85255
2beds
2baths
1,843sqft
Condominium
Built in 2002
-- sqft lot
$637,000 Zestimate®
$347/sqft
$3,708 Estimated rent
Home value
$637,000
$580,000 - $701,000
$3,708/mo
Zestimate® history
Owner options
List your home for rent
$3,708/mo
Rent Zestimate®
Find your next renter with Zillow Rental Manager. Plus, with online applications, you can quickly screen prospective tenants – for free.
$3,708/mo
Rent Zestimate®
Refinance and save
$4,156/mo
Est. payment
Refinancing to a lower rate could help reduce your monthly payments and save thousands over the life of the loan.
$4,156/mo
Est. payment
Explore your selling options
Work with a Zillow partner agent
Leverage their expertise and Zillow's premium Showcase listings to get your home seen by more buyers.
Get startedList with your own agent
Get your home in front of millions of buyers by listing it on Zillow.
Learn how to do itSell it yourself
Take full control of how buyers see your home on Zillow by listing For Sale by Owner (FSBO).
List your homeWhat's special
Electric linear fireplaceSplit primary bedroom suiteOversized walk-in showerPlantation shuttersBeautiful granite countersGuest bedroomInterlocking durable floor tiles
Zillow last checked:
Listing updated:
Listed by:
Kathleen H Griffith 602-625-0271,
Russ Lyon Sotheby's International Realty,
John E Griffith 602-317-5158,
Russ Lyon Sotheby's International Realty
Bought with:
Kristine M. Williams, SA651797000
Russ Lyon Sotheby's International Realty
Source: ARMLS,MLS#: 6843834
Facts & features
Interior
Bedrooms & bathrooms
- Bedrooms: 2
- Bathrooms: 2
Heating
- Natural Gas
Cooling
- Central Air, Ceiling Fan(s)
Appliances
- Included: Dryer, Washer, Water Softener Owned, Gas Stub for Range, Refrigerator, Built-in Microwave, Dishwasher, Disposal
- Laundry: Inside
Features
- High Speed Internet, Granite Counters, Double Vanity, Breakfast Bar, 9+ Flat Ceilings, No Interior Steps, 3/4 Bath Master Bdrm
- Flooring: Carpet, Tile
- Windows: Solar Screens, Double Pane Windows
- Has basement: No
- Number of fireplaces: 1
- Fireplace features: Living Room
- Common walls with other units/homes: 1 Common Wall,Neighbor Below,End Unit
Interior area
- Total structure area: 1,843
- Total interior livable area: 1,843 sqft
Property
Parking
- Total spaces: 2
- Parking features: Garage Door Opener, Attch'd Gar Cabinets
- Garage spaces: 2
Features
- Stories: 2
- Exterior features: Balcony, Private Street(s)
- Pool features: None
- Spa features: None
- Fencing: Block,Wrought Iron
Lot
- Size: 202 Square Feet
- Features: Borders Common Area, Desert Back, Desert Front
Details
- Parcel number: 21243589
Construction
Type & style
- Home type: Condo
- Property subtype: Condominium
- Attached to another structure: Yes
Materials
- Stucco, Wood Frame, Painted, Stone
- Roof: Tile,Concrete,Foam
Condition
- Year built: 2002
Details
- Builder name: Homes by Towne
Utilities & green energy
- Electric: 220 Volts in Kitchen
- Sewer: Public Sewer
- Water: City Water
Community & HOA
Community
- Features: Pool, Gated, Community Spa Htd, Biking/Walking Path, Fitness Center
- Security: Fire Sprinkler System
- Subdivision: VILLAGE AT GRAYHAWK CONDOMINIUM PHASE 1
HOA
- Has HOA: Yes
- Services included: Roof Repair, Insurance, Sewer, Pest Control, Maintenance Grounds, Street Maint, Front Yard Maint, Trash, Water, Roof Replacement, Maintenance Exterior
- HOA fee: $461 monthly
- HOA name: First Service Resid.
- HOA phone: 480-551-4221
- Second HOA fee: $269 quarterly
- Second HOA name: Grayhawk Comm Assoc
- Second HOA phone: 480-563-9708
Location
- Region: Scottsdale
Financial & listing details
- Price per square foot: $347/sqft
- Tax assessed value: $531,000
- Annual tax amount: $1,924
- Date on market: 1/15/2026
- Cumulative days on market: 78 days
- Listing terms: Cash,Conventional,VA Loan
- Ownership: Condominium
- Electric utility on property: Yes
Price history
| Date | Event | Price |
|---|---|---|
| 11/4/2025 | Sold | $640,000-3.8%$347/sqft |
Source:  ARMLS #6843834 Report a problem ARMLS #6843834 Report a problem | ||
| 10/4/2025 | Pending sale | $665,000$361/sqft |
Source: ARMLS #6843834 Report a problem | ||
| 9/15/2025 | Listed for sale | $665,000$361/sqft |
Source: ARMLS #6843834 Report a problem | ||
| 5/27/2025 | Listing removed | $665,000$361/sqft |
Source: ARMLS #6843834 Report a problem | ||
| 4/1/2025 | Listed for sale | $665,000+72.7%$361/sqft |
Source: ARMLS #6843834 Report a problem | ||
| 6/28/2019 | Sold | $385,000-1%$209/sqft |
Source: ARMLS #5921205 Report a problem | ||
| 5/6/2019 | Listed for sale | $389,000+21%$211/sqft |
Source: Capri Realty #5921205 Report a problem | ||
| 4/12/2017 | Sold | $321,500-2.3%$174/sqft |
Source: ARMLS #5537942 Report a problem | ||
| 2/14/2017 | Listed for sale | $329,000$179/sqft |
Source: RE/MAX Excalibur #5537942 Report a problem | ||
| 2/14/2017 | Pending sale | $329,000$179/sqft |
Source: RE/MAX Excalibur #5537942 Report a problem | ||
| 1/12/2017 | Price change | $329,000-3.1%$179/sqft |
Source: RE/MAX Excalibur #5537942 Report a problem | ||
| 6/29/2016 | Listed for sale | $339,500+33.1%$184/sqft |
Source: RE/MAX EXCALIBUR #5438021 Report a problem | ||
| 5/11/2016 | Listing removed | $2,550$1/sqft |
Source: RE/MAX EXCALIBUR #5331361 Report a problem | ||
| 7/19/2013 | Listed for rent | $2,550$1/sqft |
Source: RE/MAX Excalibur Realty #4969660 Report a problem | ||
| 3/3/2013 | Listing removed | $2,550$1/sqft |
Source: RE/MAX EXCALIBUR REALTY #4755234 Report a problem | ||
| 5/7/2012 | Listed for rent | $2,550$1/sqft |
Source: RE/MAX Excalibur Realty #4755234 Report a problem | ||
| 10/14/2011 | Listing removed | $2,550$1/sqft |
Source: RE/MAX Excalibur Realty #4608370 Report a problem | ||
| 7/2/2011 | Price change | $2,550+54.5%$1/sqft |
Source: RE/MAX Excalibur Realty #4608370 Report a problem | ||
| 6/30/2011 | Listed for rent | $1,650$1/sqft |
Source: RE/MAX Excalibur Realty #4608370 Report a problem | ||
| 5/12/2011 | Sold | $255,000-5.2%$138/sqft |
Source: Public Record Report a problem | ||
| 3/24/2011 | Listed for sale | $269,000-34.4%$146/sqft |
Source: RE/MAX Excalibur Realty #4556790 Report a problem | ||
| 2/22/2005 | Sold | $410,000$222/sqft |
Source: Public Record Report a problem | ||
Public tax history
| Year | Property taxes | Tax assessment |
|---|---|---|
| 2025 | $1,915 +2% | $53,100 +0.2% |
| 2024 | $1,878 -27% | $53,010 +60.5% |
| 2023 | $2,573 -0.8% | $33,020 -3.8% |
| 2022 | $2,594 -0.4% | $34,330 +7.1% |
| 2021 | $2,606 -16.5% | $32,060 +10.9% |
| 2020 | $3,122 +2.8% | $28,910 +1.9% |
| 2019 | $3,037 | $28,370 +2.5% |
| 2018 | $3,037 +4.6% | $27,680 +2.7% |
| 2017 | $2,904 +6.1% | $26,960 +0.4% |
| 2016 | $2,737 +7.1% | $26,860 +0.8% |
| 2015 | $2,554 | $26,650 +24.8% |
| 2014 | -- | $21,360 +10.4% |
| 2013 | -- | $19,350 |
| 2012 | -- | $19,350 -19% |
| 2011 | -- | $23,900 -15.5% |
| 2010 | -- | $28,300 -16.4% |
| 2009 | -- | $33,850 -9.9% |
| 2008 | -- | $37,550 +19.4% |
| 2007 | -- | $31,450 +55.7% |
| 2006 | -- | $20,200 |
| 2005 | -- | $20,200 +7.2% |
| 2004 | -- | $18,850 +660.1% |
| 2003 | -- | $2,480 |
| 2002 | -- | $2,480 |
Find assessor info on the county website
Neighborhood: Grayhawk
Nearby homes
- $524,9002 bd2 ba1.4k sqft19700 N 76th St APT 2093, Scottsdale, AZ 85255For Sale
- $530,0003 bd2 ba1.7k sqft19700 N 76th St APT 2098, Scottsdale, AZ 85255Sold
- $545,0002 bd2 ba1.7k sqft19700 N 76th St APT 2089, Scottsdale, AZ 85255Sold
- $575,0002 bd2 ba1.7k sqft19700 N 76th St APT 2086, Scottsdale, AZ 85255Sold

- $600,0002 bd2 ba1.8k sqft19700 N 76th St APT 1082, Scottsdale, AZ 85255Sold
- $540,0002 bd2 ba1.7k sqft19700 N 76th St APT 2101, Scottsdale, AZ 85255Sold
- $4,5002 bd2 ba1.4k sqft19700 N 76th St APT 2042, Scottsdale, AZ 85255For Rent
- $588,0003 bd2 ba1.7k sqft19700 N 76th St APT 2125, Scottsdale, AZ 85255For Sale
Nearby schools
GreatSchools rating
- 9/10Grayhawk Elementary SchoolGrades: PK-6Distance: 0.7 mi
- 7/10Explorer Middle SchoolGrades: 5-8Distance: 4 mi
- 10/10Pinnacle High SchoolGrades: 7-12Distance: 5.1 mi
Schools provided by the listing agent
- Elementary: Grayhawk Elementary School
- Middle: Mountain Trail Middle School
- High: Pinnacle High School
- District: Paradise Valley Unified District
Source: ARMLS. This data may not be complete. We recommend contacting the local school district to confirm school assignments for this home.
Get a cash offer in 3 minutes
Find out how much your home could sell for in as little as 3 minutes with a no-obligation cash offer.
Estimated market value
$637,000
Get a cash offer in 3 minutes
Find out how much your home could sell for in as little as 3 minutes with a no-obligation cash offer.
Estimated market value
$637,000
- Arizona
- Maricopa County
- Scottsdale
- 85255
- Grayhawk
- 19700 N 76TH Street Unit 2091
Nearby cities
Nearby neighborhoods
Nearby zip codes
Other Scottsdale Topics
