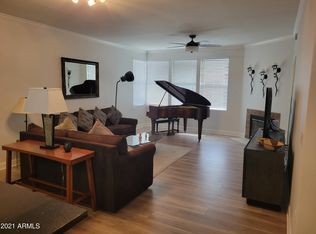
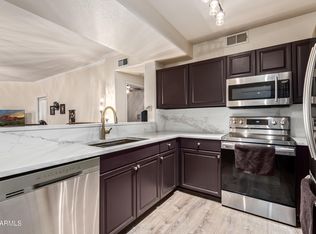
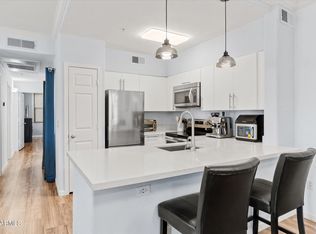
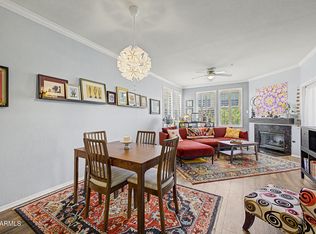
Luxury Resort-Style Living in North Scottsdale! This private top-floor split 2bed/2bath condo has an open kitchen/family room with a gas fireplace and overlooks one of the sparkling pools. Beautiful wood-like flooring, granite countertops, SS appliances, 1 car garage and a newer HVAC and hot water heater are just the beginning. With a gated entry, 2 club houses, BBQs, 4 pools & spas, fitness centers, movie theater, game room, and resident chef this is the perfect place to call home! All this and conveniently located near top dining, golf, hiking trails and shopping come see us today!!
For sale
$385,000
19777 N 76TH Street #3187, Scottsdale, AZ 85255
2beds
1,149sqft
:
Get pre-qualified$2,815/mo
Apartment
Built in 2000
-- sqft lot
$-- Zestimate®
$335/sqft
$471/mo HOA
What's special
- 154 days |
- 219 |
- 12 |
Zillow last checked:
Listing updated:
Listed by:
Rachelle L Maurer 602-919-8687,
Berkshire Hathaway HomeServices Arizona Properties
Source: ARMLS,MLS#: 6994201
Facts & features
Interior
Bedrooms & bathrooms
- Bedrooms: 2
- Bathrooms: 2
- Full bathrooms: 2
Heating
- Electric
Cooling
- Central Air, Ceiling Fan(s)
Appliances
- Included: Dryer, Washer, Refrigerator, Built-in Microwave, Dishwasher, Disposal, Electric Oven, Electric Cooktop
- Laundry: Inside
Features
- High Speed Internet, Granite Counters, Pantry, Full Bth Master Bdrm
- Has basement: No
- Number of fireplaces: 1
- Fireplace features: Living Room, Gas
- Common walls with other units/homes: Neighbor Below
Interior area
- Total structure area: 1,149
- Total interior livable area: 1,149 sqft
Property
Parking
- Total spaces: 1
- Parking features: Detached Garage
- Garage spaces: 1
Features
- Stories: 3
- Exterior features: Balcony
- Has spa: Yes
- Spa features: Heated
- Fencing: Wrought Iron
Lot
- Size: 116 Square Feet
- Features: Desert Back, Desert Front
Details
- Parcel number: 21246644
Construction
Type & style
- Home type: Apartment
- Property subtype: Apartment
- Attached to another structure: Yes
Materials
- Stucco, Wood Frame, Painted
- Roof: Tile
Condition
- Year built: 2000
Utilities & green energy
- Sewer: Public Sewer
- Water: City Water
Community & HOA
Community
- Features: Pool, Gated, Community Spa, Community Spa Htd, Community Media Room, Playground, Biking/Walking Path, Fitness Center
- Security: Fire Sprinkler System
- Subdivision: VENU AT GRAYHAWK CONDOMINIUM
HOA
- Has HOA: Yes
- Services included: Roof Repair, Insurance, Sewer, Maintenance Grounds, Trash, Roof Replacement, Maintenance Exterior
- HOA fee: $376 monthly
- HOA name: VENU
- HOA phone: 480-668-3640
- Second HOA fee: $285 quarterly
- Second HOA name: Grayhawk
- Second HOA phone: 480-563-9708
Location
- Region: Scottsdale
Financial & listing details
- Price per square foot: $335/sqft
- Tax assessed value: $356,700
- Annual tax amount: $1,367
- Date on market: 3/6/2026
- Cumulative days on market: 154 days
- Listing terms: Cash,Conventional,1031 Exchange,VA Loan
- Ownership: Fee Simple
Estimated market value
Not available
Estimated sales range
Not available
Not available
Price history
| Date | Event | Price |
|---|---|---|
| 4/17/2026 | Price change | $385,000-1.3%$335/sqft |
Source:  ARMLS #6994201 Report a problem ARMLS #6994201 Report a problem | ||
| 3/6/2026 | Listed for sale | $390,000+47.2%$339/sqft |
Source: ARMLS #6994201 Report a problem | ||
| 7/24/2020 | Sold | $265,000-3.6%$231/sqft |
Source: ARMLS #6053796 Report a problem | ||
| 7/18/2020 | Pending sale | $274,995$239/sqft |
Source: Realty ONE Group #6053796 Report a problem | ||
| 5/12/2020 | Price change | $274,995-1.6%$239/sqft |
Source: Realty ONE Group #6053796 Report a problem | ||
| 3/20/2020 | Listed for sale | $279,500+10.1%$243/sqft |
Source: Realty ONE Group #6053796 Report a problem | ||
| 10/26/2004 | Sold | $253,900$221/sqft |
Source: Public Record Report a problem | ||
Public tax history
| Year | Property taxes | Tax assessment |
|---|---|---|
| 2025 | $1,334 +2% | $35,670 +3.5% |
| 2024 | $1,308 +1.4% | $34,480 +108.3% |
| 2023 | $1,290 -0.8% | $16,553 -23.6% |
| 2022 | $1,301 -0.4% | $21,660 +7.8% |
| 2021 | $1,306 -1.2% | $20,100 +12.9% |
| 2020 | $1,322 +3.1% | $17,810 +3.7% |
| 2019 | $1,282 | $17,180 +4.7% |
| 2018 | $1,282 +5.1% | $16,410 +7% |
| 2017 | $1,220 +5.1% | $15,330 +4.6% |
| 2016 | $1,160 +1.4% | $14,650 +0.1% |
| 2015 | $1,144 | $14,630 +21.9% |
| 2014 | -- | $12,000 +23.7% |
| 2013 | -- | $9,700 -4.9% |
| 2012 | -- | $10,200 -17.1% |
| 2011 | -- | $12,300 -36.1% |
| 2010 | -- | $19,250 -18.6% |
| 2009 | -- | $23,650 -15.8% |
| 2008 | -- | $28,100 +12.9% |
| 2007 | -- | $24,900 |
Find assessor info on the county website
Monthly payment
Est. payment
Payment breakdown
Explore the cost of this home by adjusting the details. Changes won't be saved.Climate risks
Neighborhood: Grayhawk
Nearby schools
GreatSchools rating
- 9/10Grayhawk Elementary SchoolGrades: PK-6Distance: 0.7 mi
- 7/10Explorer Middle SchoolGrades: 5-8Distance: 4.4 mi
- 10/10Pinnacle High SchoolGrades: 7-12Distance: 5.6 mi
Schools provided by the listing agent
- Elementary: Grayhawk Elementary School
- Middle: Mountain Trail Middle School
- High: Pinnacle High School
- District: Paradise Valley Unified District
Source: ARMLS. This data may not be complete. We recommend contacting the local school district to confirm school assignments for this home.
- $487,5002 bd2 ba1.1k sqft19777 N 76th St APT 2282, Scottsdale, AZ 85255Sold

- $3,0003 bd2 ba1.4k sqft19777 N 76th St APT 3181, Scottsdale, AZ 85255For Rent
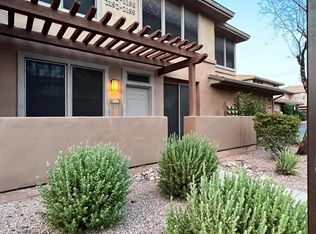
- $480,0002 bd2 ba1.1k sqft19777 N 76th St APT 1180, Scottsdale, AZ 85255Sold
- $538,0003 bd3 ba1.4k sqft19777 N 76th St APT 1198, Scottsdale, AZ 85255Sold
- $484,7003 bd2 ba1.3k sqft19777 N 76th St APT 2283, Scottsdale, AZ 85255Off Market
- $450,0002 bd3 ba1.2k sqft19777 N 76th St APT 1196, Scottsdale, AZ 85255Sold
- $465,0003 bd3 ba1.4k sqft19777 N 76th St APT 1351, Scottsdale, AZ 85255Off Market
- $304,3001 bd1 ba900 sqft19777 N 76th St APT 2261, Scottsdale, AZ 85255Off Market
A local agent can set up tours, give advice and negotiate with sellers.
Similar homes
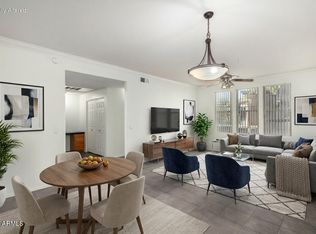
- $375,0002 bd2 ba1.1k sqft20100 N 78TH Place #1100, Scottsdale, AZ 85255For Sale
 MLS ID #7056427, Esther R Bronsteyn, E & G Real Estate Services. ARMLS
 - $419,0002 bd2 ba1.2k sqft19777 N 76TH Street #2141, Scottsdale, AZ 85255For Sale
 MLS ID #7016406, John D Weil, RE/MAX Sun Properties. ARMLS
 - $415,0002 bd2 ba1.1k sqft20100 N 78TH Place #2091, Scottsdale, AZ 85255For Sale
 MLS ID #7043308, Jennifer Marsh, Compass. ARMLS
 - $400,0002 bd2 ba1.1k sqft19777 N 76TH Street #3298, Scottsdale, AZ 85255For Sale
 MLS ID #7055406, Amanda N Cardenas, eXp Realty. ARMLS
 - $435,0002 bd2 ba1.1k sqft20100 N 78th Place #3084, Scottsdale, AZ 85255For SaleMLS ID #7030416, Heather L Smith, Highgarden Real Estate. ARMLS
- $395,0002 bd2 ba1.1k sqft20100 N 78TH Place #3117, Scottsdale, AZ 85255For SaleMLS ID #7007637, Richard Noeltner, Service Star Realty. ARMLS
- $517,0003 bd2 ba1.2k sqft20100 N 78TH Place #2090, Scottsdale, AZ 85255For SaleMLS ID #7063393, Cary Snider, Silverleaf Realty. ARMLS
- $400,0002 bd2 ba1.1k sqft20100 N 78TH Place #1165, Scottsdale, AZ 85255For SaleMLS ID #7038448, Pamela L Goodmansen, HomeSmart Realty. ARMLS
- $459,0002 bd2 ba1.1k sqft20100 N 78TH Place #1202, Scottsdale, AZ 85255For SaleMLS ID #7041679, Alex Smith, RETSY. ARMLS
- $450,0003 bd2 ba1.2k sqft20100 N 78TH Place #1210, Scottsdale, AZ 85255For SaleMLS ID #7024528, Noralicia Flores de Valdez, Coldwell Banker Realty. ARMLS
- $350,0002 bd2 ba1.1k sqft20100 N 78TH Place #2162, Scottsdale, AZ 85255For SaleMLS ID #6999988, Paul M Beauchemin, HomeSmart. ARMLS
- $463,5003 bd2 ba1.2k sqft20100 N 78th Place #2210, Scottsdale, AZ 85255For SaleMLS ID #7035267, Daniel E Kahn, E & G Real Estate Services. ARMLS
- $329,8881 bd1 ba899 sqft19777 N 76TH Street #2225, Scottsdale, AZ 85255For SaleMLS ID #7002287, Sady Ramos Flynn, My Home Group Real Estate. ARMLS
- $499,8002 bd2 ba1.3k sqft20100 N 78TH Place #1126, Scottsdale, AZ 85255For SaleMLS ID #7025798, Alexander Rodenburg, My Home Group Real Estate. ARMLS
- $575,0003 bd2 ba1.5k sqft20121 N 76TH Street #1047, Scottsdale, AZ 85255For SaleMLS ID #7063435, Darren H Tackett, eXp Realty. ARMLS
- $454,0002 bd2 ba1.4k sqft19700 N 76TH Street #2150, Scottsdale, AZ 85255For SaleMLS ID #6997354, Matthew W. Long, Realty Executives Arizona Territory. ARMLS
- $539,0002 bd2 ba1.5k sqft20121 N 76th Street #2023, Scottsdale, AZ 85255For SaleMLS ID #7026982, Andrew R Bloom, Keller Williams Realty Sonoran Living. ARMLS
- $468,9002 bd2 ba1.2k sqft16801 N 94TH Street #2060, Scottsdale, AZ 85260For SaleMLS ID #7061850, Tatum Campbell, eXp Realty. ARMLS
- $454,0001 bd1 ba1.2k sqft19777 N 76TH Street #2233, Scottsdale, AZ 85255For SaleMLS ID #7018567, Sam Pollina, Fathom Realty Elite. ARMLS
- $394,9902 bd2 ba1.3k sqft15252 N 100TH Street #1163, Scottsdale, AZ 85260For SaleMLS ID #7021028, Denise Millington, Buyer Direct Realty. ARMLS
