Welcome to the Vintage at Grayhawk. A high end condominium enclave that is gated and located in one of the most popular communities in Scottsdale. This 2 bedroom + Den, 2 bath unit has a great room layout, plus it has a formal dining area and breakfast bar. The spacious kitchen has lots of countertop space and cabinets with lots of storage. There are 2 private balconies. Enjoy your morning coffee on the front patio and your favorite beverage on the back patio in the evening. Large interior laundry area and storage area. This unit is all on one level. 2 car garage and bonus storage area under the stairs. Check out the resort style pool area, hot tub, BBQ grills and a nice work out center. Grayhawk has pickleball and tennis. Close to the 101, great restaurants and shopping!!
For sale
Price cut: $10K (7/1)
$539,000
20121 N 76th Street #2023, Scottsdale, AZ 85255
2beds
1,585sqft
:
Get pre-qualified$3,791/mo
Apartment
Built in 2004
-- sqft lot
$-- Zestimate®
$340/sqft
$545/mo HOA
What's special
Great room layoutResort style pool areaBreakfast barFormal dining areaBack patioFront patioAll on one level
- 80 days |
- 202 |
- 9 |
Zillow last checked:
Listing updated:
Listed by:
Andrew R Bloom 480-508-0715,
Keller Williams Realty Sonoran Living,
David Van Omen 602-509-8818,
Keller Williams Realty Sonoran Living
Source: ARMLS,MLS#: 7026982
Facts & features
Interior
Bedrooms & bathrooms
- Bedrooms: 2
- Bathrooms: 2
- Full bathrooms: 2
Heating
- Heat Pump
Cooling
- Central Air, Ceiling Fan(s)
Appliances
- Included: Dryer, Washer, Disposal, Electric Range, Electric Oven
- Laundry: Inside
Features
- High Speed Internet, Double Vanity, Breakfast Bar, 9+ Flat Ceilings, Full Bth Master Bdrm, Separate Shwr & Tub
- Flooring: Carpet, Tile
- Windows: Double Pane Windows
- Has basement: No
- Number of fireplaces: 1
- Fireplace features: Living Room, Gas
- Common walls with other units/homes: 1 Common Wall,Neighbor Below,End Unit
Interior area
- Total structure area: 1,585
- Total interior livable area: 1,585 sqft
Video & virtual tour
Property
Parking
- Total spaces: 2
- Parking features: Detached Garage, Garage Door Opener
- Garage spaces: 2
Features
- Stories: 2
- Exterior features: Balcony
- Spa features: None
- Fencing: None
- Has view: Yes
- View description: Mountain(s)
Lot
- Features: Borders Common Area, North/South Exposure, Desert Back, Desert Front
Details
- Parcel number: 21246266
Construction
Type & style
- Home type: Apartment
- Architectural style: Santa Barbara/Tuscan
- Property subtype: Apartment
- Attached to another structure: Yes
Materials
- Stucco, Wood Frame, Painted
- Roof: Tile
Condition
- Year built: 2004
Details
- Builder name: Towne
Utilities & green energy
- Sewer: Public Sewer
- Water: City Water
Community & HOA
Community
- Features: Pool, Golf, Pickleball, Gated, Community Spa, Community Spa Htd, Near Bus Stop, Tennis Court(s), Biking/Walking Path, Fitness Center
- Security: Fire Sprinkler System
- Subdivision: Grayhawk
HOA
- Has HOA: Yes
- Services included: Roof Repair, Insurance, Sewer, Maintenance Grounds, Street Maint, Trash, Water, Roof Replacement, Maintenance Exterior
- HOA fee: $450 monthly
- HOA name: Vintage
- HOA phone: 480-563-9708
- Second HOA fee: $285 quarterly
- Second HOA name: Grayhawk
- Second HOA phone: 480-563-9708
Location
- Region: Scottsdale
Financial & listing details
- Price per square foot: $340/sqft
- Tax assessed value: $435,600
- Annual tax amount: $2,309
- Date on market: 5/12/2026
- Cumulative days on market: 80 days
- Listing terms: Cash,Conventional
- Ownership: Fee Simple
- Road surface type: Asphalt
Estimated market value
Not available
Estimated sales range
Not available
Not available
Price history
| Date | Event | Price |
|---|---|---|
| 7/1/2026 | Price change | $539,000-1.8%$340/sqft |
Source:  ARMLS #7026982 Report a problem ARMLS #7026982 Report a problem | ||
| 6/16/2026 | Price change | $549,000-1.8%$346/sqft |
Source: ARMLS #7026982 Report a problem | ||
| 5/12/2026 | Listed for sale | $559,000+93.6%$353/sqft |
Source: ARMLS #7026982 Report a problem | ||
| 12/14/2004 | Sold | $288,673$182/sqft |
Source: Public Record Report a problem | ||
Public tax history
| Year | Property taxes | Tax assessment |
|---|---|---|
| 2025 | $2,253 +2% | $43,560 -6.7% |
| 2024 | $2,210 +1.5% | $46,680 +67% |
| 2023 | $2,178 -0.8% | $27,957 -4.3% |
| 2022 | $2,196 -0.4% | $29,220 +8.3% |
| 2021 | $2,206 -3% | $26,970 +11.7% |
| 2020 | $2,274 +3.1% | $24,150 +2.9% |
| 2019 | $2,205 | $23,480 +3.1% |
| 2018 | $2,205 +5.1% | $22,780 +2.9% |
| 2017 | $2,099 +5.1% | $22,130 +2.1% |
| 2016 | $1,997 +6.6% | $21,680 +1.9% |
| 2015 | $1,872 | $21,270 +15.8% |
| 2014 | -- | $18,360 +8.3% |
| 2013 | -- | $16,950 -0.3% |
| 2012 | -- | $17,000 -22.7% |
| 2011 | -- | $22,000 -14.6% |
| 2010 | -- | $25,750 -18.1% |
| 2009 | -- | $31,450 -8.8% |
| 2008 | -- | $34,500 +3.9% |
| 2007 | -- | $33,200 +89.2% |
| 2006 | -- | $17,550 +347.7% |
| 2005 | -- | $3,920 |
Find assessor info on the county website
Monthly payment
Est. payment
Payment breakdown
Explore the cost of this home by adjusting the details. Changes won't be saved.Climate risks
Neighborhood: Grayhawk
Nearby schools
GreatSchools rating
- 9/10Grayhawk Elementary SchoolGrades: PK-6Distance: 0.5 mi
- 7/10Explorer Middle SchoolGrades: 5-8Distance: 4.3 mi
- 10/10Pinnacle High SchoolGrades: 7-12Distance: 5.5 mi
Schools provided by the listing agent
- Elementary: Grayhawk Elementary School
- Middle: Mountain Trail Middle School
- High: Pinnacle High School
- District: Paradise Valley Unified District
Source: ARMLS. This data may not be complete. We recommend contacting the local school district to confirm school assignments for this home.
- $600,0002 bd2 ba1.8k sqft20121 N 76th St UNIT 2022, Scottsdale, AZ 85255Sold
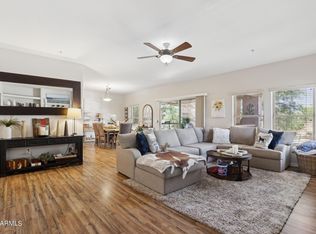
- $625,0003 bd2 ba1.5k sqft20121 N 76th St UNIT 1014, Scottsdale, AZ 85255Sold

- $685,0003 bd2 ba1.8k sqft20121 N 76th St UNIT 1019, Scottsdale, AZ 85255Sold

- $410,0002 bd2 ba1.3k sqft20121 N 76th St UNIT 2021, Scottsdale, AZ 85255Sold

- $650,0003 bd2 ba1.8k sqft20121 N 76th St UNIT 2031, Scottsdale, AZ 85255Sold
- $596,5003 bd2 ba1.5k sqft20121 N 76th St UNIT 1011, Scottsdale, AZ 85255Sold
- $585,0003 bd2 ba1.5k sqft20121 N 76th St UNIT 1020, Scottsdale, AZ 85255Sold
- $593,9002 bd2 ba1.8k sqft20121 N 76th St UNIT 2043, Scottsdale, AZ 85255Off Market
A local agent can set up tours, give advice and negotiate with sellers.
Similar homes
- $485,0002 bd2 ba1.1k sqft20100 N 78TH Place #1202, Scottsdale, AZ 85255For Sale
 MLS ID #7041679, Alex Smith, RETSY. ARMLS
 - $473,5003 bd2 ba1.2k sqft20100 N 78th Place #2210, Scottsdale, AZ 85255For Sale
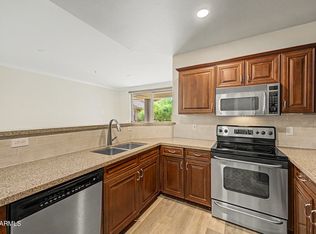 MLS ID #7035267, Daniel E Kahn, E & G Real Estate Services. ARMLS
 - $608,0003 bd2 ba1.8k sqft20121 N 76TH Street #2058, Scottsdale, AZ 85255For Sale
 MLS ID #7021898, Christine Ong, eXp Realty. ARMLS
 - $524,9002 bd2 ba1.4k sqft19700 N 76TH Street #2093, Scottsdale, AZ 85255For Sale
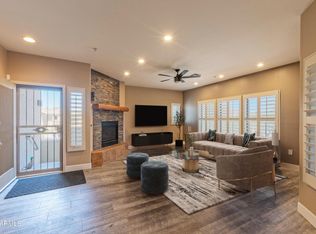 MLS ID #7026874, Robert Harris, Realty ONE Group. ARMLS
 - $588,0003 bd2 ba1.7k sqft19700 N 76th Street #2125, Scottsdale, AZ 85255For SaleMLS ID #7013066, Diane Simpson, Redfield Realty LLC. ARMLS
- $555,0002 bd3 ba1.4k sqft19777 N 76TH Street #1119, Scottsdale, AZ 85255For SaleMLS ID #6984498, Kathy Kate Harris, Russ Lyon Sotheby's International Realty. ARMLS
- $499,8002 bd2 ba1.3k sqft20100 N 78TH Place #1126, Scottsdale, AZ 85255For SaleMLS ID #7025798, Alexander Rodenburg, My Home Group Real Estate. ARMLS
- $450,0003 bd2 ba1.2k sqft20100 N 78TH Place #1210, Scottsdale, AZ 85255For SaleMLS ID #7024528, Noralicia Flores de Valdez, Coldwell Banker Realty. ARMLS
- $449,0002 bd2 ba1.1k sqft20100 N 78th Place #3084, Scottsdale, AZ 85255For SaleMLS ID #7030416, Heather L Smith, Highgarden Real Estate. ARMLS
- $419,0002 bd2 ba1.2k sqft19777 N 76TH Street #2141, Scottsdale, AZ 85255For SaleMLS ID #7016406, John D Weil, RE/MAX Sun Properties. ARMLS
- $564,9902 bd2 ba1.2k sqft20801 N 90th Place #123, Scottsdale, AZ 85255For SaleMLS ID #7029650, Ruben H Lujan, Desert Gateway Realty. ARMLS
- $600,0003 bd2 ba1.8k sqft19700 N 76TH Street #1064, Scottsdale, AZ 85255For SaleMLS ID #6967460, Stephanie Bray, SERHANT.. ARMLS
- $415,0002 bd2 ba1.1k sqft20100 N 78TH Place #2091, Scottsdale, AZ 85255For SaleMLS ID #7043308, Jennifer Marsh, Compass. ARMLS
- $525,0002 bd2 ba1.2k sqft19475 N GRAYHAWK Drive #2077, Scottsdale, AZ 85255For SaleMLS ID #7046178, Cindy Dallas, Cadaci Realty. ARMLS
- $699,0002 bd2 ba1.7k sqft19700 N 76TH Street #1119, Scottsdale, AZ 85255For SaleMLS ID #7057191, Brianna Moore, eXp Realty. ARMLS
- $620,0002 bd2 ba1.7k sqft19700 N 76TH Street #2050, Scottsdale, AZ 85255For SaleMLS ID #7039372, Caryn L Kommers, Bold Realty LLC. ARMLS
- $385,0002 bd2 ba1.1k sqft19777 N 76TH Street #3187, Scottsdale, AZ 85255For SaleMLS ID #6994201, Rachelle L Maurer, Berkshire Hathaway HomeServices Arizona Properties. ARMLS
- $650,0002 bd2 ba1.8k sqft19700 N 76TH Street #1196, Scottsdale, AZ 85255For SaleMLS ID #7043954, Randy Schoenfeld, My Home Group Real Estate. ARMLS
- $598,5003 bd3 ba1.5k sqft19777 N 76TH Street #1106, Scottsdale, AZ 85255For SaleMLS ID #6973509, Sharon Terhune, eXp Realty. ARMLS
- $375,0002 bd2 ba1.1k sqft20100 N 78TH Place #1100, Scottsdale, AZ 85255For SaleMLS ID #7056427, Esther R Bronsteyn, E & G Real Estate Services. ARMLS
