Skip main navigation
Sold for $825,000
  • $825,000

    7601 E INDIAN BEND Road #3051, Scottsdale, AZ 85250

    2beds
    2baths
    1,625sqft
    Condominium
    Built in 2015
    -- sqft lot
    $772,300 Zestimate®
    $508/sqft
    $4,143 Estimated rent

    Home value

    $772,300

    $726,000 - $819,000

    $4,143/mo

    Zestimate® history
    Loading
    Loading...

    Owner options

    List your home for rent

    $4,143/mo

    Rent Zestimate®

    Find your next renter with Zillow Rental Manager. Plus, with online applications, you can quickly screen prospective tenants – for free.

    Learn more

    $4,143/mo

    Rent Zestimate®

    Refinance and save

    $5,151/mo

    Est. payment

    Refinancing to a lower rate could help reduce your monthly payments and save thousands over the life of the loan.

    See today's rates

    $5,151/mo

    Est. payment

    Explore your selling options

    Work with a Zillow partner agent

    Leverage their expertise and Zillow's premium Showcase listings to get your home seen by more buyers.

    Get started

    List with your own agent

    Get your home in front of millions of buyers by listing it on Zillow.

    Learn how to do it

    Sell it yourself

    Take full control of how buyers see your home on Zillow by listing For Sale by Owner (FSBO).

    List your home

    What's special

    Oversized covered patioUnderground parking garageConvenient elevator accessCustom paintGolf course viewsWater viewsWaterfall quartz kitchen counters
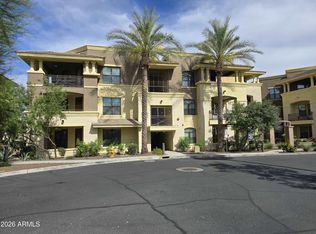
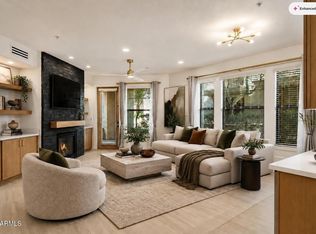
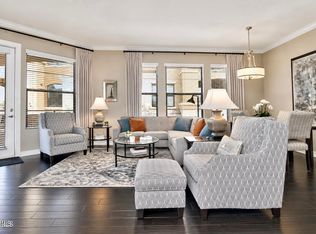
    VIEWS VIEWS VIEWS! Unobstructed MOUNTAIN, LAKE AND GOLF COURSE VIEWS as well as walking trail access. This is one of the best locations in resort-like Corriente! Rarely available top floor Perla model/END UNIT 2 bdrm PLUS DEN split floor plan w/oversized covered patio. Convenient elevator access to underground parking garage (2 reserved spots). Recently upgraded with the finest of finishes...waterfall quartz kitchen counters,, beautiful high-end flooring, tasteful window treatments, custom paint, etc. Primary bedroom overlooks mountain/water views. Primary bath with lots of cabinets, walk-in shower and a generous walk-in closet. Lightly used - looks like a model! Furnishings can be purchased by separate bill of sale. YOU DON'T WANT TO MISS THIS ONE! EASY TO LOCK UP AND LEAVE...

    Zillow last checked:

    Listing updated:

    Listed by:

    Patricia Collins 602-339-5307,

    Realty ONE Group,

    Heather N Coder 602-359-7771,

    Realty ONE Group

    Bought with:

    Peggy Rauch, BR029595000

    The Peggy Rauch Luxury Group

    Michael K Meinerz, SA522978000

    The Peggy Rauch Luxury Group

    Source: ARMLS,MLS#: 6681979MLS Logo

    Facts & features

    Interior

    Bedrooms & bathrooms
    • Bedrooms: 2
    • Bathrooms: 2
    Heating
    • Electric
    Cooling
    • Central Air, Ceiling Fan(s), Programmable Thmstat
    Appliances
    • Included: Dryer, Washer, Refrigerator, Built-in Microwave, Dishwasher, Disposal, Gas Range, Gas Oven, Gas Cooktop
    • Laundry: Inside
    Features
    • Double Vanity, Breakfast Bar, 9+ Flat Ceilings, Elevator, No Interior Steps, 3/4 Bath Master Bdrm
    • Flooring: Vinyl
    • Windows: Low Emissivity Windows, Double Pane Windows
    • Has basement: No
    • Number of fireplaces: 1
    • Fireplace features: Double Sided, Living Room, Gas
    Interior area
    • Total structure area: 1,625
    • Total interior livable area: 1,625 sqft

    Property

    Parking
    • Total spaces: 2
    • Parking features: Assigned, Community Structure
    • Garage spaces: 2
    Features
    • Stories: 3
    • Patio & porch: Covered
    • Exterior features: Balcony, Private Street(s)
    • Pool features: None
    • Spa features: None
    • Fencing: Other
    • Has view: Yes
    • View description: Mountain(s)
    Lot
    • Size: 1,591 sqft
    • Features: Borders Common Area, East/West Exposure, Sprinklers In Rear, Sprinklers In Front, Corner Lot, Desert Back, Desert Front, Natural Desert Back, Auto Timer H2O Front, Natural Desert Front, Auto Timer H2O Back
    Details
    • Parcel number: 17420555

    Construction

    Type & style
    • Home type: Condo
    • Architectural style: Santa Barbara/Tuscan
    • Property subtype: Condominium
    • Attached to another structure: Yes
    Materials
    • Stucco, Painted, Block
    • Roof: Tile,Foam
    Condition
    • Year built: 2015
    Details
    • Builder name: Starpointe

    Utilities & green energy

    • Sewer: Public Sewer
    • Water: Pvt Water Company

    Community & neighborhood

    Security
    • Security features: Fire Sprinkler System
    Community
    • Community features: Pool, Golf, Gated, Community Spa, Community Spa Htd, Near Bus Stop, Community Media Room, Biking/Walking Path, Fitness Center
    Location
    • Region: Scottsdale
    • Subdivision: CORRIENTE CONDOMINIUMS

    HOA & financial

    HOA
    • Has HOA: Yes
    • HOA fee: $495 monthly
    • Services included: Roof Repair, Insurance, Sewer, Pest Control, Cable TV, Maintenance Grounds, Street Maint, Front Yard Maint, Trash, Water, Roof Replacement, Maintenance Exterior
    • Association name: Corriente HOA
    • Association phone: 480-551-4300

    Other

    Other facts
    • Listing terms: Cash,Conventional,1031 Exchange
    • Ownership: Condominium

    Price history

    DateEventPrice
    5/31/2024Sold$825,000$508/sqft
    Source: ARMLS #6681979 Report a problem
    5/25/2024Pending sale$825,000$508/sqft
    Source: ARMLS #6681979 Report a problem
    4/22/2024Price change$825,000-4%$508/sqft
    Source: ARMLS #6681979 Report a problem
    3/25/2024Listed for sale$859,000+25.4%$529/sqft
    Source: ARMLS #6681979 Report a problem
    8/3/2021Sold$685,000$422/sqft
    Source: ARMLS #6222102 Report a problem
    4/27/2021Pending sale$685,000$422/sqft
    Source: ARMLS #6222102 Report a problem
    4/15/2021Listed for sale$685,000+5.4%$422/sqft
    Source: ARMLS #6222102 Report a problem
    3/12/2020Listing removed$650,000+31.5%$400/sqft
    Source: Cambridge Properties #6018249 Report a problem
    2/28/2020Listing removed$3,200$2/sqft
    Source: Cambridge Properties #6018275 Report a problem
    1/1/2020Listed for rent$3,200$2/sqft
    Source: Cambridge Properties #6018275 Report a problem
    6/12/2015Sold$494,260$304/sqft
    Source: ARMLS #5116800 Report a problem

    Public tax history

    YearProperty taxesTax assessment
    2025$2,403 +4.4%$55,800 -8.3%
    2024$2,302 -10.6%$60,860 +73.1%
    2023$2,574 +1.7%$35,153 -14.5%
    2022$2,532 -4.7%$41,120 +5.8%
    2021$2,658 +20%$38,870 +1.3%
    2020$2,216 +2.8%$38,360 +1.5%
    2019$2,156 $37,800 +3.5%
    2018$2,156 +5.9%$36,520 +7.2%
    2017$2,036 +691.3%$34,080 +2.3%
    2016$257 -1.1%$33,310 +1013.3%
    2015$260 $2,992 +5.1%
    2014-- $2,848 +45.9%
    2013-- $1,952 -27.6%
    2012-- $2,696 -33.9%
    2011-- $4,080 -27.1%
    2010-- $5,600
    2009-- $5,600

    Find assessor info on the county website

    Neighborhood: 85250

    Nearby schools

    GreatSchools rating
    Schools provided by the listing agent
    • Elementary: Kiva Elementary School
    • Middle: Mohave Middle School
    • High: Saguaro High School
    • District: Scottsdale Unified District

    Source: ARMLS. This data may not be complete. We recommend contacting the local school district to confirm school assignments for this home.

    Get a cash offer in 3 minutes
    Find out how much your home could sell for in as little as 3 minutes with a no-obligation cash offer.
    Estimated market value
    $772,300
    Get a cash offer in 3 minutes
    Find out how much your home could sell for in as little as 3 minutes with a no-obligation cash offer.
    Estimated market value
    $772,300