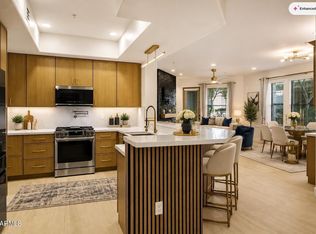
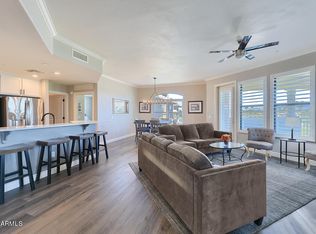
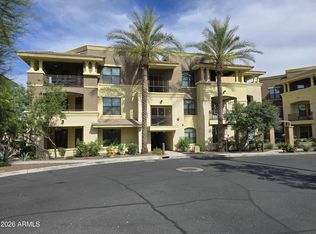
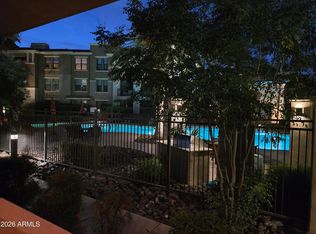
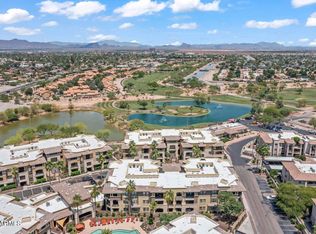
Corriente in Scottsdale - Discover this beautifully maintained 2nd floor end unit with a convenient elevator for access. This is an exceptionally well appointed two-bedroom, two-bath residence at Corriente, where rich finishes create a warm, sophisticated retreat. Enjoy walls of glass in the main living areas with views of the McDowell mountains to the east. A custom fireplace framed with stone and built-in cabinetry with shelving anchors the living space, complemented by wood flooring and elegant crown molding. The kitchen pairs striking ebony cabinetry with granite countertops, a farmhouse sink, stainless steel appliances and a travertine backsplash. A spacious dining area and living room awaits you, your family and guests. Intricate shower tilework adds distinction to both of the... generously sized full bathrooms. Corriente is a 24-hour security surveillanced community, two assigned underground parking spaces provide everyday convenience, secured bike storage room, resort style pool, spa and fitness center. Enjoy easy access to Scottsdale's dining, shopping, golf and outdoor recreation, then return to a home that feels like a dream.
For sale
$695,000
7601 E Indian Bend Road #2050, Scottsdale, AZ 85250
2beds
1,364sqft
Condominium
Built in 2015
-- sqft lot
$-- Zestimate®
$510/sqft
$525/mo HOA
What's special
Resort style poolFarmhouse sinkTravertine backsplashStriking ebony cabinetryElegant crown moldingGranite countertopsBuilt-in cabinetry with shelving
- 36 days
- 151
- 7
Zillow last checked:
Listing updated:
Listed by:
Jennifer Stone 480-529-4399,
RETSY
Source: ARMLS,MLS#: 7090878
Facts & features
Interior
Bedrooms & bathrooms
- Bedrooms: 2
- Bathrooms: 2
- Full bathrooms: 2
Heating
- Electric
Cooling
- Central Air
Appliances
- Included: Dryer, Washer, Refrigerator, Built-in Microwave, Dishwasher, Disposal, Gas Range
- Laundry: Inside, Gas Dryer Hookup
Features
- High Speed Internet, Granite Counters, Double Vanity, Breakfast Bar, 9+ Flat Ceilings, Elevator, No Interior Steps, Pantry, 3/4 Bath Master Bdrm
- Flooring: Carpet, Tile, Wood
- Windows: Low Emissivity Windows, Double Pane Windows
- Has basement: No
- Number of fireplaces: 1
- Fireplace features: Living Room, Gas
- Common walls with other units/homes: 1 Common Wall,Neighbor Below,End Unit
Interior area
- Total structure area: 1,364
- Total interior livable area: 1,364 sqft
Property
Parking
- Total spaces: 2
- Parking features: Assigned, Community Structure
- Garage spaces: 2
Features
- Stories: 3
- Patio & porch: Covered
- Exterior features: Balcony, Private Street(s)
- Spa features: None
- Fencing: Block,Partial,Wrought Iron
- Has view: Yes
- View description: Mountain(s)
Lot
- Size: 1,416 Square Feet
- Features: Sprinklers In Rear, Sprinklers In Front
Details
- Parcel number: 17420490
Construction
Type & style
- Home type: Condo
- Architectural style: Santa Barbara/Tuscan
- Property subtype: Condominium
- Attached to another structure: Yes
Materials
- Stucco, Wood Frame, Painted
- Roof: Tile
Condition
- Year built: 2015
Details
- Builder name: Starpointe Communities
Utilities & green energy
- Sewer: Public Sewer
Community & HOA
Community
- Features: Pool, Gated, Community Spa Htd, Biking/Walking Path, Fitness Center
- Security: Fire Sprinkler System
- Subdivision: CORRIENTE
HOA
- Has HOA: Yes
- Services included: Roof Repair, Insurance, Sewer, Pest Control, Cable TV, Maintenance Grounds, Other (See Remarks), Street Maint, Front Yard Maint, Trash, Water, Roof Replacement, Maintenance Exterior
- HOA fee: $525 monthly
- HOA name: Corriente
- HOA phone: 480-757-2811
Location
- Region: Scottsdale
Financial & listing details
- Price per square foot: $510/sqft
- Tax assessed value: $497,600
- Annual tax amount: $2,090
- Date on market: 10/8/2026
- Cumulative days on market: 36 days
- Listing terms: Cash,Conventional
- Ownership: Condominium
Estimated market value
Not available
Estimated sales range
Not available
Not available
Price history
| Date | Event | Price |
|---|---|---|
| 10/8/2026 | Listed for sale | $695,000+80.5%$510/sqft |
Source:  ARMLS #7090878 Report a problem | ||
| 3/11/2019 | Sold | $385,000-3.5%$282/sqft |
Source: ARMLS #5876872 Report a problem | ||
| 2/1/2019 | Listed for sale | $399,000+8.8%$293/sqft |
Source: Contigo Realty #5876872 Report a problem | ||
| 6/4/2015 | Sold | $366,608$269/sqft |
Source: ARMLS #5116804 Report a problem | ||
Public tax history
| Year | Property taxes | Tax assessment |
|---|---|---|
| 2025 | $1,965 +4.2% | $49,760 -8.2% |
| 2024 | $1,887 +2.2% | $54,180 +79.1% |
| 2023 | $1,846 +0.1% | $30,246 -17% |
| 2022 | $1,844 -6.5% | $36,460 +6.3% |
| 2021 | $1,972 +2.9% | $34,300 +2% |
| 2020 | $1,916 +2.8% | $33,620 +2% |
| 2019 | $1,863 | $32,970 +3.9% |
| 2018 | $1,863 +5.9% | $31,730 +7.2% |
| 2017 | $1,760 +583.9% | $29,600 +3.3% |
| 2016 | $257 -1.1% | $28,660 +857.9% |
| 2015 | $260 | $2,992 +5.1% |
| 2014 | -- | $2,848 +45.9% |
| 2013 | -- | $1,952 -27.6% |
| 2012 | -- | $2,696 -33.9% |
| 2011 | -- | $4,080 -27.1% |
| 2010 | -- | $5,600 |
| 2009 | -- | $5,600 |
Find assessor info on the county website
Monthly payment
Est. payment
Payment breakdown
Explore the cost of this home by adjusting the details. Changes won't be saved.Climate risks
Neighborhood: 85250
Nearby schools
Schools provided by the listing agent
- Elementary: Kiva Elementary School
- Middle: Mohave Middle School
- High: Saguaro High School
- District: Scottsdale Unified District
Source: ARMLS. This data may not be complete. We recommend contacting the local school district to confirm school assignments for this home.
- $765,0002 bd2 ba1.3k sqft7601 E Indian Bend Rd APT 1050, Scottsdale, AZ 85250For Sale
- $470,0001 bd1 ba1k sqft7601 E Indian Bend Rd APT 1049, Scottsdale, AZ 85250Sold

- $825,0002 bd2 ba1.6k sqft7601 E Indian Bend Rd APT 3051, Scottsdale, AZ 85250Sold
- $865,0002 bd2 ba1.6k sqft7601 E Indian Bend Rd APT 2051, Scottsdale, AZ 85250For Sale
Similar homes
- $795,0002 bd2 ba1.6k sqft7601 E INDIAN BEND Road #3027, Scottsdale, AZ 85250For Sale
 MLS ID #7096523, Sue B Shapiro, Russ Lyon Sotheby's International Realty. ARMLS
- $549,0001 bd1 ba1k sqft7601 E INDIAN BEND Road #1017, Scottsdale, AZ 85250For Sale
 MLS ID #7089427, Joseph Ward Nevin, HomeSmart. ARMLS
- $865,0002 bd2 ba1.6k sqft7601 E INDIAN BEND Road #2051, Scottsdale, AZ 85250For SaleMLS ID #7023053, Lyle Haumesser, HomeSmart. ARMLS
- $399,9001 bd1 ba1k sqft7601 E INDIAN BEND Road #2032, Scottsdale, AZ 85250For Sale
 MLS ID #7087697, Donna Candiotti, Zoom Realty. ARMLS
