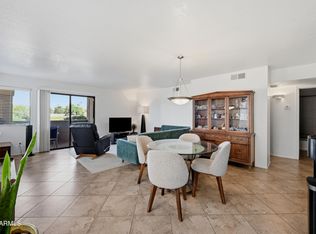
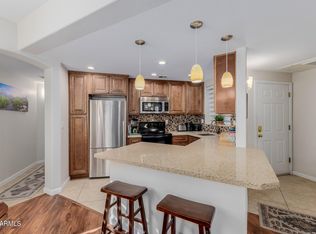
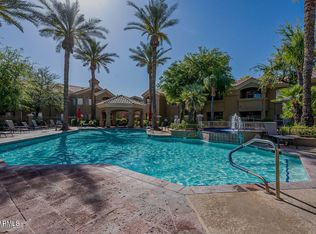
Soaring 14 foot vaulted ceilings make a statement in this beautifully updated end unit condo, tucked within a gated community surrounded by the multimillion dollar homes of Paradise Valley. Updated from top to bottom, the home features Calacatta quartz countertops, LG appliances, beautifully tiled showers, an oversized primary tub, modern lighting, and sleek matte black finishes throughout. Unique & rare separate dining area, too! Washer and dryer in unit. Enjoy morning mountain and greenbelt views from your private terrace or take advantage of the walking path along the public wash. See agent provided feature sheet for complete list of upgrades. Enjoy resort style amenities, including pool, hot tub & BBQ area. With no rental minimums and an unbeatable location near the Phoenix Mountain Preserve, Scottsdale Quarter | Kierland Commons, hwy 101 and the new PV development featuring Life Time, Whole Foods, and Harry & Izzy's, this home offers the perfect blend of luxury, convenience, and lifestyle.
For sale
$399,000
10401 N 52ND Street #201, Paradise Valley, AZ 85253
2beds
1,099sqft
Condominium
Built in 1995
-- sqft lot
$-- Zestimate®
$363/sqft
$364/mo HOA
What's special
Modern lightingPrivate terraceBbq areaCalacatta quartz countertopsLg appliancesHot tubBeautifully tiled showers
- 2 days
- 119
- 12
Likely to sell faster than
Zillow last checked:
Listing updated:
Listed by:
Audrey Katherine Myers 602-717-5415,
eXp Realty,
Aliona Afanase 623-343-6762,
eXp Realty
Source: ARMLS,MLS#: 7103902
Facts & features
Interior
Bedrooms & bathrooms
- Bedrooms: 2
- Bathrooms: 2
- Full bathrooms: 2
Heating
- Electric
Cooling
- Central Air, Ceiling Fan(s)
Appliances
- Included: Dryer, Washer, Built-in Microwave, Dishwasher, Disposal, Electric Range, Electric Oven
Features
- Quartz Countertops, No Interior Steps, Vaulted Ceiling(s), Full Bth Master Bdrm
- Flooring: Carpet, Tile, Wood
- Windows: Double Pane Windows
- Has basement: No
- Has fireplace: No
- Common walls with other units/homes: Neighbor Below
Interior area
- Total structure area: 1,099
- Total interior livable area: 1,099 sqft
Property
Parking
- Total spaces: 1
- Parking features: Carport
- Carport spaces: 1
Features
- Stories: 2
- Patio & porch: Covered
- Spa features: None
- Fencing: Wrought Iron
- Has view: Yes
- View description: Mountain(s)
- Waterfront features: Wash
Lot
- Size: 625 Square Feet
- Features: East/West Exposure, Borders Preserve/Public Land, Gravel/Stone Front
Details
- Parcel number: 16805215
Construction
Type & style
- Home type: Condo
- Architectural style: Contemporary
- Property subtype: Condominium
- Attached to another structure: Yes
Materials
- Stucco, Wood Frame, Painted
- Roof: Tile
Condition
- Year built: 1995
Utilities & green energy
- Sewer: Public Sewer
Community & HOA
Community
- Features: Pool, Gated, Community Spa, Community Spa Htd, Biking/Walking Path
- Subdivision: MARBEYA CONDOMINIUMS
HOA
- Has HOA: Yes
- Services included: Roof Repair, Sewer, Maintenance Grounds, Front Yard Maint, Trash, Water, Maintenance Exterior
- HOA fee: $364 monthly
- HOA name: Marbeya Condominiums
- HOA phone: 480-829-7400
Location
- Region: Paradise Valley
Financial & listing details
- Price per square foot: $363/sqft
- Tax assessed value: $292,800
- Annual tax amount: $1,378
- Date on market: 11/7/2026
- Cumulative days on market: 2 days
- Listing terms: VA Loan,Cash,Conventional,FHA
- Ownership: Condominium
- Road surface type: Asphalt
Estimated market value
Not available
Estimated sales range
Not available
Not available
Price history
| Date | Event | Price |
|---|---|---|
| 11/7/2026 | Listed for sale | $399,000+12.4%$363/sqft |
Source: eXp Realty #7103902 Report a problem | ||
| 4/27/2023 | Sold | $355,000+1.7%$323/sqft |
Source:  ARMLS #6516340 Report a problem | ||
| 3/28/2023 | Pending sale | $349,000$318/sqft |
Source: ARMLS #6516340 Report a problem | ||
| 3/27/2023 | Price change | $349,000-4.4%$318/sqft |
Source: ARMLS #6516340 Report a problem | ||
| 3/21/2023 | Price change | $365,000-2.7%$332/sqft |
Source: ARMLS #6516340 Report a problem | ||
| 3/10/2023 | Price change | $375,000-3.6%$341/sqft |
Source: ARMLS #6516340 Report a problem | ||
| 2/28/2023 | Price change | $389,000-2.5%$354/sqft |
Source: ARMLS #6516340 Report a problem | ||
| 2/4/2023 | Listed for sale | $399,000+42.5%$363/sqft |
Source: ARMLS #6516340 Report a problem | ||
| 11/22/2022 | Sold | $280,000-20%$255/sqft |
Source: ARMLS #6464497 Report a problem | ||
| 11/14/2022 | Pending sale | $350,000$318/sqft |
Source: ARMLS #6464497 Report a problem | ||
| 11/9/2022 | Listed for sale | $350,000$318/sqft |
Source: ARMLS #6464497 Report a problem | ||
| 11/3/2022 | Pending sale | $350,000$318/sqft |
Source: ARMLS #6464497 Report a problem | ||
| 10/24/2022 | Price change | $350,000-12.5%$318/sqft |
Source: ARMLS #6464497 Report a problem | ||
| 9/22/2022 | Price change | $400,000-2.4%$364/sqft |
Source: ARMLS #6464497 Report a problem | ||
| 9/19/2022 | Price change | $410,000-6.8%$373/sqft |
Source: ARMLS #6464497 Report a problem | ||
| 9/16/2022 | Listed for sale | $440,000+300%$400/sqft |
Source: ARMLS #6464497 Report a problem | ||
| 3/21/2013 | Sold | $110,000+46.7%$100/sqft |
Source: Public Record Report a problem | ||
| 8/21/1996 | Sold | $75,000-30%$68/sqft |
Source: Public Record Report a problem | ||
| 9/18/1995 | Sold | $107,135$97/sqft |
Source: Public Record Report a problem | ||
Public tax history
| Year | Property taxes | Tax assessment |
|---|---|---|
| 2025 | $1,329 +4.6% | $29,280 -9.3% |
| 2024 | $1,270 +3.1% | $32,280 +89.2% |
| 2023 | $1,232 -11.3% | $17,065 -13.6% |
| 2022 | $1,390 -2.1% | $19,760 +7.3% |
| 2021 | $1,419 +3.9% | $18,420 +8.9% |
| 2020 | $1,366 +4% | $16,910 +6.6% |
| 2019 | $1,314 | $15,870 +11.8% |
| 2018 | $1,314 +4.1% | $14,200 +5% |
| 2017 | $1,262 +12% | $13,520 +5% |
| 2016 | $1,127 +3.4% | $12,880 +5.1% |
| 2015 | $1,090 | $12,250 +9.1% |
| 2014 | -- | $11,230 +12.3% |
| 2013 | -- | $10,000 -16.7% |
| 2012 | -- | $12,000 -7% |
| 2011 | -- | $12,900 -15.7% |
| 2010 | -- | $15,300 -15% |
| 2009 | -- | $18,000 -8.9% |
| 2008 | -- | $19,750 +10.3% |
| 2007 | -- | $17,900 +64.2% |
| 2006 | -- | $10,900 |
| 2005 | -- | $10,900 +1.9% |
| 2004 | -- | $10,700 |
| 2003 | -- | $10,700 +2.4% |
| 2002 | -- | $10,450 |
Find assessor info on the county website
Monthly payment
Est. payment
Payment breakdown
Explore the cost of this home by adjusting the details. Changes won't be saved.Climate risks
Neighborhood: 85253
Nearby schools
Schools provided by the listing agent
- Elementary: Cherokee Elementary School
- Middle: Cocopah Middle School
- High: Chaparral High School
- District: Scottsdale Unified District
Source: ARMLS. This data may not be complete. We recommend contacting the local school district to confirm school assignments for this home.
- $1,9502 bd2 ba1k sqft10401 N 52nd St UNIT 105, Paradise Valley, AZ 85253For Rent

- $--2 bd2 ba1k sqft10401 N 52nd St #ID1309646P, Paradise Valley, AZ 85253Off Market

- $2,432,0005 bd4 ba3.6k sqft10550 N 52nd St, Paradise Valley, AZ 85253Off Market

- $378,0002 bd2 ba1k sqft10401 N 52nd St UNIT 208, Paradise Valley, AZ 85253Sold

Similar homes
- $380,0002 bd2 ba1k sqft5122 E SHEA Boulevard #1023, Scottsdale, AZ 85254For Sale
 MLS ID #7100936, Lauren Loeffler, eXp Realty. ARMLS
- $420,0002 bd2 ba1k sqft5122 E SHEA Boulevard #1062, Scottsdale, AZ 85254For Sale
 MLS ID #7100005, Nena Fruendt, eXp Realty. ARMLS
- $375,0002 bd2 ba1k sqft10401 N 52ND Street #110, Paradise Valley, AZ 85253For Sale
 MLS ID #7090903, Jesse Scheel, eXp Realty. ARMLS
- $410,0002 bd2 ba1k sqft10401 N 52ND Street #124, Paradise Valley, AZ 85253For Sale
 MLS ID #7056000, Robert Dishman, Ownit Realty. ARMLS
