Experience true resort living in the heart of Scottsdale. Nestled within the exclusive, 24-hour guard-gated community of Scottsdale House, this beautiful single-level residence offers the perfect blend of privacy, comfort, and sophisticated amenities on over 40 acres of lush, park-like grounds. Thoughtfully updated for today's living, the home features all-new appliances, upgraded electrical wiring throughout, and a new high-efficiency AC system installed in June 2022. Enjoy a private patio ideal for morning coffee or evening cocktails, along with the ease of single-level living and in-unit laundry. Residents indulge in an exceptional array of country-club-style amenities, including a year-round heated resort pool and spa, state-of-the-art fitness center, on-site dining restaurant with delivery service, full-service salon, massage therapy, and a vibrant clubhouse with an active social calendar. Just moments from Scottsdale Fashion Square, the Waterfront, and Old Town's world-class dining, art galleries, and entertainment, this home delivers the ultimate lock-and-leave Scottsdale lifestyle--whether as a full-time residence or seasonal retreat. Discover refined living where every day feels like a luxury escape.
For sale
$369,950
4800 N 68TH Street #374, Scottsdale, AZ 85251
2beds
1,346sqft
Townhouse
Built in 1969
1,331 Square Feet Lot
$-- Zestimate®
$275/sqft
$1,099/mo HOA
What's special
Ease of single-level livingBeautiful single-level residenceUpgraded electrical wiring throughoutAll-new appliancesIn-unit laundry
- 17 days
- 437
- 19
Zillow last checked:
Listing updated:
Listed by:
Heather Valdes 602-717-9183,
Pillar Real Estate Services, LLC
Source: ARMLS,MLS#: 7071541
Facts & features
Interior
Bedrooms & bathrooms
- Bedrooms: 2
- Bathrooms: 2
- Full bathrooms: 2
Heating
- Electric
Cooling
- Central Air, Ceiling Fan(s)
Appliances
- Included: Washer/Dryer Stacked, Dryer, Washer, Built-in Microwave, Dishwasher, Disposal, Electric Range
Features
- High Speed Internet, Granite Counters, Eat-in Kitchen, Breakfast Bar, No Interior Steps, Vaulted Ceiling(s), Pantry, 3/4 Bath Master Bdrm
- Flooring: Stone, Tile
- Windows: Double Pane Windows, Vinyl Frame
- Has basement: No
- Has fireplace: No
- Common walls with other units/homes: Two Common Walls
Interior area
- Total structure area: 1,346
- Total interior livable area: 1,346 sqft
Property
Parking
- Total spaces: 1
- Parking features: Assigned, Common
- Carport spaces: 1
Features
- Stories: 1
- Patio & porch: Covered, Patio
- Exterior features: Storage
- Has spa: Yes
- Spa features: Heated
- Fencing: None
Lot
- Size: 1,331 Square Feet
- Features: Gravel/Stone Front
Details
- Parcel number: 17335266
- On leased land: Yes
- Lease amount: $720
Construction
Type & style
- Home type: Townhouse
- Property subtype: Townhouse
- Attached to another structure: Yes
Materials
- Stucco, Painted, Stone, Slump Block
- Roof: Tile,Built-Up
Condition
- Year built: 1969
Details
- Builder name: Farmer
Utilities & green energy
- Sewer: Public Sewer
- Water: Pvt Water Company
Green energy
- Water conservation: Tankless Ht Wtr Heat
Community & HOA
Community
- Features: Pool, Community Spa, Community Spa Htd, Near Bus Stop, Guarded Entry, Biking/Walking Path, Fitness Center
- Security: Security Guard
- Subdivision: SCOTTSDALE HOUSE PLAT 3
HOA
- Has HOA: Yes
- Services included: Roof Repair, Insurance, Sewer, Pest Control, Maintenance Grounds, Street Maint, Front Yard Maint, Trash, Water, Roof Replacement, Maintenance Exterior
- HOA fee: $1,099 monthly
- HOA name: Scottsdale House
- HOA phone: 480-947-2292
Location
- Region: Scottsdale
Financial & listing details
- Price per square foot: $275/sqft
- Tax assessed value: $287,500
- Annual tax amount: $924
- Date on market: 8/24/2026
- Cumulative days on market: 15 days
- Listing terms: Cash,Conventional,1031 Exchange,FHA,VA Loan
- Ownership: Leasehold
Estimated market value
Not available
Estimated sales range
Not available
Not available
Price history
| Date | Event | Price |
|---|---|---|
| 8/26/2026 | Listed for sale | $369,950+105.5%$275/sqft |
Source:  ARMLS #7071541 Report a problem ARMLS #7071541 Report a problem | ||
| 2/16/2018 | Sold | $180,000-2.7%$134/sqft |
Source: ARMLS #5675205 Report a problem | ||
| 10/30/2017 | Price change | $184,900-2.6%$137/sqft |
Source: Zion Realty, LLC #5675205 Report a problem | ||
| 10/23/2017 | Price change | $189,900-0.1%$141/sqft |
Source: Zion Realty, LLC #5675205 Report a problem | ||
| 10/17/2017 | Listed for sale | $190,000+45%$141/sqft |
Source: Zion Realty, LLC #5675205 Report a problem | ||
| 10/5/2017 | Sold | $131,000-26.4%$97/sqft |
Source: Public Record Report a problem | ||
| 8/15/2004 | Sold | $178,000+187.1%$132/sqft |
Source: ARMLS #2170202 Report a problem | ||
| 2/27/2004 | Sold | $62,000-4.6%$46/sqft |
Source: Public Record Report a problem | ||
| 5/26/1995 | Sold | $65,000$48/sqft |
Source: Public Record Report a problem | ||
Public tax history
| Year | Property taxes | Tax assessment |
|---|---|---|
| 2025 | $917 +4.4% | $28,750 -0.9% |
| 2024 | $879 -3.2% | $29,000 +134% |
| 2023 | $908 +4.7% | $12,395 -30.2% |
| 2022 | $867 -5.1% | $17,760 +10.7% |
| 2021 | $913 +3.6% | $16,050 +8.4% |
| 2020 | $881 +19.2% | $14,800 +9.1% |
| 2019 | $739 | $13,560 +10.6% |
| 2018 | $739 +6% | $12,260 +4.7% |
| 2017 | $698 +6.2% | $11,710 -7.1% |
| 2016 | $657 -4.9% | $12,610 +18.4% |
| 2015 | $691 | $10,650 +4.3% |
| 2014 | -- | $10,210 +40.8% |
| 2013 | -- | $7,250 -11% |
| 2012 | -- | $8,150 -22.7% |
| 2011 | -- | $10,550 -13.9% |
| 2010 | -- | $12,250 -11.6% |
| 2009 | -- | $13,850 -6.7% |
| 2008 | -- | $14,850 +12.9% |
| 2007 | -- | $13,150 +55.6% |
| 2006 | -- | $8,450 |
| 2005 | -- | $8,450 +9% |
| 2004 | -- | $7,750 |
| 2003 | -- | $7,750 +9.9% |
| 2002 | -- | $7,050 |
Find assessor info on the county website
Monthly payment
Est. payment
Payment breakdown
Explore the cost of this home by adjusting the details. Changes won't be saved.Climate risks
Neighborhood: 85251
Nearby schools
Schools provided by the listing agent
- Elementary: Navajo Elementary School
- Middle: Mohave Middle School
- High: Saguaro High School
- District: Scottsdale Unified District
Source: ARMLS. This data may not be complete. We recommend contacting the local school district to confirm school assignments for this home.
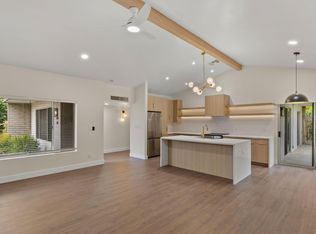
- $625,0003 bd2 ba1.8k sqft4800 N 68th St UNIT 373, Scottsdale, AZ 85251Sold
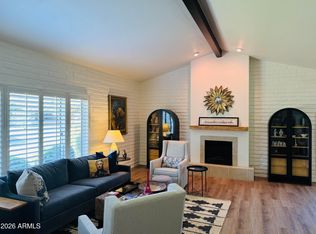
- $298,0002 bd2 ba1.3k sqft4800 N 68th St UNIT 375, Scottsdale, AZ 85251Sold
- $440,0002 bd2 ba1.5k sqft4800 N 68th St UNIT 371, Scottsdale, AZ 85251Sold

- $300,7002 bd2 ba1.3k sqft4800 68th Street #372, Scottsdale, AZ 85215Off Market
Similar homes
- $318,0002 bd2 ba1.4k sqft4525 N 66TH Street #14, Scottsdale, AZ 85251For Sale
 MLS ID #7064377, Holly Waxman, Citiea. ARMLS
 - $399,0003 bd1 ba1.2k sqft6105 N 79TH Street, Scottsdale, AZ 85250For Sale
 MLS ID #7064663, Kristin Roberts-Glavin, Realty ONE Group. ARMLS
 - $475,0002 bd3 ba1.6k sqft4253 N MILLER Road, Scottsdale, AZ 85251For Sale
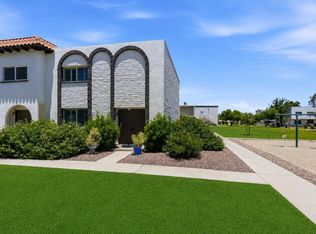 MLS ID #7036262, Brandon C Schneider, Compass. ARMLS
 - $231,5002 bd2 ba986 sqft4620 N 68TH Street #168, Scottsdale, AZ 85251For Sale
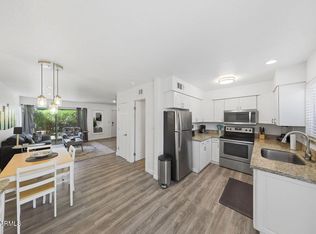 MLS ID #7038512, Marie Richert, Quest Real Estate. ARMLS
