Skip main navigation
Sold for $625,000
  • $625,000

    4800 N 68TH Street #373, Scottsdale, AZ 85251

    3beds
    1,822sqft
    Condominium
    Built in 1969
    -- sqft lot
    $623,700 Zestimate®
    $343/sqft
    $3,401 Estimated rent

    Home value

    $623,700

    $568,000 - $680,000

    $3,401/mo

    Zestimate® history
    Loading
    Loading...

    Owner options

    List your home for rent

    $3,401/mo

    Rent Zestimate®

    Find your next renter with Zillow Rental Manager. Plus, with online applications, you can quickly screen prospective tenants – for free.

    Learn more

    $3,401/mo

    Rent Zestimate®

    Refinance and save

    $4,867/mo

    Est. payment

    Refinancing to a lower rate could help reduce your monthly payments and save thousands over the life of the loan.

    See today's rates

    $4,867/mo

    Est. payment

    Explore your selling options

    Work with a Zillow partner agent

    Leverage their expertise and Zillow's premium Showcase listings to get your home seen by more buyers.

    Get started

    List with your own agent

    Get your home in front of millions of buyers by listing it on Zillow.

    Learn how to do it

    Sell it yourself

    Take full control of how buyers see your home on Zillow by listing For Sale by Owner (FSBO).

    List your home

    What's special

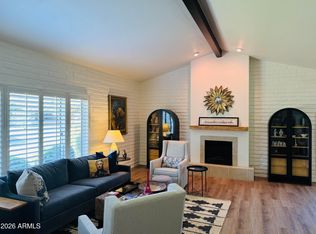
    Complete remodel of the most desirable, rarest floor plan in Scottsdale House. New open floorpan with vaulted ceilings. All new flooring, plumbing/light fixtures, appliances, doors and hardware throughout. Layout improvements include a laundry room with full sized washer/dryer and great room/kitchen with all new appliances, cabinets and quartz countertops. The induction stove has Wi-fi controllability and hand's free automatic door. Both bathroom's showers feature linear drains and elevated vanities for easy cleaning. These finishes set a new standard for comfortable, low maintenance resort living in the best location in Scottsdale.

    Zillow last checked:

    Listing updated:

    Listed by:

    Chris Levally 602-703-8854,

    Compass

    Bought with:

    Polly S Wintergalen, SA678966000

    RETSY

    Source: ARMLS,MLS#: 6864156MLS Logo

    Facts & features

    Interior

    Bedrooms & bathrooms
    • Bedrooms: 3
    • Bathrooms: 2
    • Full bathrooms: 2
    Heating
    • Electric
    Cooling
    • Central Air, Ceiling Fan(s), Programmable Thmstat
    Appliances
    • Included: Washer/Dryer Stacked, Dryer, Washer, Refrigerator, Built-in Microwave, Dishwasher, Disposal
    • Laundry: Inside
    Features
    • Non-laminate Counter, High Speed Internet, Double Vanity, Breakfast Bar, No Interior Steps, Vaulted Ceiling(s), Full Bth Master Bdrm
    • Flooring: Other, Stone, Tile
    • Windows: Skylight(s), Double Pane Windows
    • Has basement: No
    • Has fireplace: No
    • Common walls with other units/homes: 1 Common Wall,End Unit
    Interior area
    • Total structure area: 1,822
    • Total interior livable area: 1,822 sqft

    Property

    Parking
    • Total spaces: 1
    • Parking features: Gated, Assigned, Common
    • Carport spaces: 1
    Accessibility
    • Accessibility features: Zero-Grade Entry, Hard/Low Nap Floors, Accessible Hallway(s)
    Features
    • Stories: 1
    • Patio & porch: Patio
    • Exterior features: Private Street(s), Storage
    • Pool features: None
    • Spa features: None
    • Fencing: Block,Wrought Iron
    Lot
    • Size: 159 Square Feet
    • Features: North/South Exposure, Grass Front
    Details
    • Parcel number: 17335267
    • On leased land: Yes
    • Lease amount: $824
    • Special conditions: Owner/Agent

    Construction

    Type & style
    • Home type: Condo
    • Architectural style: Ranch
    • Property subtype: Condominium
    • Attached to another structure: Yes
    Materials
    • Wood Frame, Painted, Slump Block
    • Roof: Tile,Foam
    Condition
    • Year built: 1969
    Details
    • Builder name: Farmer

    Utilities & green energy

    • Sewer: Public Sewer
    • Water: Pvt Water Company

    Community & HOA

    Community
    • Features: Pool, Community Spa Htd, Near Bus Stop, Guarded Entry, Concierge, Playground, Fitness Center
    • Security: Security Guard
    • Subdivision: SCOTTSDALE HOUSE PLAT 3
    HOA
    • Has HOA: Yes
    • Services included: Roof Repair, Insurance, Sewer, Maintenance Grounds, Street Maint, Front Yard Maint, Trash, Water, Roof Replacement, Maintenance Exterior
    • HOA fee: $1,259 monthly
    • HOA name: Scottsdale House
    • HOA phone: 480-947-2292
    Location
    • Region: Scottsdale

    Financial & listing details

    • Price per square foot: $343/sqft
    • Tax assessed value: $350,300
    • Annual tax amount: $1,052
    • Date on market: 5/10/2025
    • Cumulative days on market: 188 days
    • Listing terms: Cash,Conventional
    • Ownership: Condominium

    Price history

    DateEventPrice
    12/19/2025Sold$625,000-8%$343/sqft
    Source: ARMLS #6864156 Report a problem
    11/14/2025Pending sale$679,000$373/sqft
    Source: ARMLS #6864156 Report a problem
    9/29/2025Price change$679,000-1.3%$373/sqft
    Source: ARMLS #6864156 Report a problem
    5/10/2025Listed for sale$688,000+100.6%$378/sqft
    Source: ARMLS #6864156 Report a problem
    11/1/2024Sold$343,000$188/sqft
    Source: ARMLS #6764078 Report a problem
    10/9/2024Pending sale$343,000$188/sqft
    Source: ARMLS #6764078 Report a problem
    9/29/2024Listed for sale$343,000+87.9%$188/sqft
    Source: ARMLS #6764078 Report a problem
    2/28/2005Sold$182,500+112.2%$100/sqft
    Source: Public Record Report a problem
    7/21/1994Sold$86,000$47/sqft
    Source: Public Record Report a problem

    Public tax history

    YearProperty taxesTax assessment
    2025$1,292 +23.9%$35,030 -1.2%
    2024$1,043 +2.2%$35,450 +112.1%
    2023$1,020 +4.2%$16,716 -23.5%
    2022$979 -7%$21,860 +9.7%
    2021$1,052 +3.1%$19,930 +7.3%
    2020$1,020 +2.4%$18,580 +8.2%
    2019$997 $17,170 +9.7%
    2018$997 +6%$15,650 +4.7%
    2017$941 +6.2%$14,950 -8.7%
    2016$886 -5.5%$16,370 +15.2%
    2015$937 $14,210 +1.5%
    2014-- $14,000 +44.3%
    2013-- $9,700 -9.3%
    2012-- $10,700 -20.1%
    2011-- $13,400 -13.8%
    2010-- $15,550 -9.1%
    2009-- $17,100 -7.1%
    2008-- $18,400 +13.6%
    2007-- $16,200 +37.9%
    2006-- $11,750
    2005-- $11,750 -1.7%
    2004-- $11,950
    2003-- $11,950 +44%
    2002-- $8,300
    Find assessor info on the county website

    Neighborhood: 85251

    Nearby schools

    GreatSchools rating
    Schools provided by the listing agent
    • Elementary: Hopi Elementary School
    • Middle: Ingleside Middle School
    • High: Arcadia High School
    • District: Scottsdale Unified District

    Source: ARMLS. This data may not be complete. We recommend contacting the local school district to confirm school assignments for this home.

    Get a cash offer in 3 minutes
    Find out how much your home could sell for in as little as 3 minutes with a no-obligation cash offer.
    Estimated market value
    $623,700
    Get a cash offer in 3 minutes
    Find out how much your home could sell for in as little as 3 minutes with a no-obligation cash offer.
    Estimated market value
    $623,700