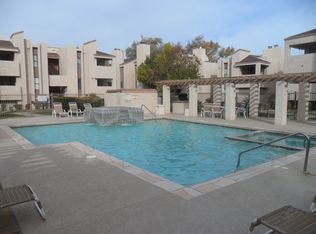
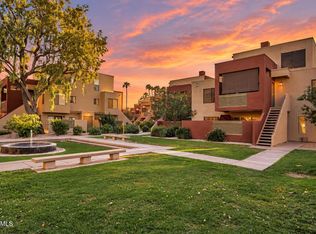
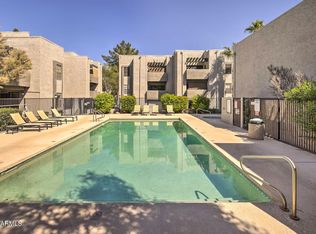
Fresh price, fresh opportunity--now offered at $284,000! Make Scottsdale your home base with this remodeled 1-bedroom, 1-bath condo. Spend your Saturday morning exploring the Old Town Scottsdale Farmers Market, a local tradition for nearly 18 years. Browse more than 100 local growers and specialty food producers. Explore newer dining spots like Estelle, take in Thursday evening ArtWalk, or bring your pup along for breakfast on Morning Squeeze's patio--then come home to your own pool-view balcony. With an updated interior and a location that puts plenty within reach, this condo gives you a comfortable place to land between outings.
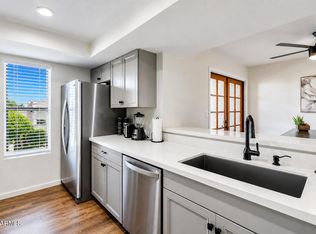
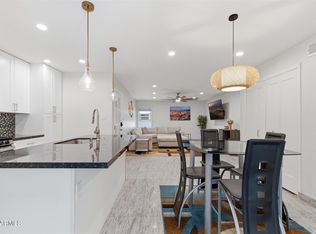
Inside, luxury vinyl plank flooring, updated lighting, and contemporary finishes create a fresh, modern feel. The kitchen features white shaker cabinetry with Soft-close drawers, quartz countertops, stainless steel appliances, and a functional galley layout with a small breakfast bar. The kitchen opens to the dining area, where glass French doors lead to the private balcony. The adjacent living room features a cozy fireplace, while the tastefully updated bathroom includes a tiled shower. Thoughtfully updated throughout, this move-in-ready condo offers a comfortable Scottsdale home base for year-round living or a seasonal getaway.
For sale
Price cut: $5K (10/1)
$284,000
7510 E THOMAS Road #216, Scottsdale, AZ 85251
1beds
832sqft
Apartment
Built in 1984
-- sqft lot
$-- Zestimate®
$341/sqft
$303/mo HOA
What's special
Cozy fireplacePrivate balconyClean contemporary lookUpdated lightingFresh modern feelSmall breakfast barGlass french doors
- 254 days
- 85
- 7
Zillow last checked:
Listing updated:
Listed by:
Donna Cherie Mortensen 812-360-6533,
Premier Edge Realty, LLC
Source: ARMLS,MLS#: 6973012
Facts & features
Interior
Bedrooms & bathrooms
- Bedrooms: 1
- Bathrooms: 1
- Full bathrooms: 1
Heating
- Electric
Cooling
- Central Air, Ceiling Fan(s)
Appliances
- Included: Washer/Dryer Stacked, Refrigerator, Built-in Microwave, Dishwasher, Disposal, Electric Range, Electric Oven
Features
- Quartz Countertops, High Speed Internet, Breakfast Bar, No Interior Steps, 3/4 Bath Master Bdrm
- Flooring: Laminate, Vinyl
- Has basement: No
- Number of fireplaces: 1
- Fireplace features: Wood Burning
Interior area
- Total structure area: 832
- Total interior livable area: 832 sqft
Property
Parking
- Parking features: Assigned
Features
- Stories: 3
- Exterior features: Balcony, Tennis Court(s)
- Has spa: Yes
- Spa features: Heated
- Fencing: Block
Lot
- Size: 877 Square Feet
- Features: None
Details
- Parcel number: 13019492
Construction
Type & style
- Home type: Apartment
- Architectural style: Other
- Property subtype: Apartment
- Attached to another structure: Yes
Materials
- Stucco, Wood Frame
- Roof: Composition
Condition
- Year built: 1984
Utilities & green energy
- Sewer: Public Sewer
Community & HOA
Community
- Features: Pool, Community Spa Htd, Tennis Court(s)
- Subdivision: CRYSTAL SPRINGS 2 AMD
HOA
- Has HOA: Yes
- Services included: Roof Repair, Insurance, Maintenance Grounds, Trash, Water, Roof Replacement, Maintenance Exterior
- HOA fee: $303 monthly
- HOA name: Crystal Springs II
- HOA phone: 480-759-4945
Location
- Region: Scottsdale
Financial & listing details
- Price per square foot: $341/sqft
- Tax assessed value: $275,000
- Annual tax amount: $531
- Date on market: 1/23/2026
- Cumulative days on market: 254 days
- Listing terms: Cash,Conventional
- Ownership: Fee Simple
Estimated market value
Not available
Estimated sales range
Not available
Not available
Price history
| Date | Event | Price |
|---|---|---|
| 10/1/2026 | Price change | $284,000-1.7%$341/sqft |
Source:  ARMLS #6973012 Report a problem ARMLS #6973012 Report a problem | ||
| 7/6/2026 | Price change | $289,000-1.9%$347/sqft |
Source: ARMLS #6973012 Report a problem | ||
| 5/21/2026 | Price change | $294,500-1.8%$354/sqft |
Source: ARMLS #6973012 Report a problem | ||
| 3/5/2026 | Price change | $299,990-1.6%$361/sqft |
Source: ARMLS #6973012 Report a problem | ||
| 1/23/2026 | Listed for sale | $305,000$367/sqft |
Source: ARMLS #6973012 Report a problem | ||
| 12/6/2025 | Listing removed | $305,000$367/sqft |
Source: ARMLS #6941105 Report a problem | ||
| 10/31/2025 | Listed for sale | $305,000+3.4%$367/sqft |
Source: ARMLS #6941105 Report a problem | ||
| 8/14/2023 | Sold | $295,000$355/sqft |
Source: ARMLS #6552504 Report a problem | ||
| 7/27/2023 | Pending sale | $295,000$355/sqft |
Source: ARMLS #6552504 Report a problem | ||
| 6/27/2023 | Price change | $295,000-1.6%$355/sqft |
Source: ARMLS #6552504 Report a problem | ||
| 5/20/2023 | Price change | $299,900-1.7%$360/sqft |
Source: ARMLS #6552504 Report a problem | ||
| 5/10/2023 | Price change | $305,000-4.7%$367/sqft |
Source: ARMLS #6552504 Report a problem | ||
| 5/5/2023 | Listed for sale | $319,900+40.9%$384/sqft |
Source: ARMLS #6552504 Report a problem | ||
| 3/27/2023 | Sold | $227,000-8.1%$273/sqft |
Source: ARMLS #6500493 Report a problem | ||
| 3/9/2023 | Pending sale | $247,000$297/sqft |
Source: ARMLS #6500493 Report a problem | ||
| 3/4/2023 | Price change | $247,000-5.7%$297/sqft |
Source: ARMLS #6500493 Report a problem | ||
| 12/21/2022 | Listed for sale | $262,000-22.9%$315/sqft |
Source: ARMLS #6500493 Report a problem | ||
| 7/21/2022 | Sold | $340,000+314.6%$409/sqft |
Source: Public Record Report a problem | ||
| 3/29/2018 | Listing removed | $950$1/sqft |
Source: Desert Pacific Advisors Report a problem | ||
| 3/25/2018 | Listed for rent | $950$1/sqft |
Source: Desert Pacific Advisors Report a problem | ||
| 8/30/2002 | Sold | $82,000+4.5%$99/sqft |
Source: Public Record Report a problem | ||
| 11/5/1999 | Sold | $78,500+42.7%$94/sqft |
Source: Public Record Report a problem | ||
| 2/17/1995 | Sold | $55,000$66/sqft |
Source: Public Record Report a problem | ||
Public tax history
| Year | Property taxes | Tax assessment |
|---|---|---|
| 2025 | $706 +4.4% | $27,500 -4.9% |
| 2024 | $676 +21.4% | $28,920 +216.8% |
| 2023 | $557 -12.8% | $9,130 -51.6% |
| 2022 | $639 -5.1% | $18,850 +12.7% |
| 2021 | $673 +3.6% | $16,720 +7.1% |
| 2020 | $649 +3.3% | $15,610 +14.6% |
| 2019 | $628 | $13,620 +15.1% |
| 2018 | $628 +4.4% | $11,830 +7.4% |
| 2017 | $602 +7.1% | $11,020 +18.2% |
| 2016 | $562 -1% | $9,320 -4.1% |
| 2015 | $567 | $9,720 +44.9% |
| 2014 | -- | $6,710 +25.4% |
| 2013 | -- | $5,350 |
| 2012 | -- | $5,350 -34.4% |
| 2011 | -- | $8,150 -30.6% |
| 2010 | -- | $11,750 -17% |
| 2009 | -- | $14,150 -5.7% |
| 2008 | -- | $15,000 +31% |
| 2007 | -- | $11,450 +59% |
| 2006 | -- | $7,200 |
| 2005 | -- | $7,200 -2% |
| 2004 | -- | $7,350 |
Find assessor info on the county website
Monthly payment
Est. payment
Payment breakdown
Explore the cost of this home by adjusting the details. Changes won't be saved.Climate risks
Neighborhood: 85251
Nearby schools
Schools provided by the listing agent
- Elementary: Pima Elementary School
- Middle: Tonalea Middle School
- High: Coronado High School
- District: Scottsdale Unified District
Source: ARMLS. This data may not be complete. We recommend contacting the local school district to confirm school assignments for this home.
- $1,5501 bd1 ba832 sqft7510 E Thomas Rd UNIT 316, Scottsdale, AZ 85251For Rent
- $369,0002 bd2 ba1.1k sqft7510 E Thomas Rd UNIT 217, Scottsdale, AZ 85251For Sale

- $209,1001 bd1 ba832 sqft7510 E Thomas Rd UNIT 219, Scottsdale, AZ 85251Off Market
- $242,400-- bd1 ba832 sqft7510 E Thomas Rd UNIT 118, Scottsdale, AZ 85251Off Market
Similar homes
- $289,9002 bd1 ba962 sqft3600 N Hayden Road #3402, Scottsdale, AZ 85251For Sale
 MLS ID #7081376, Angela Covey, Apex Residential. ARMLS
 - $345,0002 bd2 ba1.1k sqft3031 N CIVIC CENTER PLZ Plaza #230, Scottsdale, AZ 85251For Sale
 MLS ID #7081892, Sharon Holder, Realty ONE Group. ARMLS
 - $275,0002 bd2 ba952 sqft8020 E THOMAS Road #318, Scottsdale, AZ 85251For Sale
 MLS ID #7008846, Dustin Holindrake, Barrett Real Estate. ARMLS
 - $299,0002 bd2 ba1.1k sqft4950 N MILLER Road #100, Scottsdale, AZ 85251For Sale
 MLS ID #6998272, Austin Bloom, Keller Williams Realty Sonoran Living. ARMLS
