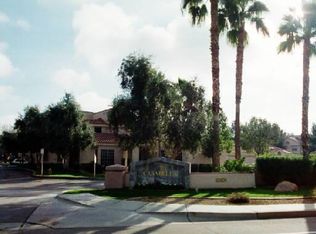
Nice unit in Casabella Condominiums in McCormick Ranch, steps from the Indian Bend Wash Greenbelt, a lush 11-mile oasis of parks, lakes, paths, and golf courses traversing the heart of Scottsdale and serving as a popular recreational area for walking, running, and biking. Casabella is in the heart of Scottsdale, enjoying premier dining, shopping, and entertainment venues with easy access to the Loop 101 Freeway. Interior was freshly painted and new carpet installed in June 2026. The inviting living area features a cozy fireplace and access to a private balcony overlooking the community greenbelt. The desirable split bedroom floor plan offers two spacious bedrooms and two full bathrooms, providing comfort and privacy for residents and guests alike. A detached garage is included for added convenience and storage. Residents enjoy resort style amenities including two sparkling pools, a relaxing spa, three pickleball courts, walking paths, and a beautifully appointed clubhouse with a fitness center. Whether you're seeking a full time residence, seasonal retreat, or investment opportunity, this well-maintained condo offers an exceptional Scottsdale lifestyle in a highly sought after location.
For sale
Price cut: $15K (8/3)
$395,000
10101 N ARABIAN Trail #2033, Scottsdale, AZ 85258
2beds
1,076sqft
Condominium
Built in 1990
-- sqft lot
$-- Zestimate®
$367/sqft
$392/mo HOA
What's special
Cozy fireplaceThree pickleball courtsWalking pathsNew carpet installedTwo spacious bedroomsRelaxing spa
- 72 days |
- 485 |
- 13 |
Zillow last checked:
Listing updated:
Listed by:
Chris W Kirkpatrick 480-326-2454,
Fathom Realty Elite,
Dawn C Kirkpatrick 480-600-0010,
Fathom Realty Elite
Source: ARMLS,MLS#: 7039235
Facts & features
Interior
Bedrooms & bathrooms
- Bedrooms: 2
- Bathrooms: 2
- Full bathrooms: 2
Heating
- Electric
Cooling
- Central Air, Ceiling Fan(s)
Appliances
- Included: Dryer, Washer, Refrigerator, Built-in Microwave, Dishwasher, Disposal, Electric Range, Electric Oven
- Laundry: Inside
Features
- High Speed Internet, 9+ Flat Ceilings, No Interior Steps, Pantry, Full Bth Master Bdrm, Laminate Counters
- Flooring: Carpet, Tile
- Windows: Double Pane Windows
- Has basement: No
- Number of fireplaces: 1
- Fireplace features: Wood Burning, Family Room
- Common walls with other units/homes: Neighbor Below
Interior area
- Total structure area: 1,076
- Total interior livable area: 1,076 sqft
Video & virtual tour
Property
Parking
- Total spaces: 1
- Parking features: Garage Door Opener, Extended Length Garage, Assigned, Detached, Community Structure
- Garage spaces: 1
Features
- Stories: 2
- Patio & porch: Covered
- Exterior features: Balcony
- Spa features: None
- Fencing: None
Lot
- Size: 108 Square Feet
- Features: None
Details
- Parcel number: 21753574
Construction
Type & style
- Home type: Condo
- Property subtype: Condominium
- Attached to another structure: Yes
Materials
- Stucco, Wood Frame, Painted
- Roof: Tile
Condition
- Year built: 1990
Details
- Builder name: Evans Withcomb
Utilities & green energy
- Sewer: Public Sewer
- Water: City Water
Community & HOA
Community
- Features: Pool, Pickleball, Community Spa, Community Spa Htd, Near Bus Stop, Tennis Court(s), Biking/Walking Path, Fitness Center
- Subdivision: CASABELLA CONDOMINIUMS
HOA
- Has HOA: Yes
- Services included: Roof Repair, Insurance, Pest Control, Maintenance Grounds, Trash, Water, Roof Replacement, Maintenance Exterior
- HOA fee: $370 monthly
- HOA name: Casabella
- HOA phone: 480-941-1077
- Second HOA fee: $265 annually
- Second HOA name: McCormick Ranch
- Second HOA phone: 480-860-1122
Location
- Region: Scottsdale
Financial & listing details
- Price per square foot: $367/sqft
- Annual tax amount: $1,495
- Date on market: 6/11/2026
- Cumulative days on market: 72 days
- Listing terms: Cash,Conventional
- Ownership: Condominium
Estimated market value
Not available
Estimated sales range
Not available
Not available
Price history
| Date | Event | Price |
|---|---|---|
| 8/3/2026 | Price change | $395,000-3.7%$367/sqft |
Source:  ARMLS #7039235 Report a problem ARMLS #7039235 Report a problem | ||
| 7/29/2026 | Price change | $410,000-3.5%$381/sqft |
Source: ARMLS #7039235 Report a problem | ||
| 6/11/2026 | Listed for sale | $425,000+3.2%$395/sqft |
Source: ARMLS #7039235 Report a problem | ||
| 5/13/2022 | Sold | $412,000+3.3%$383/sqft |
Source: ARMLS #6385231 Report a problem | ||
| 4/25/2022 | Pending sale | $399,000$371/sqft |
Source: ARMLS #6385231 Report a problem | ||
| 4/18/2022 | Listed for sale | $399,000+62.1%$371/sqft |
Source: ARMLS #6385231 Report a problem | ||
| 5/16/2005 | Sold | $246,100$229/sqft |
Source: ARMLS #2293622 Report a problem | ||
Public tax history
Tax history is unavailable.
Monthly payment
Est. payment
Payment breakdown
Explore the cost of this home by adjusting the details. Changes won't be saved.Climate risks
Neighborhood: 85258
Nearby schools
GreatSchools rating
- 10/10Cochise Elementary SchoolGrades: PK-5Distance: 0.6 mi
- 9/10Cocopah Middle SchoolGrades: 6-8Distance: 2.8 mi
- 9/10Chaparral High SchoolGrades: 9-12Distance: 2.4 mi
Schools provided by the listing agent
- Elementary: Cochise Elementary School
- Middle: Cocopah Middle School
- High: Chaparral High School
- District: Scottsdale Unified District
Source: ARMLS. This data may not be complete. We recommend contacting the local school district to confirm school assignments for this home.
- $379,0002 bd2 ba1k sqft10101 N Arabian Trl UNIT 1033, Scottsdale, AZ 85258Sold

- $--2 bd2 ba1k sqft10101 N Arabian Trl UNIT 2032, Scottsdale, AZ 85258Off Market

- $--2 bd2 ba1k sqft10101 N Arabian Trl UNIT 2034, Scottsdale, AZ 85258Off Market

- $380,6002 bd2 ba1k sqft10101 N Arabian Trail Ter #2032, Scottsdale, AZ 85258Off Market
- $372,7002 bd2 ba1k sqft10101 N Arabian Trl UNIT 1032, Scottsdale, AZ 85258Off Market
- $441,5003 bd2 ba1.2k sqft10101 N Arabian Trl UNIT 1031, Scottsdale, AZ 85258Off Market
- $--1 bd1 ba819 sqft10101 N Arabian Trl UNIT 2035, Scottsdale, AZ 85258Off Market
- $415,4002 bd2 ba1k sqft10101 N Arabian Trl UNIT 1022, Scottsdale, AZ 85258Off Market
A local agent can set up tours, give advice and negotiate with sellers.
Similar homes
- $390,0002 bd2 ba1.1k sqft9115 E PURDUE Avenue #213, Scottsdale, AZ 85258For Sale
 MLS ID #7062974, Julie G Marcus, HomeSmart. ARMLS
 - $358,0002 bd2 ba1.3k sqft8651 E Royal Palm Road #212, Scottsdale, AZ 85258For Sale
 MLS ID #7065662, Joseph A Maggiore, Desert Dimensions Properties. ARMLS
 - $350,0002 bd2 ba1.1k sqft9115 E PURDUE Avenue #108, Scottsdale, AZ 85258For Sale
 MLS ID #7036816, Gary Greenacre, RE/MAX Excalibur. ARMLS
 - $334,0002 bd2 ba968 sqft9708 E VIA LINDA -- #1333, Scottsdale, AZ 85258For Sale
 MLS ID #7010031, Michael A Kraus, Realty ONE Group. ARMLS
 - $369,9002 bd2 ba1.2k sqft11333 N 92ND Street #2046, Scottsdale, AZ 85260For SaleMLS ID #7037482, Karl Freund, Lokellist. ARMLS
- $424,9003 bd2 ba1.2k sqft9550 E THUNDERBIRD Road #271, Scottsdale, AZ 85260For SaleMLS ID #7060323, Justin Brossart, Keller Williams Realty Phoenix. ARMLS
- $455,0002 bd2 ba1.4k sqft9475 E PURDUE Avenue #135, Scottsdale, AZ 85258For SaleMLS ID #7012658, Juli Sala, Berkshire Hathaway HomeServices Arizona Properties. ARMLS
- $425,0002 bd2 ba1.2k sqft11333 N 92ND Street #2065, Scottsdale, AZ 85260For SaleMLS ID #7063915, George Laughton, EveryPlace. ARMLS
- $340,0002 bd2 ba1k sqft9451 E BECKER Lane #1037B, Scottsdale, AZ 85260For SaleMLS ID #7014796, Christopher Franco, eXp Realty. ARMLS
- $375,0002 bd2 ba1.3k sqft15225 N 100TH Street #1194, Scottsdale, AZ 85260For SaleMLS ID #7034252, Lisa Stine, Coldwell Banker Realty. ARMLS
- $380,0002 bd2 ba1.2k sqft3031 N CIVIC CENTER Plaza #261, Scottsdale, AZ 85251For SaleMLS ID #6820624, Jill Laurell, Fathom Realty Elite. ARMLS
- $369,0002 bd2 ba1.2k sqft3031 N CIVIC CENTER Plaza #258, Scottsdale, AZ 85251For SaleMLS ID #7042956, Robert J Bundrick, Metropolitan Real Estate. ARMLS
- $380,0002 bd2 ba1k sqft10401 N 52ND Street #210, Paradise Valley, AZ 85253For SaleMLS ID #6988703, Jesse Scheel, eXp Realty. ARMLS
- $515,0003 bd2 ba1.2k sqft7009 E ACOMA Drive #2151, Scottsdale, AZ 85254For SaleMLS ID #7064883, Melissa Schumer, Russ Lyon Sotheby's International Realty. ARMLS
- $333,0002 bd2 ba962 sqft5995 N 78TH Street #1036, Scottsdale, AZ 85250For SaleMLS ID #7011179, Dave Leach, IFR Estate Brokers. ARMLS
- $430,0002 bd2 ba1.2k sqft5104 N 32ND Street #343, Phoenix, AZ 85018For SaleMLS ID #7065752, Ross Maghami, HomeSmart. ARMLS
- $269,9981 bd1 ba749 sqft9600 N 96TH Street #158, Scottsdale, AZ 85258For SaleMLS ID #7019940, Violete Lachini, Coldwell Banker Realty. ARMLS
- $509,0002 bd3 ba1.2k sqft9070 E GARY Road #147, Scottsdale, AZ 85260For SaleMLS ID #7006453, Zachary Cates, PROS Realty LLC. ARMLS
- $285,0002 bd2 ba1.2k sqft8500 E INDIAN SCHOOL Road #247, Scottsdale, AZ 85251For SaleMLS ID #7019856, Cheryl Hallcock, Coldwell Banker Realty. ARMLS
- $525,0002 bd2 ba1.2k sqft7027 N SCOTTSDALE Road #135, Scottsdale, AZ 85253For SaleMLS ID #7062837, Maureen R Hamilton, HomeSmart. ARMLS
