LOCATION, LOCATION, SCOTTSDALE! Beautifully refreshed 3-bedroom, 1-bathroom, 1215 sq ft condo in a highly desirable Scottsdale location adjacent to Silverado Golf Club! Enjoy community pools, a new roof, new granite countertops, butcher-block island, walk-in pantry, refreshed interior paint, new carpet and a permitted living-room addition with fireplace & private patio. Upstairs, French doors connect the primary to the 2nd bedroom--perfect for an extended retreat, office, library or nursery--while the 3rd bedroom overlooks the greenbelt. Minutes to Old Town, Fashion Square, Scottsdale Waterfront, spring training, dining, nightlife & entertainment. Direct entrance to the Scottsdale Greenbelt / Indian Bend Wash Park & 11 mile Trail system. Rental, investment, vacation or main home. See''More -*-*-Welcome to this beautifully refreshed 3-bedroom, 1-bathroom condo in a highly desirable Scottsdale location, adjacent to Silverado Golf Club. Enjoy an inviting open-concept layout connecting the kitchen, dining and entertaining areas. The refreshed kitchen features new granite countertops, a butcher-block island perfect for meal prep, casual dining or bar-top seating, a walk-in pantry and a convenient built-in desk/computer nook--ideal for working from home, homework or keeping everyday life organized.
-*-*-Just beyond the kitchen and dining area, the permitted living-room addition filled with natural light provides even more space to gather, relax and entertain. Featuring an electric fireplace and sliding door to the private patio, this inviting space also offers convenient access to your designated covered parking space for easy loading and unloading.
-*-*-Upstairs, the spacious primary bedroom features French doors connecting to the adjoining second bedroom, offering endless possibilities as an extended primary retreat, private office, library, nursery, dressing room or separate bedroom. The third bedroom enjoys a peaceful greenbelt view.
-*-*-Fresh and inviting, the home also features a new roof, refreshed interior paint, new carpet in two upstairs bedrooms and hallway, wood-look and tile flooring, plus an indoor laundry room with generous shelving and storage space for bikes, tools and all the extras.
-*-*-This is the Scottsdale lifestyle! Golf at Silverado Golf Club, relax by the refreshing community pools, or head out to enjoy nearby Old Town Scottsdale, Scottsdale Fashion Square, Scottsdale Waterfront & Scottsdale Quarter, spring training, parks, walking and hiking trails, restaurants, casinos, nightlife and entertainment. Whether you're looking for a full-time home, winter escape or investment opportunity, this location is hard to beat.
Location offers direct entrance to the Scottsdale Greenbelt / Indian Bend Wash Park & Trail system featuring 11 miles of land: parks, lakes, public art, walking and biking paths, recreation areas, historic landmarks, restaurants, and scenic stops from Scottsdale's Shea Boulevard to Tempe Town Lake.
-*-*-Vacation rentals, VRBO and Airbnb allowed -30 day minimum-[buyer to verify HOA and City of Scottsdale requirements]. And there's more--with a full-price offer, the mounted living-room television, couch, kitchen dining table with bench and bedroom furniture are negotiable to be included, making it even easier to start enjoying your Scottsdale home.
-*-*-Three bedrooms. Community pools. Golf next door. A private patio. Flexible living spaces. Thoughtful updates. And an incredible Scottsdale location close to the action yet tucked into a welcoming community. Come for the home, stay for the lifestyle--and discover why this Scottsdale location is so hard to beat. Tour today!
-*-*-Square foot with addition is 1215 while other units offer 925 and 1053 sf only.
For sale
$399,000
6105 N 79TH Street, Scottsdale, AZ 85250
3beds
1,215sqft
Townhouse
Built in 1974
950 Square Feet Lot
$-- Zestimate®
$328/sqft
$301/mo HOA
What's special
Electric fireplaceFlexible living spacesPrivate patioRefreshed interior paintThoughtful updatesWalk-in pantryCommunity pools
- 29 days
- 908
- 73
Zillow last checked:
Listing updated:
Listed by:
Kristin Roberts-Glavin 480-204-0040,
Realty ONE Group
Source: ARMLS,MLS#: 7064663
Facts & features
Interior
Bedrooms & bathrooms
- Bedrooms: 3
- Bathrooms: 1
- Full bathrooms: 1
Heating
- Electric
Cooling
- Central Air, Ceiling Fan(s), Programmable Thmstat
Appliances
- Included: Washer/Dryer Stacked, Dryer, Washer, Refrigerator, Dishwasher, Disposal, Electric Oven, Electric Cooktop, Built-In Electric Oven
Features
- Pantry, High Speed Internet, Granite Counters, Upstairs, Breakfast Bar, Kitchen Island
- Flooring: Carpet, Laminate, Stone, Wood
- Windows: Double Pane Windows
- Has basement: No
- Number of fireplaces: 1
- Fireplace features: Other, Free Standing, Living Room
- Common walls with other units/homes: End Unit
Interior area
- Total structure area: 1,215
- Total interior livable area: 1,215 sqft
Property
Parking
- Total spaces: 1
- Parking features: Assigned
- Carport spaces: 1
Features
- Stories: 2
- Patio & porch: Patio
- Exterior features: Private Yard
- Has spa: Yes
- Spa features: Heated
- Fencing: Back Yard,Block
- Has view: Yes
- View description: Golf Course, Mountain(s)
Lot
- Size: 950 Square Feet
- Features: Borders Common Area, Desert Front
Details
- Parcel number: 17413045
- Special conditions: Probate Listing
Construction
Type & style
- Home type: Townhouse
- Architectural style: See Remarks
- Property subtype: Townhouse
- Attached to another structure: Yes
Materials
- Stucco, Wood Frame, Painted, Block
- Foundation: Slab
Condition
- Year built: 1974
Details
- Builder name: Hallcraft
Utilities & green energy
- Sewer: Public Sewer
- Water: City Water
- Utilities for property: Natural Gas Available
Community & HOA
Community
- Features: Pool, Biking/Walking Path
- Subdivision: HALLCRAFT VILLAS SCOTTSDALE 2
HOA
- Has HOA: Yes
- Services included: Maintenance Grounds
- HOA fee: $301 monthly
- HOA name: Total Property Mngmt
- HOA phone: 602-952-5581
Location
- Region: Scottsdale
Financial & listing details
- Price per square foot: $328/sqft
- Tax assessed value: $292,800
- Annual tax amount: $531
- Date on market: 8/13/2026
- Cumulative days on market: 28 days
- Listing terms: Cash,Conventional,1031 Exchange,FHA,VA Loan
- Ownership: Condominium
- Road surface type: Paved, Asphalt
Estimated market value
Not available
Estimated sales range
Not available
Not available
Price history
| Date | Event | Price |
|---|---|---|
| 8/13/2026 | Listed for sale | $399,000+850%$328/sqft |
Source:  ARMLS #7064663 Report a problem ARMLS #7064663 Report a problem | ||
| 11/23/2010 | Sold | $42,000-73.2%$35/sqft |
Source: Public Record Report a problem | ||
| 9/26/2008 | Sold | $156,700+58.4%$129/sqft |
Source: ARMLS #2941408 Report a problem | ||
| 12/2/2003 | Sold | $98,900+45.3%$81/sqft |
Source: Public Record Report a problem | ||
| 4/21/1999 | Sold | $68,080-9.2%$56/sqft |
Source: Public Record Report a problem | ||
| 2/11/1997 | Sold | $75,000$62/sqft |
Source: Public Record Report a problem | ||
Public tax history
| Year | Property taxes | Tax assessment |
|---|---|---|
| 2025 | $521 +4.2% | $29,280 -2% |
| 2024 | $500 +2.2% | $29,880 +272.6% |
| 2023 | $489 +3.3% | $8,020 -57.6% |
| 2022 | $474 -6.9% | $18,930 +9.5% |
| 2021 | $509 +3.1% | $17,280 +13.2% |
| 2020 | $494 +2.3% | $15,260 +8.8% |
| 2019 | $483 | $14,020 +7.8% |
| 2018 | $483 +5.9% | $13,000 +6.3% |
| 2017 | $456 +6.2% | $12,230 +18.1% |
| 2016 | $429 -4.1% | $10,360 +22.6% |
| 2015 | $448 | $8,450 +30% |
| 2014 | -- | $6,500 +38.3% |
| 2013 | -- | $4,700 -33.3% |
| 2012 | -- | $7,050 -19.4% |
| 2011 | -- | $8,750 -30.6% |
| 2010 | -- | $12,600 -16% |
| 2009 | -- | $15,000 -3.8% |
| 2008 | -- | $15,600 +13.9% |
| 2007 | -- | $13,700 +66.1% |
| 2006 | -- | $8,250 |
| 2005 | -- | $8,250 +3.8% |
| 2004 | -- | $7,950 |
| 2003 | -- | $7,950 +20.5% |
| 2002 | -- | $6,600 |
Find assessor info on the county website
Monthly payment
Est. payment
Payment breakdown
Explore the cost of this home by adjusting the details. Changes won't be saved.Climate risks
Neighborhood: 85250
Nearby schools
Schools provided by the listing agent
- Elementary: Pueblo Elementary School
- Middle: Mohave Middle School
- High: Saguaro High School
- District: Scottsdale Unified District
Source: ARMLS. This data may not be complete. We recommend contacting the local school district to confirm school assignments for this home.


Similar homes
- $384,9002 bd2 ba1k sqft8457 E MONTEBELLO Avenue, Scottsdale, AZ 85250For Sale
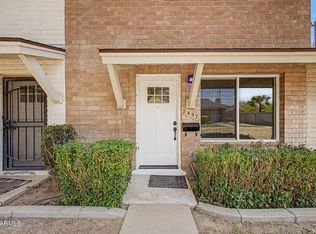 MLS ID #7071517, Harrison Verne, AZArchitecture/Jarson & Jarson. ARMLS
 - $450,0002 bd3 ba1.7k sqft8305 E VISTA Drive, Scottsdale, AZ 85250For Sale
 MLS ID #7046340, Donna Pace, REMAX SUMMIT PROPERTIES. ARMLS
 - $580,0003 bd2 ba1.2k sqft6270 N 78TH Street #325, Scottsdale, AZ 85250For Sale
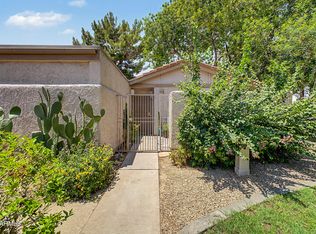 MLS ID #7057830, Jami D Fattaleh, HomeSmart. ARMLS
 - $489,9003 bd3 ba1.6k sqft3958 N GRANITE REEF Road, Scottsdale, AZ 85251For Sale
 MLS ID #7064360, Liza M Deer, HomeSmart. ARMLS
