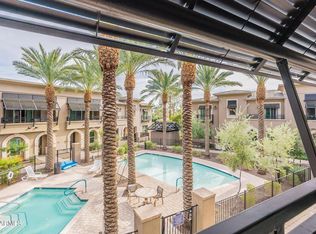
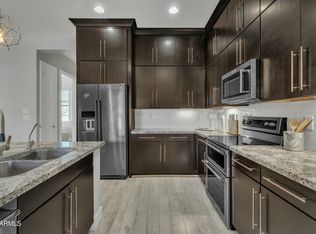
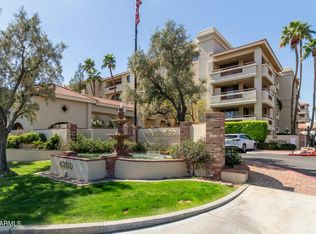
LOCATION, LIFESTYLE, SINGLE LEVEL LIVING in this Resort Gated Community of Diamante. Light, Bright and open 2br/2 ba condo with attached 2 car garage. Lofty 10ft ceilings, open kitchen and living/dining area, abundant kitchen cabinets, granite countertops, pendant lights at island and under cabinet lighting, generous bedrooms and baths, NEW interior paint, NEW fresh carpet in bedrooms. Condo has a lovely front private patio that faces the secondary splash pool and hot tub, North facing and shaded in afternoons. The community features gated entry, beautiful landscaping among the grounds, two sparkling pools, a spa and BBQ picnic area. This location is close to Old Town Scottsdale and the scenic trails of Papago Park.
For sale
Price cut: $6K (10/16)
$499,000
6565 E THOMAS Road #1086, Scottsdale, AZ 85251
2beds
1,161sqft
Townhouse
Built in 2017
1,147 Square Feet Lot
$-- Zestimate®
$430/sqft
$320/mo HOA
What's special
Two sparkling poolsGated entryBbq picnic areaPendant lights at islandLovely front private patioGranite countertopsUnder cabinet lighting
- 51 days
- 391
- 26
Zillow last checked:
Listing updated:
Listed by:
Janine Long 602-820-5716,
Lockman & Long Real Estate
Source: ARMLS,MLS#: 7070762
Facts & features
Interior
Bedrooms & bathrooms
- Bedrooms: 2
- Bathrooms: 2
- Full bathrooms: 2
Heating
- Heat Pump, Electric
Cooling
- HVAC SEER Rating, Ceiling Fan(s), Programmable Thmstat
Appliances
- Included: Dryer, Washer, Refrigerator, Built-in Microwave, Dishwasher, Disposal, Electric Range, Electric Oven, Electric Cooktop
- Laundry: Inside, Engy Star (See Rmks)
Features
- High Speed Internet, Granite Counters, Double Vanity, See Remarks, Breakfast Bar, No Interior Steps, Kitchen Island, Pantry, 3/4 Bath Master Bdrm
- Flooring: Tile
- Windows: Screens, ENERGY STAR Qualified Windows, Triple Pane Windows
- Has basement: No
- Has fireplace: No
Interior area
- Total structure area: 1,161
- Total interior livable area: 1,161 sqft
Property
Parking
- Total spaces: 2
- Parking features: Attached, Gated, Garage Door Opener, Direct Access
- Attached garage spaces: 2
Features
- Stories: 1
- Patio & porch: Patio
- Spa features: None
- Fencing: Wrought Iron
Lot
- Size: 1,147 Square Feet
- Features: None
Details
- Parcel number: 12903134
Construction
Type & style
- Home type: Townhouse
- Architectural style: Contemporary
- Property subtype: Townhouse
- Attached to another structure: Yes
Materials
- Stucco, Wood Frame, Painted
- Roof: Tile
Condition
- Year built: 2017
Details
- Builder name: Meritage Homes
Utilities & green energy
- Sewer: Public Sewer
Community & HOA
Community
- Features: Pool, Gated, Community Spa, Community Spa Htd
- Security: Fire Sprinkler System
- Subdivision: DIAMANTE CONDOMINIUM
HOA
- Has HOA: Yes
- Services included: Roof Repair, Insurance, Sewer, Pest Control, Maintenance Grounds, Street Maint, Front Yard Maint, Trash, Water, Roof Replacement, Maintenance Exterior
- HOA fee: $320 monthly
- HOA name: Diamanté
- HOA phone: 480-539-1396
Location
- Region: Scottsdale
Financial & listing details
- Price per square foot: $430/sqft
- Tax assessed value: $460,600
- Annual tax amount: $2,038
- Date on market: 9/2/2026
- Cumulative days on market: 51 days
- Listing terms: Cash,Conventional,1031 Exchange
- Ownership: Condominium
Estimated market value
Not available
Estimated sales range
Not available
Not available
Price history
| Date | Event | Price |
|---|---|---|
| 10/16/2026 | Price change | $499,000-1.2%$430/sqft |
Source:  ARMLS #7070762 Report a problem ARMLS #7070762 Report a problem | ||
| 9/3/2026 | Listed for sale | $505,000+46.7%$435/sqft |
Source: ARMLS #7070762 Report a problem | ||
| 3/28/2018 | Sold | $344,195$296/sqft |
Source: Public Record Report a problem | ||
Public tax history
| Year | Property taxes | Tax assessment |
|---|---|---|
| 2025 | $2,024 +4.4% | $46,060 -11.2% |
| 2024 | $1,939 +1.1% | $51,860 +98.1% |
| 2023 | $1,917 +4.7% | $26,180 -25.2% |
| 2022 | $1,831 -5.1% | $34,980 -1.2% |
| 2021 | $1,929 +3.6% | $35,420 +14.6% |
| 2020 | $1,861 +3.3% | $30,910 +11.3% |
| 2019 | $1,802 | $27,760 +256.6% |
| 2018 | $1,802 +588% | $7,785 +82.1% |
| 2017 | $262 +7.2% | $4,275 +1.4% |
| 2016 | $244 | $4,215 |
Find assessor info on the county website
Monthly payment
Est. payment
Payment breakdown
Explore the cost of this home by adjusting the details. Changes won't be saved.Climate risks
Neighborhood: 85251
Nearby schools
Schools provided by the listing agent
- Elementary: Tavan Elementary School
- Middle: Ingleside Middle School
- High: Arcadia High School
- District: Scottsdale Unified District
Source: ARMLS. This data may not be complete. We recommend contacting the local school district to confirm school assignments for this home.
- $630,0003 bd2 ba1.5k sqft6565 E Thomas Rd UNIT 1112, Scottsdale, AZ 85251Sold
- $330,4003 bd2 ba1.5k sqft6565 E Thomas Rd, Scottsdale, AZ 85251Off Market
- $630,0003 bd2 ba1.6k sqft6565 E Thomas Rd UNIT 1099, Scottsdale, AZ 85251Sold

- $640,0003 bd2 ba1.5k sqft6565 E Thomas Rd UNIT 1091, Scottsdale, AZ 85251Sold
Similar homes
- $389,0002 bd2 ba1k sqft3309 N 70TH Street #222, Scottsdale, AZ 85251For Sale
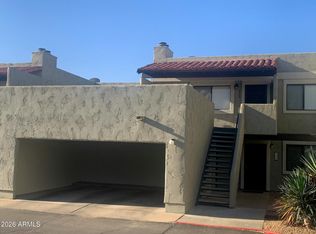 MLS ID #7089678, Mary Merkel, As One Realty, Inc. ARMLS
 - $399,0002 bd2 ba1.2k sqft7514 E EARLL Drive #39, Scottsdale, AZ 85251For Sale
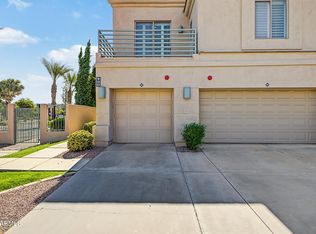 MLS ID #7031176, Kelly L Farrell, MAR Realty, L.L.C.. ARMLS
 - $397,0002 bd2 ba1.2k sqft4200 N MILLER Road #104, Scottsdale, AZ 85251For Sale
 MLS ID #7047788, Bill Adams, Coldwell Banker Realty. ARMLS
 - $319,0002 bd2 ba1.2k sqft7920 E CAMELBACK Road #203, Scottsdale, AZ 85251For Sale
 MLS ID #7084531, Azroy Salim, Realty Executives Arizona Territory. ARMLS
