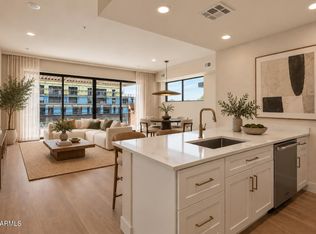
Corriente in Scottsdale: This top floor corner unit with elevator access, defines luxury condominium living in the heart of Scottsdale at Corriente Gated Condominiums. The residence offers a spacious one bedroom suite, expansive primary bathroom, generous walk-in closet and beautifully updated flooring throughout. The home is filled with natural light and designed for easy, modern living. Enjoy access to exceptional amenities including a resort style heated community pool and spa, a fully updated fitness center, and an amazing clubhouse for special community events, or as your own reserved venu. The community also offers private, secure bike storage, elevator access to all floors, and underground, assigned parking for each residence--providing both ease and peace of mind.
For sale
$485,000
7601 E Indian Bend Road #3033, Scottsdale, AZ 85250
1beds
1,093sqft
Condominium
Built in 2008
-- sqft lot
$472,400 Zestimate®
$444/sqft
$525/mo HOA
What's special
Beautifully updated flooring throughoutTop floor corner unitSpacious one bedroom suiteGenerous walk-in closetExpansive primary bathroom
- 47 days
- 215
- 6
Zillow last checked:
Listing updated:
Listed by:
Jennifer Stone 480-529-4399,
RETSY
Source: ARMLS,MLS#: 7073859
Facts & features
Interior
Bedrooms & bathrooms
- Bedrooms: 1
- Bathrooms: 1
- Full bathrooms: 1
Heating
- Electric
Cooling
- Central Air, Ceiling Fan(s)
Appliances
- Included: Dryer, Washer, Refrigerator, Built-in Microwave, Dishwasher, Disposal, Gas Range
- Laundry: Inside
Features
- High Speed Internet, Granite Counters, Double Vanity, Breakfast Bar, 9+ Flat Ceilings, Elevator, No Interior Steps, Kitchen Island, Full Bth Master Bdrm, Separate Shwr & Tub
- Flooring: Vinyl
- Windows: Low Emissivity Windows, Double Pane Windows
- Has basement: No
- Number of fireplaces: 1
- Fireplace features: Living Room, Gas
- Common walls with other units/homes: No Common Walls,Neighbor Below,End Unit
Interior area
- Total structure area: 1,093
- Total interior livable area: 1,093 sqft
Property
Parking
- Total spaces: 1
- Parking features: Assigned, Community Structure
- Garage spaces: 1
Features
- Stories: 3
- Patio & porch: Covered
- Exterior features: Balcony, Private Street(s)
- Spa features: None
- Fencing: Block,Partial,Wrought Iron
Lot
- Size: 1,095 Square Feet
- Features: Borders Common Area, Sprinklers In Front, Desert Front
Details
- Parcel number: 17420537
Construction
Type & style
- Home type: Condo
- Architectural style: Santa Barbara/Tuscan
- Property subtype: Condominium
- Attached to another structure: Yes
Materials
- Stucco, Wood Frame, Painted
- Roof: Tile,Foam
Condition
- Year built: 2008
Details
- Builder name: Starpointe Communities
Utilities & green energy
- Sewer: Public Sewer
Community & HOA
Community
- Features: Pool, Gated, Community Spa, Community Spa Htd, Biking/Walking Path, Fitness Center
- Security: Fire Sprinkler System
- Subdivision: CORRIENTE CONDOMINIUMS
HOA
- Has HOA: Yes
- Services included: Roof Repair, Insurance, Sewer, Pest Control, Cable TV, Maintenance Grounds, Street Maint, Front Yard Maint, Trash, Water, Roof Replacement, Maintenance Exterior
- HOA fee: $525 monthly
- HOA name: Corriente
- HOA phone: 480-757-2811
Location
- Region: Scottsdale
Financial & listing details
- Price per square foot: $444/sqft
- Tax assessed value: $334,200
- Annual tax amount: $2,028
- Date on market: 9/1/2026
- Cumulative days on market: 47 days
- Listing terms: Cash,Conventional
- Ownership: Condominium
Estimated market value
$472,400
$449,000 - $496,000
$2,546/mo
Price history
| Date | Event | Price |
|---|---|---|
| 9/1/2026 | Listed for sale | $485,000$444/sqft |
Source:  ARMLS #7073859 Report a problem ARMLS #7073859 Report a problem | ||
| 6/13/2026 | Listing removed | $485,000$444/sqft |
Source: ARMLS #7018152 Report a problem | ||
| 4/23/2026 | Listed for sale | $485,000-0.8%$444/sqft |
Source: ARMLS #7018152 Report a problem | ||
| 4/16/2026 | Listing removed | $489,000$447/sqft |
Source: ARMLS #6938458 Report a problem | ||
| 3/13/2026 | Price change | $489,000-2%$447/sqft |
Source: ARMLS #6938458 Report a problem | ||
| 2/1/2026 | Price change | $499,000-2.9%$457/sqft |
Source: ARMLS #6938458 Report a problem | ||
| 10/25/2025 | Listed for sale | $514,000-3.7%$470/sqft |
Source: ARMLS #6938458 Report a problem | ||
| 3/24/2021 | Listing removed | -- |
Source: Owner Report a problem | ||
| 12/10/2020 | Sold | $533,848+106.1%$488/sqft |
Source: Public Record Report a problem | ||
| 5/10/2018 | Listing removed | $1,600$1/sqft |
Source: Owner Report a problem | ||
| 5/8/2018 | Price change | $1,600-3%$1/sqft |
Source: Owner Report a problem | ||
| 4/30/2018 | Price change | $1,650-8.3%$2/sqft |
Source: Owner Report a problem | ||
| 4/23/2018 | Listed for rent | $1,800$2/sqft |
Source: Owner Report a problem | ||
| 4/11/2018 | Sold | $259,000-2.2%$237/sqft |
Source: ARMLS #5488719 Report a problem | ||
| 3/14/2018 | Pending sale | $264,900$242/sqft |
Source: HomeSmart #5488719 Report a problem | ||
| 1/30/2018 | Price change | $264,900-3.6%$242/sqft |
Source: HomeSmart #5488719 Report a problem | ||
| 10/30/2017 | Price change | $274,900-1.1%$252/sqft |
Source: HomeSmart #5488719 Report a problem | ||
| 7/12/2017 | Listed for sale | $277,900-2.5%$254/sqft |
Source: HomeSmart #5488719 Report a problem | ||
| 11/7/2016 | Listed for sale | $284,900$261/sqft |
Source: HomeSmart #5488719 Report a problem | ||
| 11/3/2016 | Pending sale | $284,900$261/sqft |
Source: HomeSmart #5488719 Report a problem | ||
| 11/3/2016 | Listed for sale | $284,900$261/sqft |
Source: HomeSmart #5488719 Report a problem | ||
| 11/3/2016 | Pending sale | $284,900$261/sqft |
Source: HomeSmart #5488719 Report a problem | ||
| 8/25/2016 | Listed for sale | $284,900+28%$261/sqft |
Source: HomeSmart #5488719 Report a problem | ||
| 3/31/2011 | Sold | $222,500+1.1%$204/sqft |
Source: ARMLS #4538189 Report a problem | ||
| 5/19/2010 | Sold | $220,000$201/sqft |
Source: Public Record Report a problem | ||
Public tax history
| Year | Property taxes | Tax assessment |
|---|---|---|
| 2025 | $1,906 +4.4% | $33,420 -6.1% |
| 2024 | $1,826 +1.1% | $35,610 +44.4% |
| 2023 | $1,806 +0.4% | $24,654 +5% |
| 2022 | $1,798 -14.1% | $23,480 -6.5% |
| 2021 | $2,092 +3.4% | $25,120 +4.6% |
| 2020 | $2,023 +3.7% | $24,010 +1.9% |
| 2019 | $1,951 | $23,560 +4.7% |
| 2018 | $1,951 +21.6% | $22,510 -4.9% |
| 2017 | $1,604 +6.5% | $23,680 +2.4% |
| 2016 | $1,506 +0.7% | $23,130 +5.6% |
| 2015 | $1,495 | $21,900 +12% |
| 2014 | -- | $19,560 +21.5% |
| 2013 | -- | $16,100 -9% |
| 2012 | -- | $17,700 -10.6% |
| 2011 | -- | $19,800 -17.7% |
| 2010 | -- | $24,050 +329.5% |
| 2009 | -- | $5,600 |
Find assessor info on the county website
Monthly payment
Est. payment
Payment breakdown
Explore the cost of this home by adjusting the details. Changes won't be saved.Climate risks
Neighborhood: 85250
Nearby schools
Schools provided by the listing agent
- Elementary: Kiva Elementary School
- Middle: Mohave Middle School
- High: Saguaro High School
- District: Scottsdale Unified District
Source: ARMLS. This data may not be complete. We recommend contacting the local school district to confirm school assignments for this home.
- $410,0001 bd1 ba1k sqft7601 E Indian Bend Rd APT 1040, Scottsdale, AZ 85250Sold
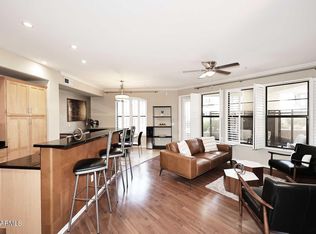
- $515,0001 bd1 ba1k sqft7601 E Indian Bend Rd APT 3040, Scottsdale, AZ 85250Sold
- $630,0002 bd2 ba1.5k sqft7601 E Indian Bend Rd APT 3037, Scottsdale, AZ 85250Sold

- $653,8002 bd2 ba1.4k sqft7601 E Indian Bend Rd APT 1020, Scottsdale, AZ 85250Off Market
Similar homes
- $549,0001 bd1 ba1k sqft7601 E INDIAN BEND Road #1017, Scottsdale, AZ 85250For Sale
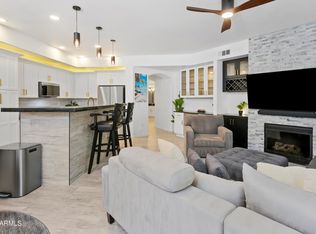 MLS ID #7089427, Joseph Ward Nevin, HomeSmart. ARMLS
 - $492,5001 bd1 ba780 sqft7131 E RANCHO VISTA Drive #4003, Scottsdale, AZ 85251For Sale
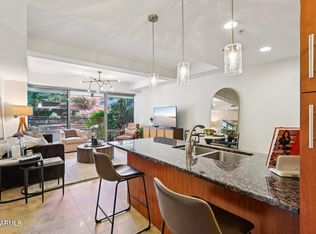 MLS ID #7090657, Lorine K Cobb, Fathom Realty Elite. ARMLS
 - $525,0002 bd2 ba1.2k sqft7027 N SCOTTSDALE Road #135, Scottsdale, AZ 85253For Sale
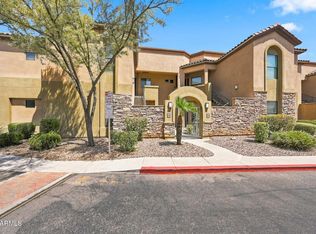 MLS ID #7062837, Maureen R Hamilton, HomeSmart. ARMLS
 - $485,5001 bd1 ba970 sqft7126 E OSBORN Road #3002, Scottsdale, AZ 85251For Sale
 MLS ID #7088432, Jack Luciano, Luxe Realty. ARMLS
