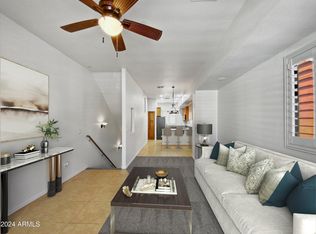
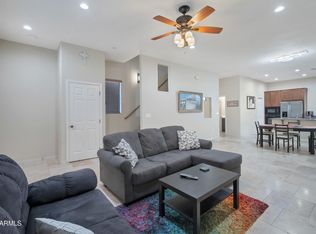
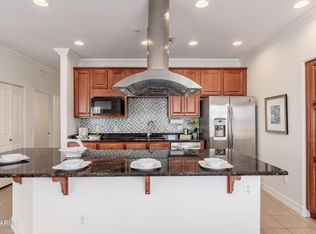
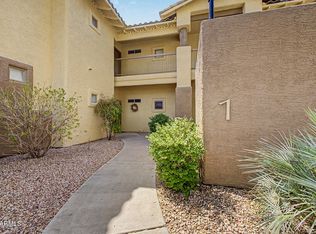
Effortless, gated North Scottsdale living in this exceptional 2-bed, 2.5-bath townhome. Desirable corner unit features a private yard & 2-car tandem oversized garage. The open-concept main floor offers 10' ceilings, a spacious kitchen that flows seamlessly into the dining & family rms, plus a convenient half bath. Upstairs features 9' ceilings, a spacious primary suite with a brand-new shower, along with a guest bedroom, full bathroom & conveniently located laundry. Enjoy easy access to the community's pool & fitness center, located just a few feet away. Additional features include Tesla charger, & new washer, dishwasher & microwave. HVAC replaced in 2022. A fantastic opportunity to enjoy low-maintenance living, just moments from Scottsdale's premier shopping, dining & entertainment.
For sale
$450,000
9551 E REDFIELD Road #1036, Scottsdale, AZ 85260
2beds
1,294sqft
Townhouse
Built in 2006
616 Square Feet Lot
$-- Zestimate®
$348/sqft
$266/mo HOA
What's special
Spacious kitchenConvenient half bathPrivate yardDesirable corner unitOpen-concept main floorBrand-new showerGuest bedroom
- 21 days
- 130
- 17
Zillow last checked:
Listing updated:
Listed by:
Jamee Gaston 801-694-5020,
HomeSmart
Source: ARMLS,MLS#: 7073734
Facts & features
Interior
Bedrooms & bathrooms
- Bedrooms: 2
- Bathrooms: 3
- Full bathrooms: 2
- 1/2 bathrooms: 1
Heating
- Electric
Cooling
- Central Air, Ceiling Fan(s)
Appliances
- Included: Dryer, Washer, Water Softener Owned, Refrigerator, Built-in Microwave, Dishwasher, Disposal, Electric Oven, Electric Cooktop
- Laundry: Inside
Features
- High Speed Internet, Upstairs, Eat-in Kitchen, Breakfast Bar, 9+ Flat Ceilings, 3/4 Bath Master Bdrm
- Flooring: Carpet, Tile
- Has basement: No
- Has fireplace: No
- Common walls with other units/homes: 1 Common Wall,End Unit
Interior area
- Total structure area: 1,294
- Total interior livable area: 1,294 sqft
Video & virtual tour
Property
Parking
- Total spaces: 2
- Parking features: Attached, Gated, Garage Door Opener, Electric Vehicle Charging Station(s)
- Attached garage spaces: 2
Features
- Stories: 3
- Patio & porch: Patio
- Exterior features: Private Yard
- Has spa: Yes
- Spa features: Heated
- Fencing: Wrought Iron
Lot
- Size: 616 Square Feet
- Features: Desert Front, Gravel/Stone Back
Details
- Parcel number: 21750868
Construction
Type & style
- Home type: Townhouse
- Property subtype: Townhouse
- Attached to another structure: Yes
Materials
- Stucco, Wood Frame, Painted
- Roof: Tile
Condition
- Year built: 2006
Utilities & green energy
- Sewer: Public Sewer
Community & HOA
Community
- Features: Pool, Gated, Community Spa, Community Spa Htd, Biking/Walking Path, Fitness Center
- Subdivision: REDFIELD PARK CONDOMINIUMS
HOA
- Has HOA: Yes
- Services included: Roof Repair, Insurance, Maintenance Grounds, Street Maint, Roof Replacement, Maintenance Exterior
- HOA fee: $266 monthly
- HOA name: Redfield Park
- HOA phone: 602-957-9191
Location
- Region: Scottsdale
Financial & listing details
- Price per square foot: $348/sqft
- Tax assessed value: $378,500
- Annual tax amount: $1,286
- Date on market: 10/2/2026
- Cumulative days on market: 22 days
- Listing terms: VA Loan,Cash,Conventional,FHA
- Ownership: Fee Simple
Estimated market value
Not available
Estimated sales range
Not available
Not available
Price history
| Date | Event | Price |
|---|---|---|
| 10/13/2026 | Listed for sale | $450,000$348/sqft |
Source:  ARMLS #7073734 Report a problem ARMLS #7073734 Report a problem | ||
| 9/10/2026 | Listing removed | $450,000$348/sqft |
Source: ARMLS #7073734 Report a problem | ||
| 8/31/2026 | Listed for sale | $450,000-11.8%$348/sqft |
Source: ARMLS #7073734 Report a problem | ||
| 4/18/2022 | Sold | $510,000+3%$394/sqft |
Source: ARMLS #6370497 Report a problem | ||
| 3/18/2022 | Pending sale | $495,000+63.9%$383/sqft |
Source: ARMLS #6370497 Report a problem | ||
| 3/13/2020 | Sold | $302,000-3.8%$233/sqft |
Source: ARMLS #6023927 Report a problem | ||
| 2/14/2020 | Pending sale | $314,000$243/sqft |
Source: neXGen Real Estate #6023927 Report a problem | ||
| 1/15/2020 | Listed for sale | $314,000+20.7%$243/sqft |
Source: neXGen Real Estate #6023927 Report a problem | ||
| 2/28/2019 | Sold | $260,100+0%$201/sqft |
Source: ARMLS #5876412 Report a problem | ||
| 2/1/2019 | Listed for sale | $260,000+20.9%$201/sqft |
Source: My Home Group Real Estate #5876412 Report a problem | ||
| 1/31/2017 | Sold | $215,000-45.2%$166/sqft |
Source: Public Record Report a problem | ||
| 11/3/2006 | Sold | $392,612$303/sqft |
Source: Public Record Report a problem | ||
Public tax history
| Year | Property taxes | Tax assessment |
|---|---|---|
| 2025 | $1,275 +4.2% | $37,850 -7.3% |
| 2024 | $1,224 -21.9% | $40,810 +58.9% |
| 2023 | $1,567 +4.2% | $25,682 -1.5% |
| 2022 | $1,504 -7% | $26,070 +6% |
| 2021 | $1,617 +3.1% | $24,600 +2.9% |
| 2020 | $1,568 -11.3% | $23,910 +6.6% |
| 2019 | $1,768 | $22,420 +2.4% |
| 2018 | $1,768 +4.4% | $21,900 +8.8% |
| 2017 | $1,693 +7.1% | $20,130 +2.3% |
| 2016 | $1,580 +2.6% | $19,670 +2.3% |
| 2015 | $1,540 | $19,230 +15.4% |
| 2014 | -- | $16,660 +10.7% |
| 2013 | -- | $15,050 -11.7% |
| 2012 | -- | $17,050 -14.5% |
| 2011 | -- | $19,950 -20.4% |
| 2010 | -- | $25,050 -19.6% |
| 2009 | -- | $31,150 +464.3% |
| 2008 | -- | $5,520 +32.7% |
| 2007 | -- | $4,160 |
Find assessor info on the county website
Monthly payment
Est. payment
Payment breakdown
Explore the cost of this home by adjusting the details. Changes won't be saved.Climate risks
Neighborhood: 85260
Nearby schools
Schools provided by the listing agent
- Elementary: Redfield Elementary School
- Middle: Desert Canyon Middle School
- High: Desert Mountain High School
- District: Scottsdale Unified District
Source: ARMLS. This data may not be complete. We recommend contacting the local school district to confirm school assignments for this home.
- $455,0002 bd3 ba1.1k sqft9551 E Redfield Rd UNIT 1034, Scottsdale, AZ 85260Sold

- $440,0002 bd3 ba1.1k sqft9551 E Redfield Rd UNIT 1055, Scottsdale, AZ 85260Sold

- $451,5002 bd3 ba1.1k sqft9551 E Redfield Rd UNIT 1043, Scottsdale, AZ 85260Sold
- $535,0003 bd3 ba1.8k sqft9551 E Redfield Rd UNIT 1044, Scottsdale, AZ 85260Sold
Similar homes
- $428,0002 bd2 ba1.3k sqft14000 N 94TH Street #1058, Scottsdale, AZ 85260For Sale
 MLS ID #7064564, Aron Johnson, Russ Lyon Sotheby's International Realty. ARMLS
 - $445,0002 bd2 ba1.1k sqft15095 N THOMPSON PEAK Parkway #1118, Scottsdale, AZ 85260For Sale
 MLS ID #7010774, Keith Walker, Realty ONE Group. ARMLS
 - $448,5002 bd2 ba1.2k sqft10757 N 74TH Street #1003, Scottsdale, AZ 85260For Sale
 MLS ID #7073463, Jessica L Fairbanks, Realty ONE Group. ARMLS
 - $419,0002 bd2 ba1.2k sqft9100 E RAINTREE Drive #101, Scottsdale, AZ 85260For Sale
 MLS ID #7070795, Cristen Corupe, Keller Williams Arizona Realty. ARMLS
